Get $4,498 Cash Back
2733 TAUNTON ROAD, Clarington — listed at $1,799,000. Earn buyer cashback at closing. No catches, just more money in your pocket.
Experience rural charm in this spaciuos bungalow, just 40 minutes east of Toronto via 401 and 407. The open-concept design with three wood-burning fireplaces creates a warm ambiance. The estate offers versatile living space suitable for accommodating multiple generations under one roof. Enjoy flower and vegetable gardens, a stream on the east side of the property and two ponds fed by the artesian well. Outdoor spaces invite you to savour the gorgeous environment, ideal for creating lasting memories with your loved ones. Ample parking for many vehicles, a two-storey barn with a custom built-in garage and five out buildings cater to storage and hobby farm needs. New propane furnace, air conditioner, septic system and upgraded 200 amp electrical service ensure modern comfort and functionality for all family members. Large laundry and tool rooms enhance daily functionality, making household tasks easier to manage. The four spacious bedrooms provide the convenience for a multi-generational household. (id:60164)
| Room | Level | Dimensions |
|---|---|---|
| Kitchen | Main level | 9.26 x 3.74 meters |
| Den | Lower level | 3.07 x 3.69 meters |
| Recreational, Games room | Lower level | 4.97 x 4.85 meters |
| Family room | Main level | 5.52 x 8.1 meters |
| Great room | Main level | 11.78 x 5.33 meters |
| Sitting room | Main level | 8.23 x 4.72 meters |
| Office | Main level | 3.23 x 2.98 meters |
| Primary Bedroom | Main level | 4.88 x 4.3 meters |
| Bedroom 2 | Main level | 4.82 x 2.82 meters |
| Bedroom | Lower level | 5.09 x 7.1 meters |
| Kitchen | Lower level | 3.05 x 7.68 meters |
| Bedroom 3 | Lower level | 3.69 x 4.3 meters |
What are the ongoing costs beyond the mortgage?+
Budget for annual property taxes of $7,102, heating is forced air, propane. Always verify the latest figures with your agent before making an offer — these change yearly.
What's the parking situation?+
This property includes 14 spaces — Garage.
Is there air conditioning?+
Yes — central air conditioning cooling is in place.
How is the home heated? Is it efficient?+
Heating is forced air, propane. Ask for past utility bills to understand real heating costs.
Could this work as an investment property?+
The basement description mentions: Finished, Separate entrance, Walk out, N/A, N/A. If it has a separate entrance, there may be rental income potential — but verify zoning and whether a legal second unit is permitted in Clarington before counting on it.
What makes this a luxury property?+
At $1,799,000, the premium reflects location, finishes, and lot. In this price range, expect higher-end finishes — verify during a showing.
Ask About This Property
Nearby Places
Searching nearby places…
Similar listings
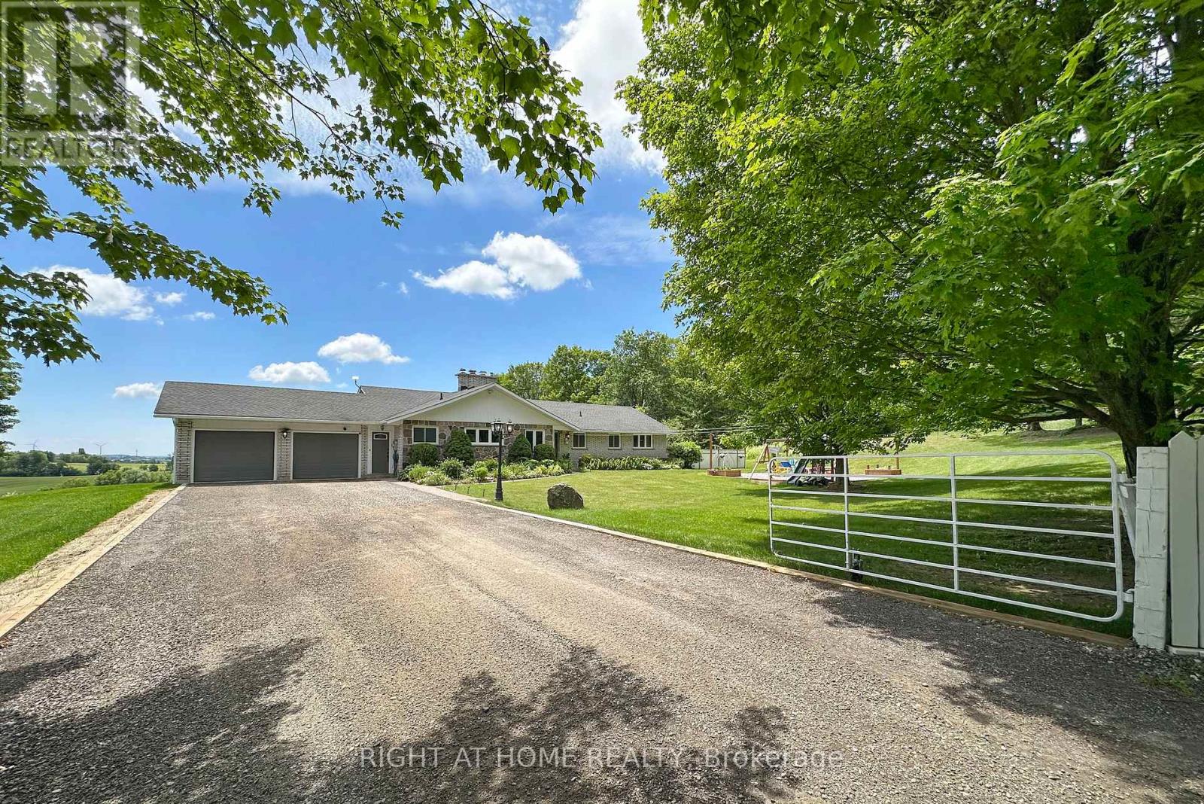
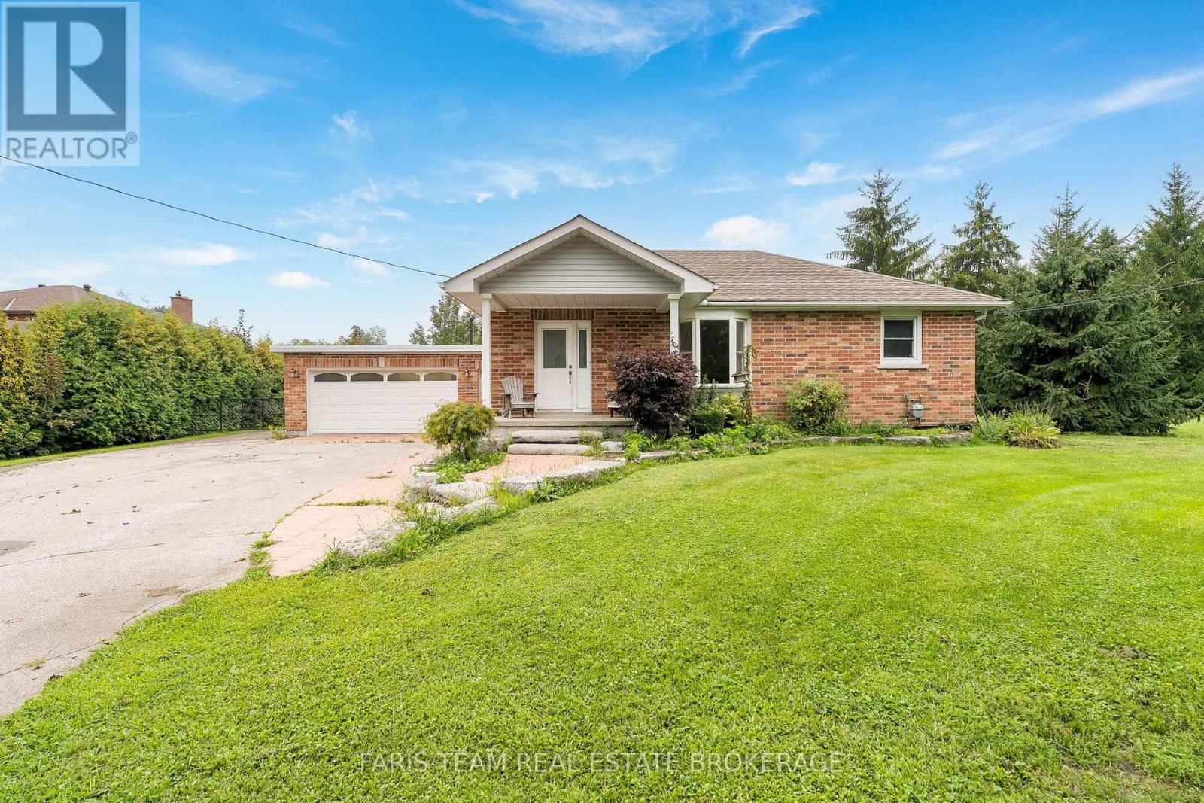
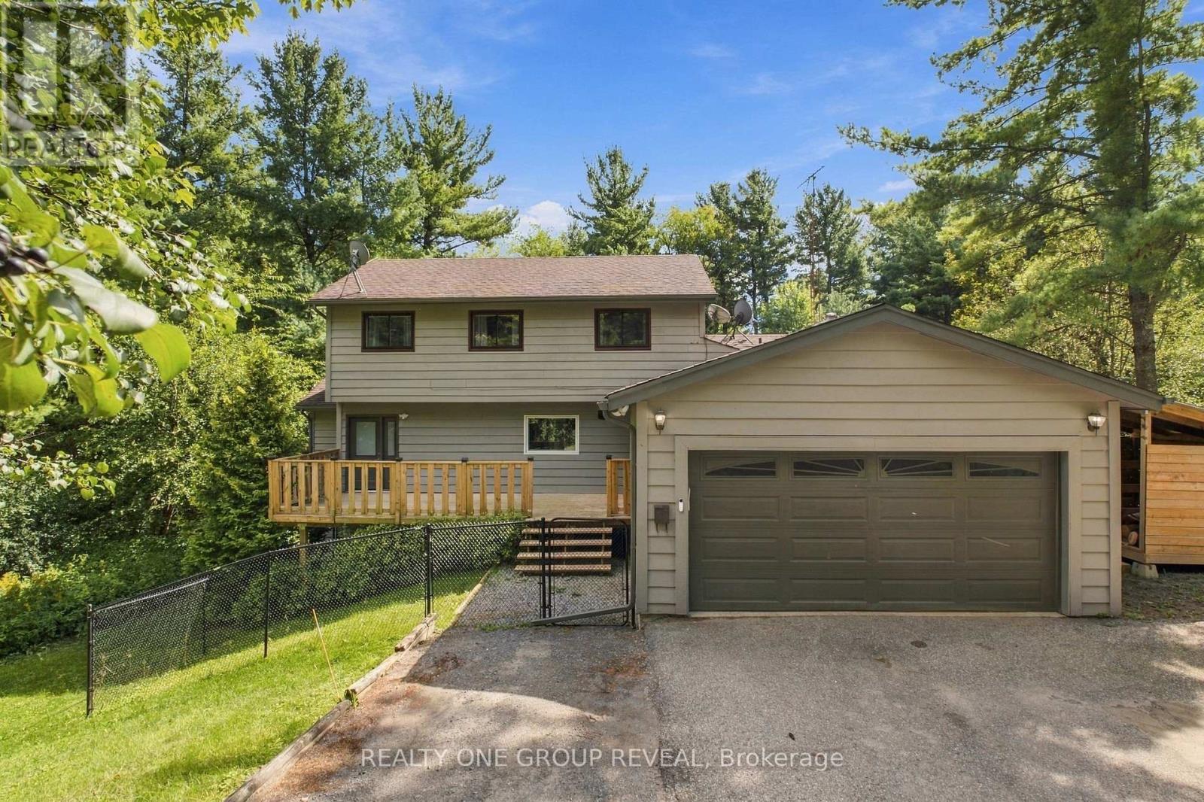
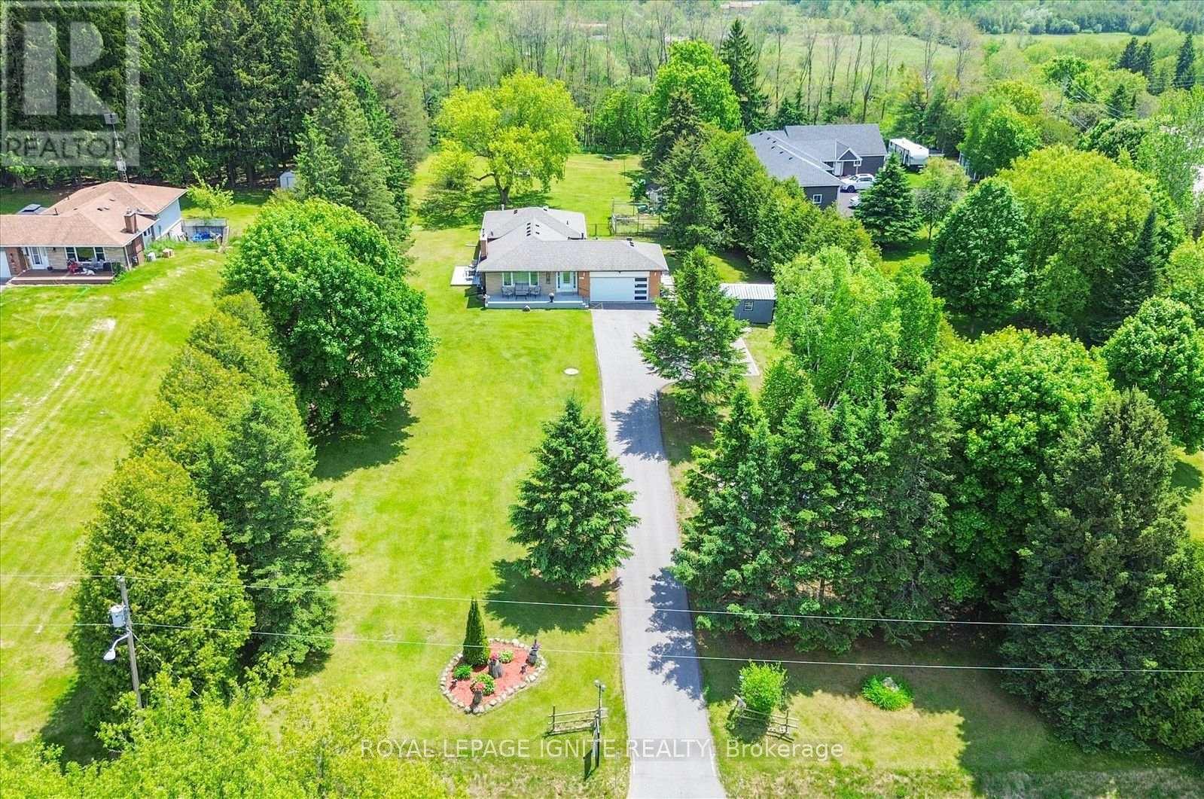

 For Sale17 days19
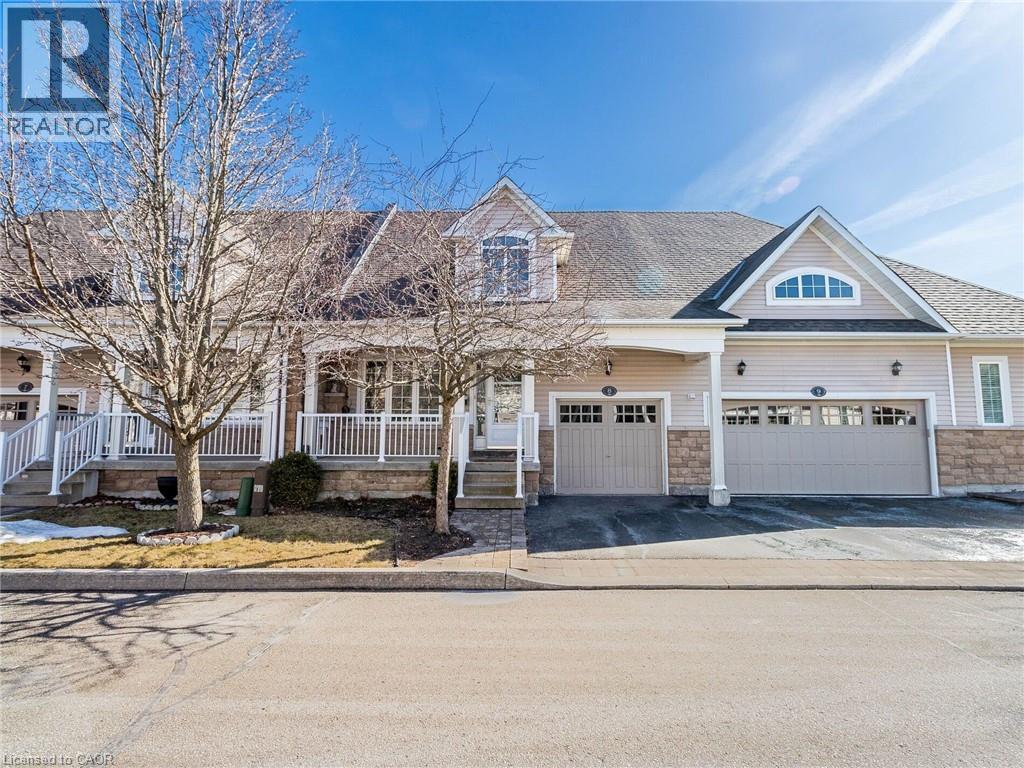 For Sale1 day33
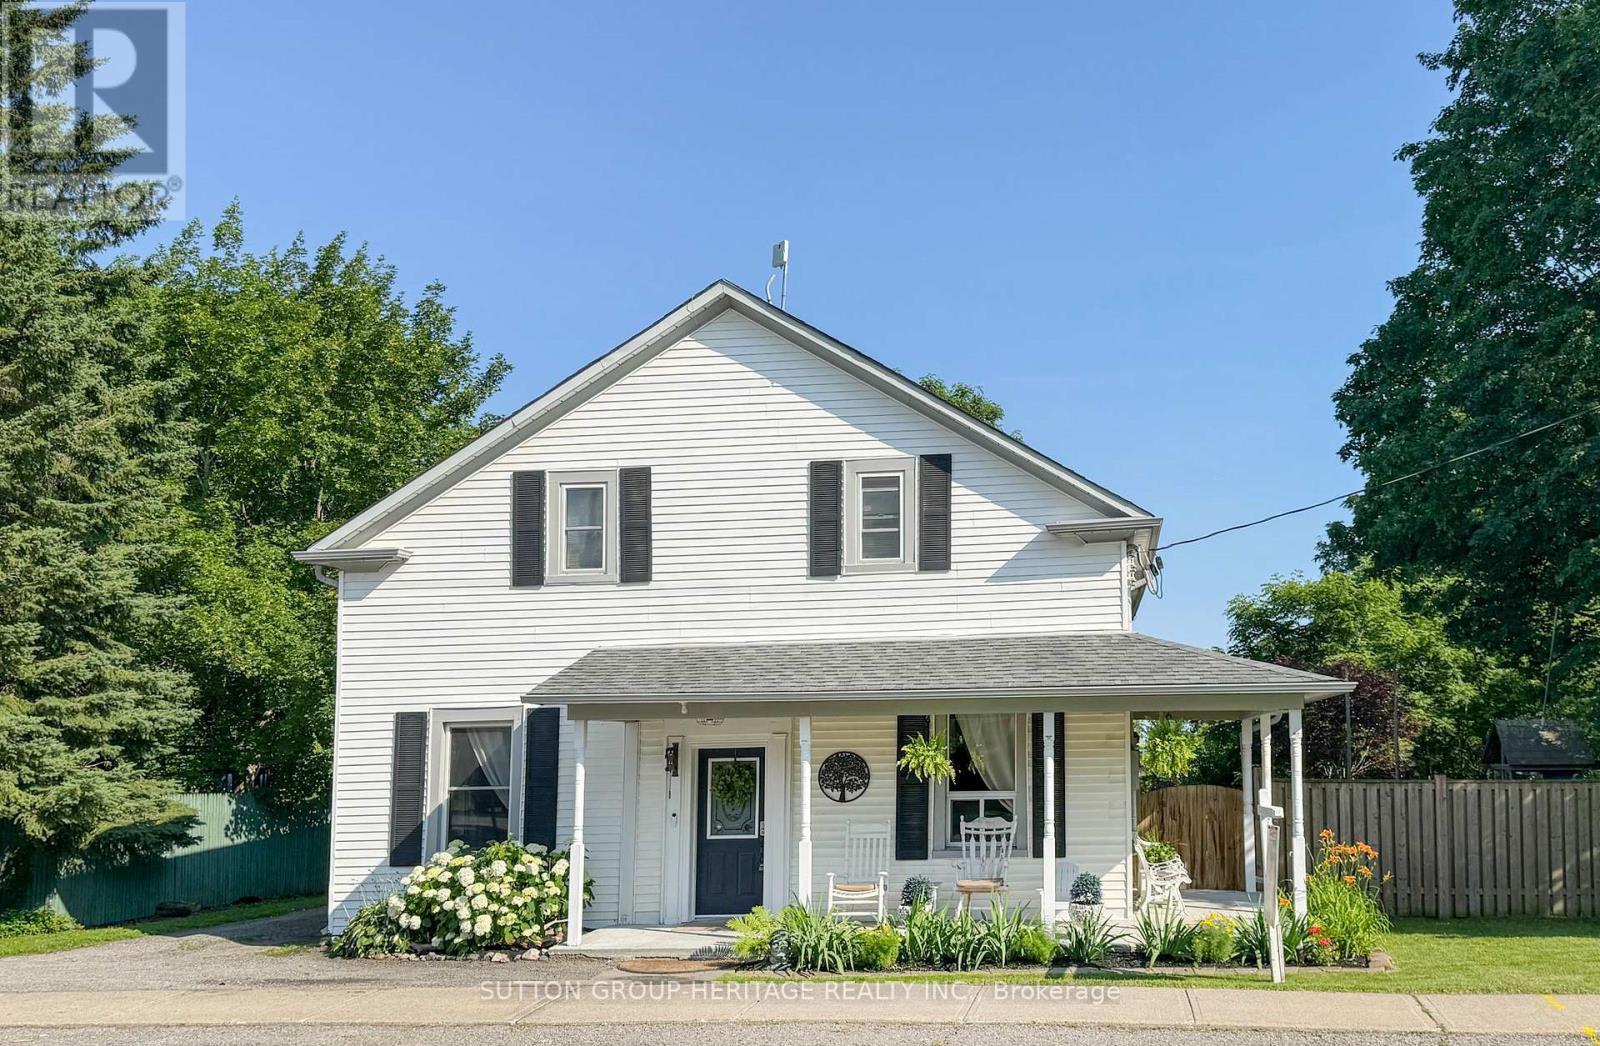 For Sale16 days50
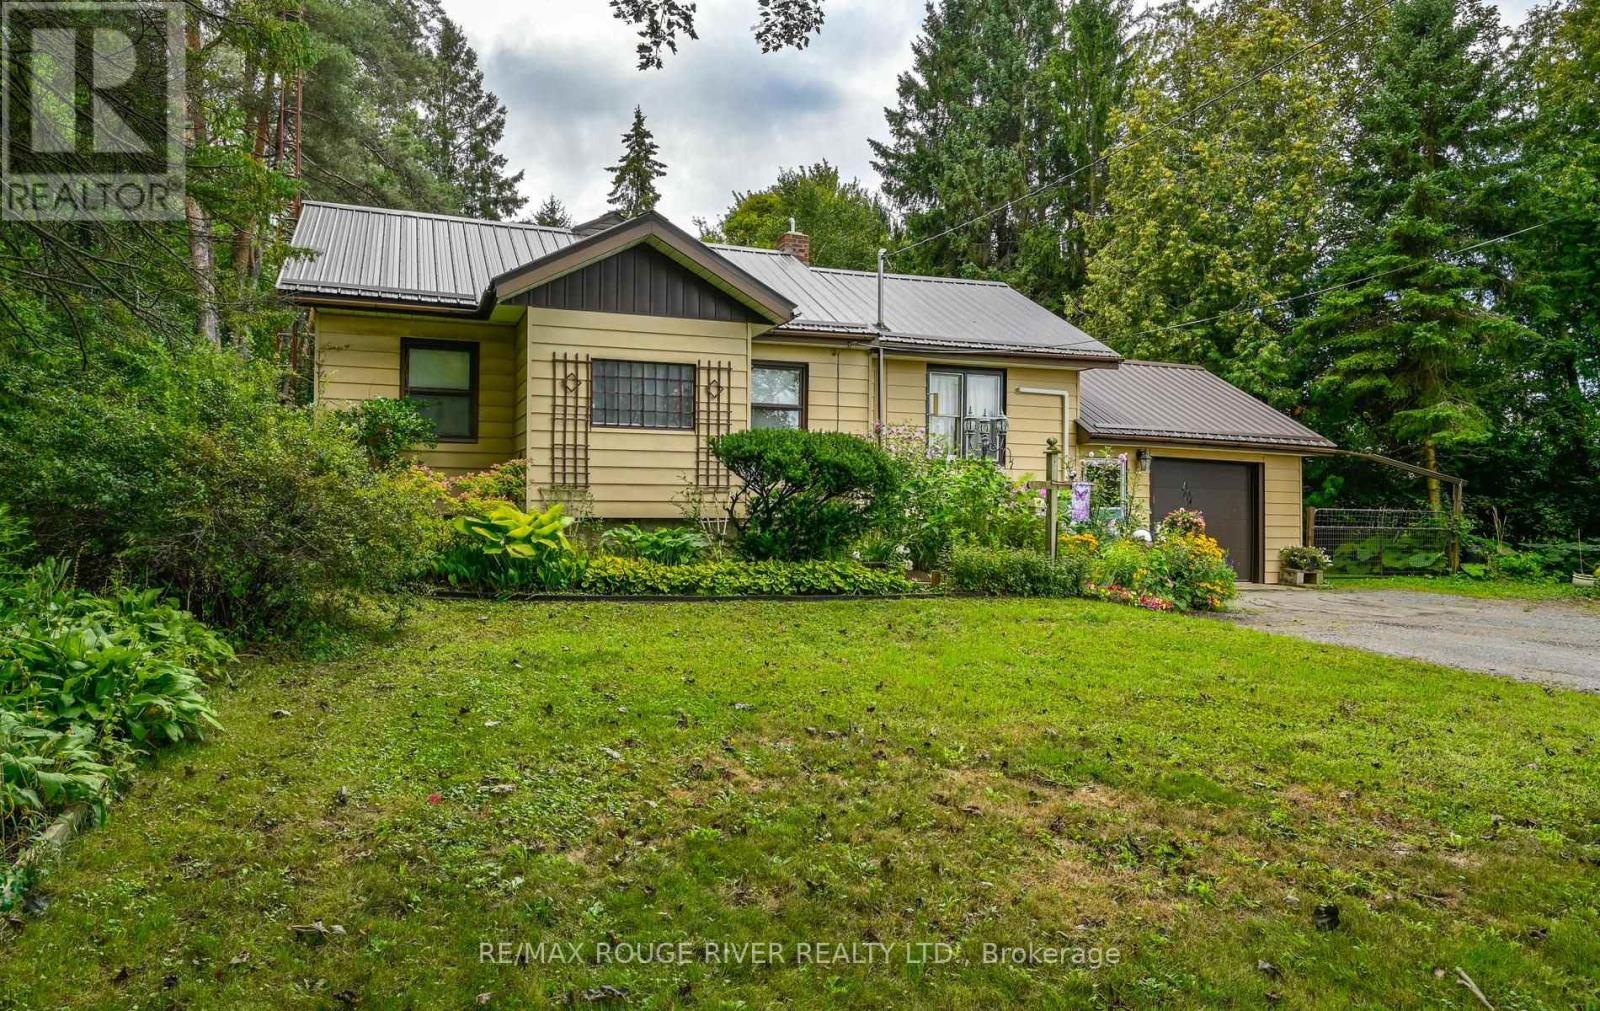 For Sale44 days33

The listing data above is provided under copyright by the Canadian Real Estate Association. While the information is considered reliable, its accuracy is not guaranteed by the Canadian Real Estate Association or getsetsold.ca. Neither getsetsold.ca nor its affiliates make any representations or warranties, express or implied, regarding the accuracy or completeness of the information presented here.