Get $1,887 Cash Back
8057 CITATION ROAD, Niagara Falls (Ascot) — listed at $754,900. Earn buyer cashback at closing. No catches, just more money in your pocket.
Welcome to this exceptional four level backsplit in the sought after Ascot neighbourhood. Offering 1,490 sq. ft. of above grade living space plus two additional finished lower levels, this home provides an impressive amount of space and is much larger than it appears from the curb. The stunning kitchen is the showpiece of the home, featuring an abundance of cabinetry and storage, quartz countertops, stainless steel appliances, under-cabinet lighting, convenient pull-out drawers and an additional wall unit with double pantry. Open concept living room, dining room and kitchen. The spacious primary bedroom features ensuite privilege to the impressive 5pc main bathroom, complete with double sinks, a soaker tub and a glass-enclosed shower. Two additional bedrooms are located on the upper level, with the second bedroom offering double closets. Wood and ceramic flooring run throughout the main and upper levels. The lower level is ideal for relaxing or entertaining, showcasing a generously sized family room with high ceilings, crown moulding and a gas fireplace, as well as a 4th bedroom and a full 4pc bath. Step down to the finished basement to find a rec room illuminated by abundant pot lights, a fruit cellar and a functional laundry/utility area. Outdoors, the beautifully landscaped yard features cedar trees, a concrete patio with gazebo, an interlock patio and a garden shed. A stone façade, inviting front porch, and tankless water heater add to the total package. Enjoy a fantastic location just a short walk to Preakness Park, with quick QEW access and close proximity to everyday amenities. (id:60164)
| Room | Level | Dimensions |
|---|---|---|
| Living room | Main level | 4.91 x 3.15 meters |
| Recreational, Games room | Basement | 8.03 x 6.6 meters |
| Utility room | Basement | 4.95 x 2.13 meters |
| Cold room | Basement | 1.75 x 4.42 meters |
| Dining room | Main level | 3.33 x 3.15 meters |
| Kitchen | Main level | 4.88 x 3.76 meters |
| Primary Bedroom | Upper Level | 4.34 x 4.5 meters |
| Bedroom 2 | Upper Level | 3.33 x 3.2 meters |
| Bedroom 3 | Upper Level | 3 x 3.2 meters |
| Bathroom | Upper Level | 2.72 x 3.53 meters |
| Family room | Lower level | 7.01 x 5.36 meters |
| Bedroom 4 | Lower level | 4.09 x 3.33 meters |
| Bathroom | Lower level | 2.69 x 3.33 meters |
Is 8057 CITATION ROAD a good fit for a growing family?+
With 4 bedrooms and 2 bathrooms, there's room for kids plus a guest room or home office.
How many fireplaces are there, and what type?+
This home has 1 fireplace. Confirm the fuel type (wood, gas, or electric) and have it inspected — especially wood-burning, which needs a WETT certification for insurance.
Does it have a basement, and is it finished?+
Yes — Finished, Full. A finished basement adds meaningful living space beyond the listed square footage.
Is there air conditioning?+
Yes — central air conditioning cooling is in place.
What's the parking situation?+
This property includes 4 spaces — Attached Garage, Garage.
What are the ongoing costs beyond the mortgage?+
Budget for annual property taxes of $6,156.09, heating is forced air, natural gas. Always verify the latest figures with your agent before making an offer — these change yearly.
Ask About This Property
Nearby Places
Searching nearby places…
Benchmark price · Updated 2026-09
Year over year
Past 10 years
Similar listings
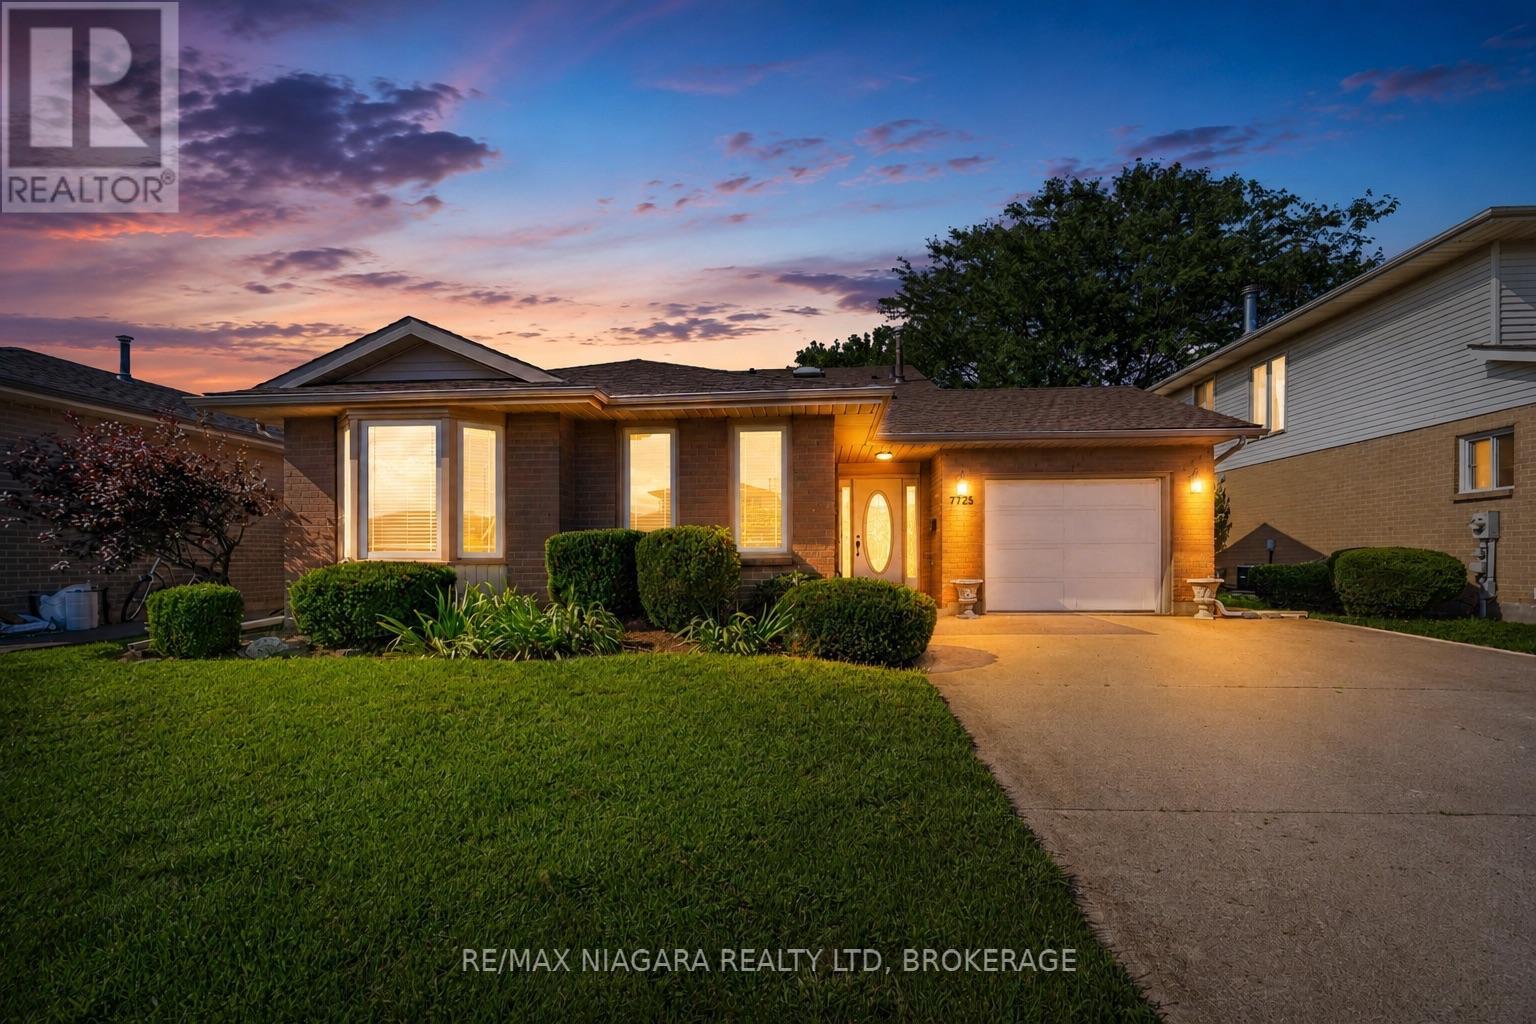
 For Sale126 days28
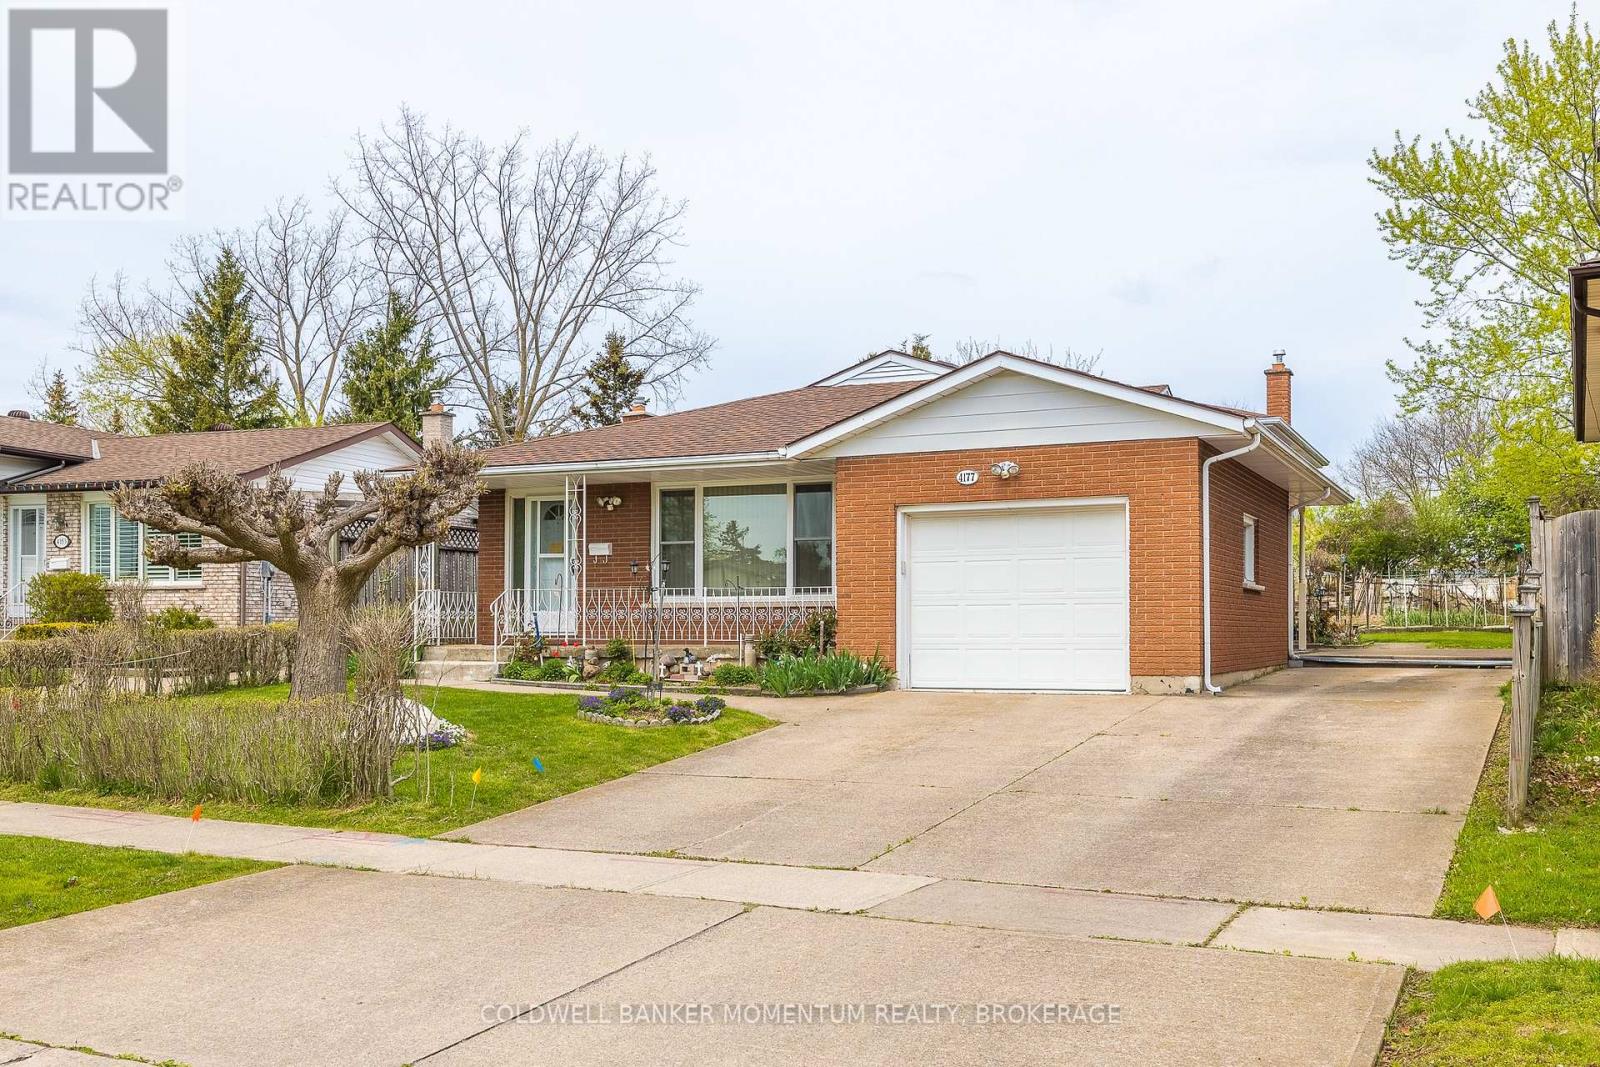
 For Sale165 days12
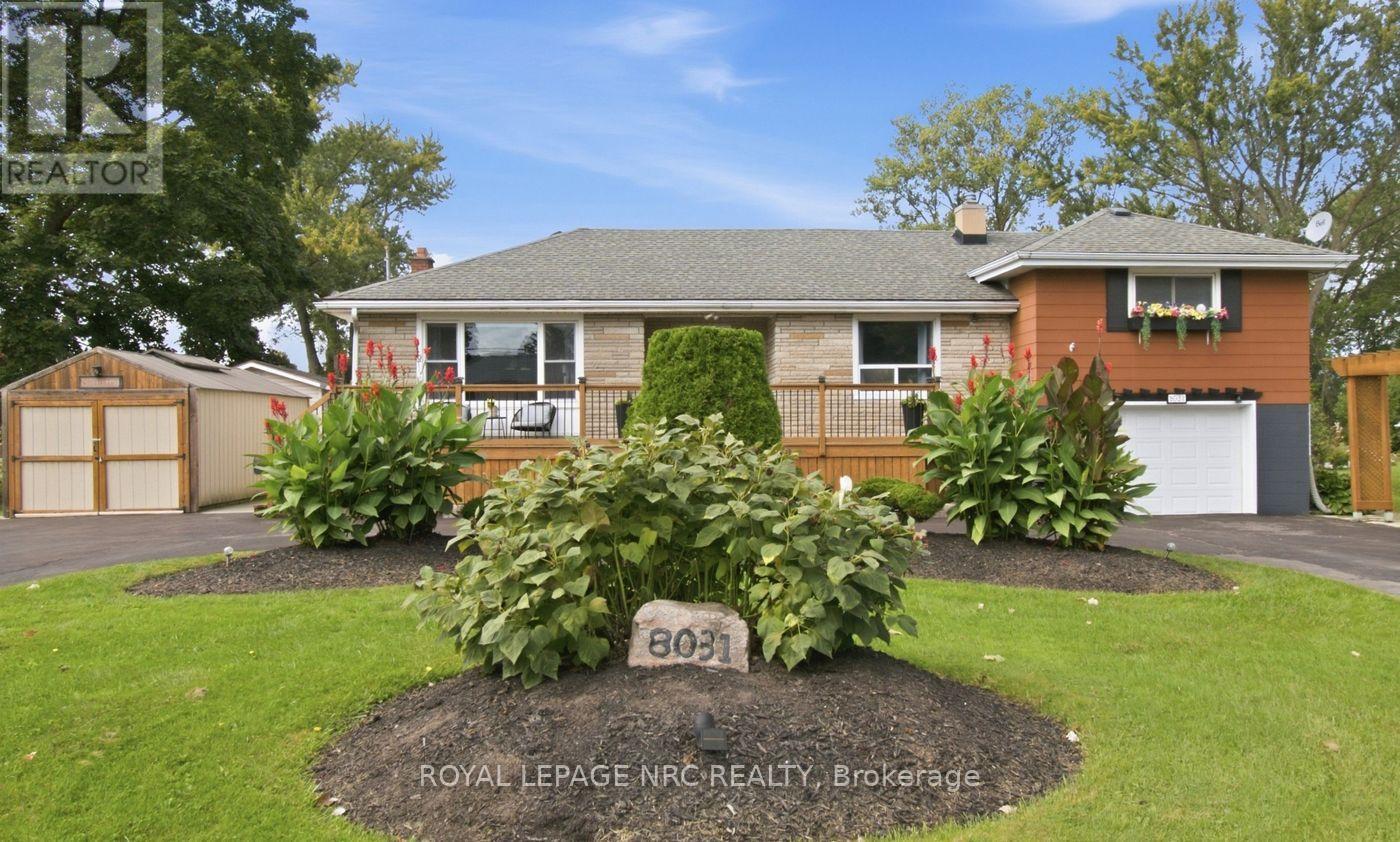
 For Sale8 days28
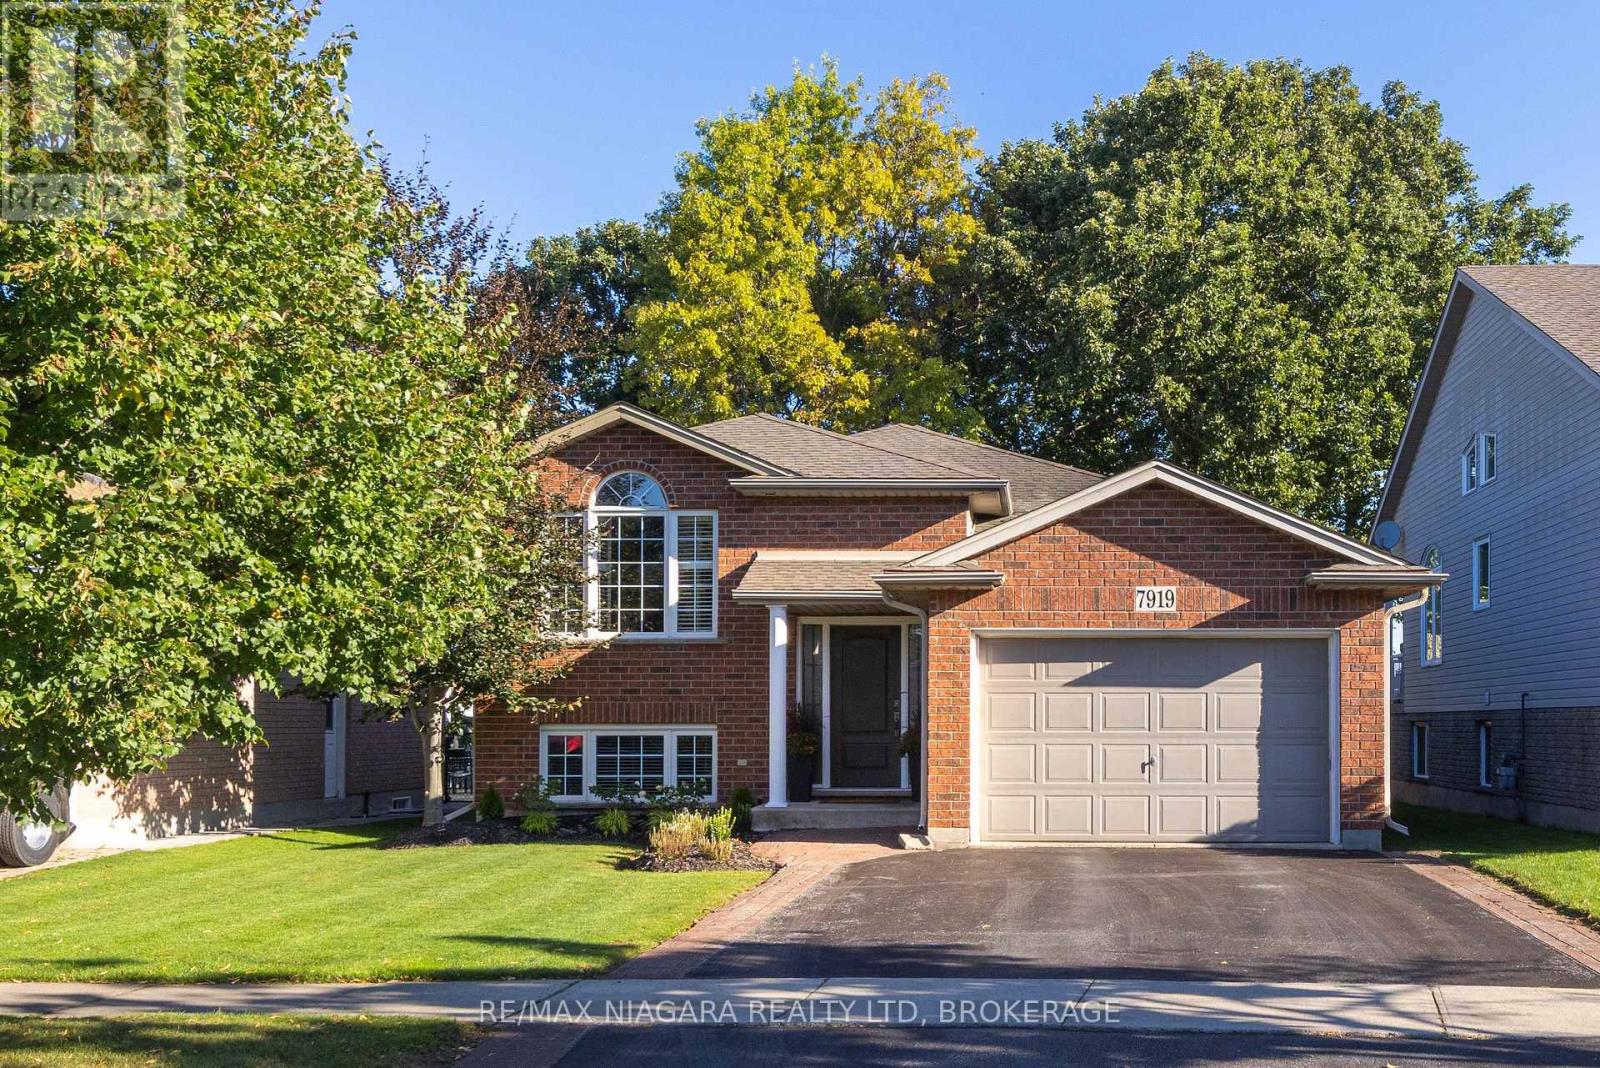
 For Sale29 days33

The listing data above is provided under copyright by the Canadian Real Estate Association. While the information is considered reliable, its accuracy is not guaranteed by the Canadian Real Estate Association or getsetsold.ca. Neither getsetsold.ca nor its affiliates make any representations or warranties, express or implied, regarding the accuracy or completeness of the information presented here.