Get $4,188 Cash Back
798377 THIRD LINE E, Mulmur — listed at $1,675,000. Earn buyer cashback at closing. No catches, just more money in your pocket.
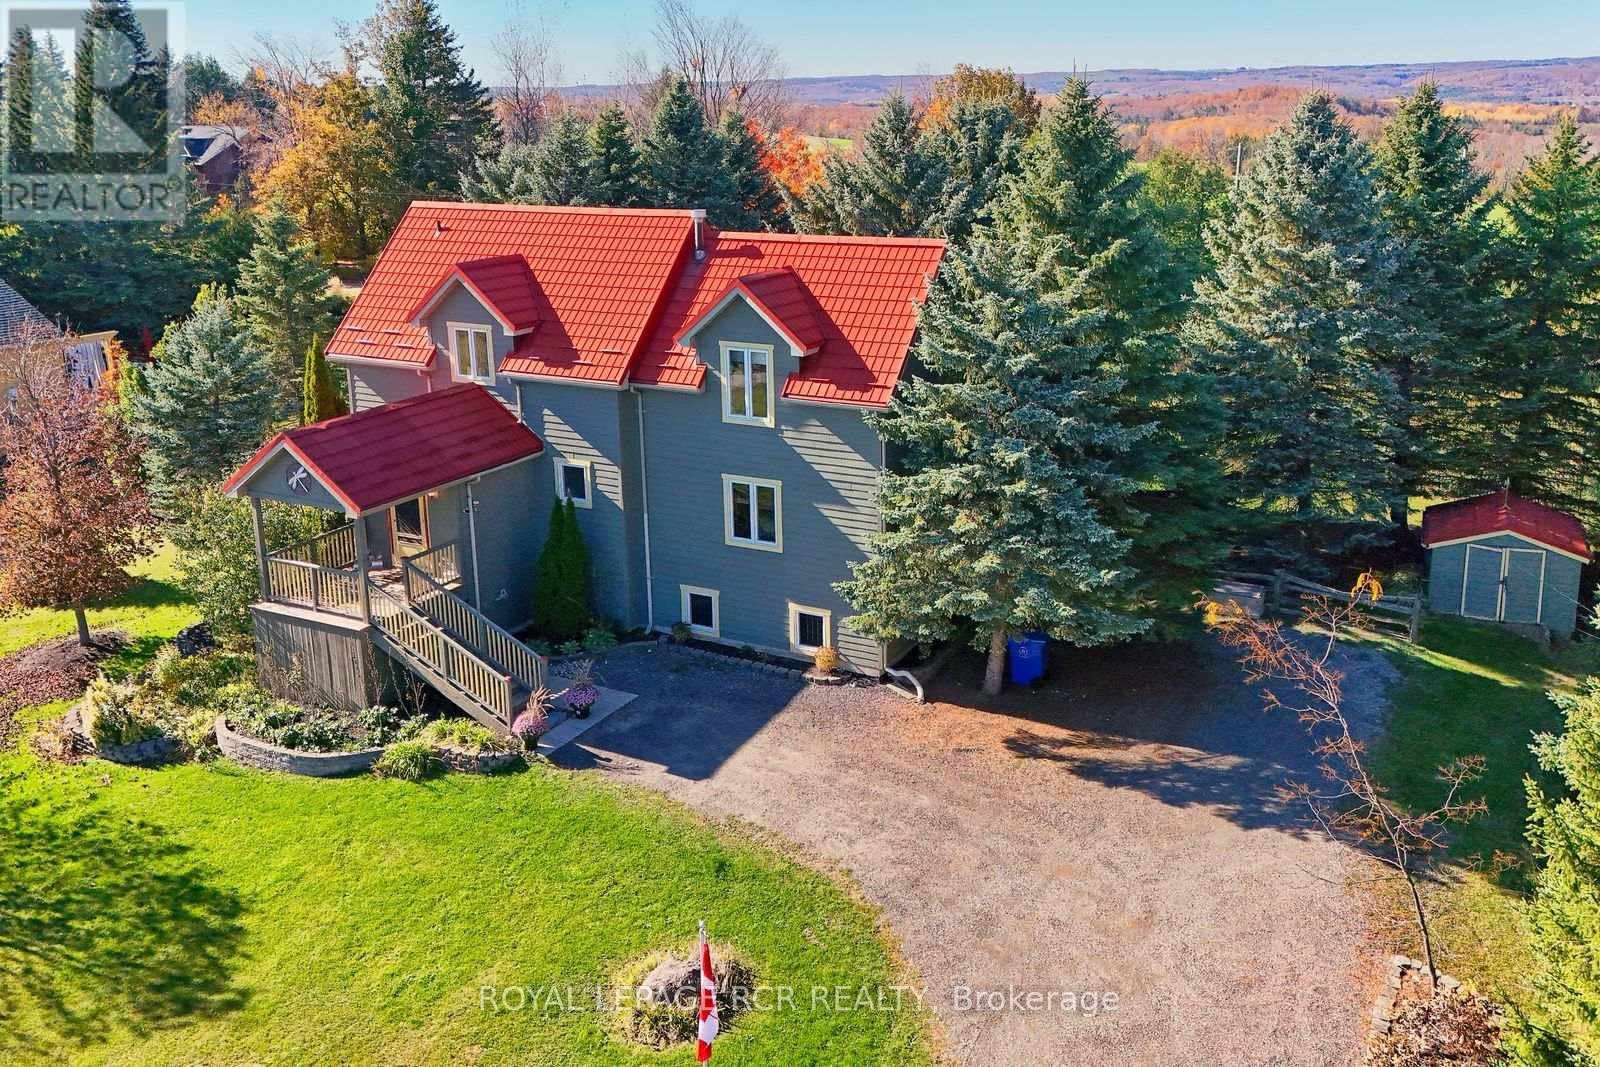
PANORAMIC VIEWS ON THIRD LINE. Properties with truly unobstructed views are rare, and for many buyers searching Mulmur, they are worth the wait. Set on 25 private acres along one of the area's most coveted roads, this country estate offers sweeping eastern and southern vistas, exceptional privacy and incredible green space to enjoy year-round. THE HOME: The beautifully maintained century farmhouse balances authentic character with comfortable modern living. The bright main floor brings the kitchen, dining and family room together, with floor-to-ceiling windows and direct access to the deck, ensuring the extraordinary views remain part of everyday life. A private den with fireplace and adjacent four-piece bath offers flexibility as a home office or main-floor guest space. Upstairs, a practical three-bedroom layout includes two bedrooms that accommodate king beds and a dedicated laundry room. OUTDOOR LIVING: Start the day with morning light across the eastern view, spend sunny afternoons around the saltwater pool and mature perennial gardens, then explore your own extensive private trail system. The renovated drive shed offers flexibility as a pool house, studio or workshop. PROXIMITY: Just 10 minutes to Creemore, a vibrant four-season community known for its restaurants, independent shops, galleries and arts and cultural offerings; 15 minutes to Mansfield Ski Club, 20 minutes to Mad River Golf Club, and 30 minutes to Collingwood. When you need to return to the city, Toronto is an easy drive away. A rare combination of address, view and land, and an investment in a lifestyle. Come experience the view, explore the property and see why some things are worth the wait. (id:60164)
| Room | Level | Dimensions |
|---|---|---|
| Den | Main level | 6.32 x 3.38 meters |
| Sitting room | Main level | 3.78 x 3.76 meters |
| Kitchen | Main level | 5.26 x 3.33 meters |
| Dining room | Main level | 5.26 x 2.92 meters |
| Family room | Main level | 5.23 x 4.06 meters |
| Primary Bedroom | Second level | 3.4 x 3.38 meters |
| Bedroom 2 | Second level | 3.38 x 3.38 meters |
| Bedroom 3 | Second level | 2.79 x 3.38 meters |
| Bathroom | Second level | 2.84 x 3.38 meters |
How many fireplaces are there, and what type?+
This home has 2 fireplaces. Confirm the fuel type (wood, gas, or electric) and have it inspected — especially wood-burning, which needs a WETT certification for insurance.
Tell me about the pool.+
This property has a pool: Inground pool, Salt Water Pool. Ask whether it's open year-round or seasonal, and factor in maintenance costs when budgeting.
How is the space laid out across floors?+
This is a 2-storey single family. The 3 bedrooms and 2 bathrooms are typically split with living areas on the main floor and bedrooms above — confirm the exact layout during a showing.
What's the parking situation?+
This property includes 10 spaces — No Garage.
Is there air conditioning?+
Yes — central air conditioning cooling is in place.
How is the home heated? Is it efficient?+
Heating is heat pump, electric. Electric heating can mean higher winter bills — ask for past utility statements.
Ask About This Property
Nearby Places
Searching nearby places…
Similar listings
 For Sale72 days29
 For Sale44 days16
 For Sale190 days23
 For Sale3 days25

The listing data above is provided under copyright by the Canadian Real Estate Association. While the information is considered reliable, its accuracy is not guaranteed by the Canadian Real Estate Association or getsetsold.ca. Neither getsetsold.ca nor its affiliates make any representations or warranties, express or implied, regarding the accuracy or completeness of the information presented here.