Get $5,623 Cash Back
44 CHALK LAKE ROAD, Scugog — listed at $2,249,000. Earn buyer cashback at closing. No catches, just more money in your pocket.
Featuring 199.95 feet of direct, South-facing water frontage on the crystal-clear, spring-fed waters of Chalk Lake, 44 Chalk Lake Road is the ultimate year-round sanctuary. Positioned just 5 minutes from the 407 highway, local favorites like Slabtown Cider, nearby ski hills, and expansive trail networks, this property offers Toronto and Durham commuters a serene rural escape within 45 minutes of the city.Perched gracefully on one of the lake's highest points, this beautifully updated 3-bedroom, 3,546 sq.ft. 2-storey home with a finished walk-out lower level blends rustic 1880 charm with modern sophistication. Unobstructed panoramic views frame the quiet, motor-free lake-a clean, deep-water haven ideal for swimming, kayaking, and paddleboarding. Enjoy exclusive deeded access to a private sandy beach, or stroll down the stairs to your private dock and waterfront accessory bunkie, perfect for guests.Inside, expansive windows capture stunning water vistas. The main level showcases rich hardwood flooring, an open-concept living and dining area with a cozy fireplace, a gourmet kitchen with a centre island stepping out to a spacious deck, and a main floor bedroom with its own fireplace. The upper level hosts two remarkably spacious bedrooms-one featuring a walk-in closet and the other a scenic Juliette balcony-plus a large full bathroom. The fully finished lower level serves as a complete in-law suite or apartment, complete with a separate entrance, second kitchen, family room with a fireplace, breakfast area, and a 3-piece bath. A flat, private double driveway with a carport provides 5 parking spaces, seamlessly pairing refined lakeside tranquility with effortless commuter accessibility. (id:60164)
| Room | Level | Dimensions |
|---|---|---|
| Living room | Main level | 7.14 x 5.84 meters |
| Sitting room | Lower level | 4.09 x 4.03 meters |
| Eating area | Lower level | 2.83 x 2.23 meters |
| Kitchen | Lower level | 5.52 x 4.1 meters |
| Bathroom | Lower level | 2.94 x 2.55 meters |
| Utility room | Lower level | 3.74 x 2.11 meters |
| Sitting room | Main level | 4.77 x 3.89 meters |
| Dining room | Main level | 4.68 x 3.86 meters |
| Kitchen | Main level | 4.68 x 3.98 meters |
| Bedroom | Main level | 4.57 x 4.35 meters |
| Laundry room | Main level | 2.95 x 4.68 meters |
| Bedroom | Second level | 6.02 x 5.84 meters |
| Bedroom | Second level | 7.24 x 4.68 meters |
| Bathroom | Second level | 4.23 x 4.68 meters |
| Family room | Lower level | 6.87 x 5.83 meters |
What makes this a luxury property?+
At $2,249,000, standout features include 3 bathrooms, 3 fireplaces. In this price range, expect higher-end finishes — verify during a showing.
How is the home heated? Is it efficient?+
Heating is baseboard heaters, electric, propane, wood, other. Electric heating can mean higher winter bills — ask for past utility statements.
What's the parking situation?+
This property includes 5 spaces — Garage, Carport.
Does it have a basement, and is it finished?+
Yes — Finished, Apartment in basement, Separate entrance, Walk out, N/A, N/A, N/A. A finished basement adds meaningful living space beyond the listed square footage.
How many fireplaces are there, and what type?+
This home has 3 fireplaces. Confirm the fuel type (wood, gas, or electric) and have it inspected — especially wood-burning, which needs a WETT certification for insurance.
Could this work as an investment property?+
The basement description mentions: Finished, Apartment in basement, Separate entrance, Walk out, N/A, N/A, N/A. If it has a separate entrance, there may be rental income potential — but verify zoning and whether a legal second unit is permitted in Scugog before counting on it.
Ask About This Property
Nearby Places
Searching nearby places…
Similar listings
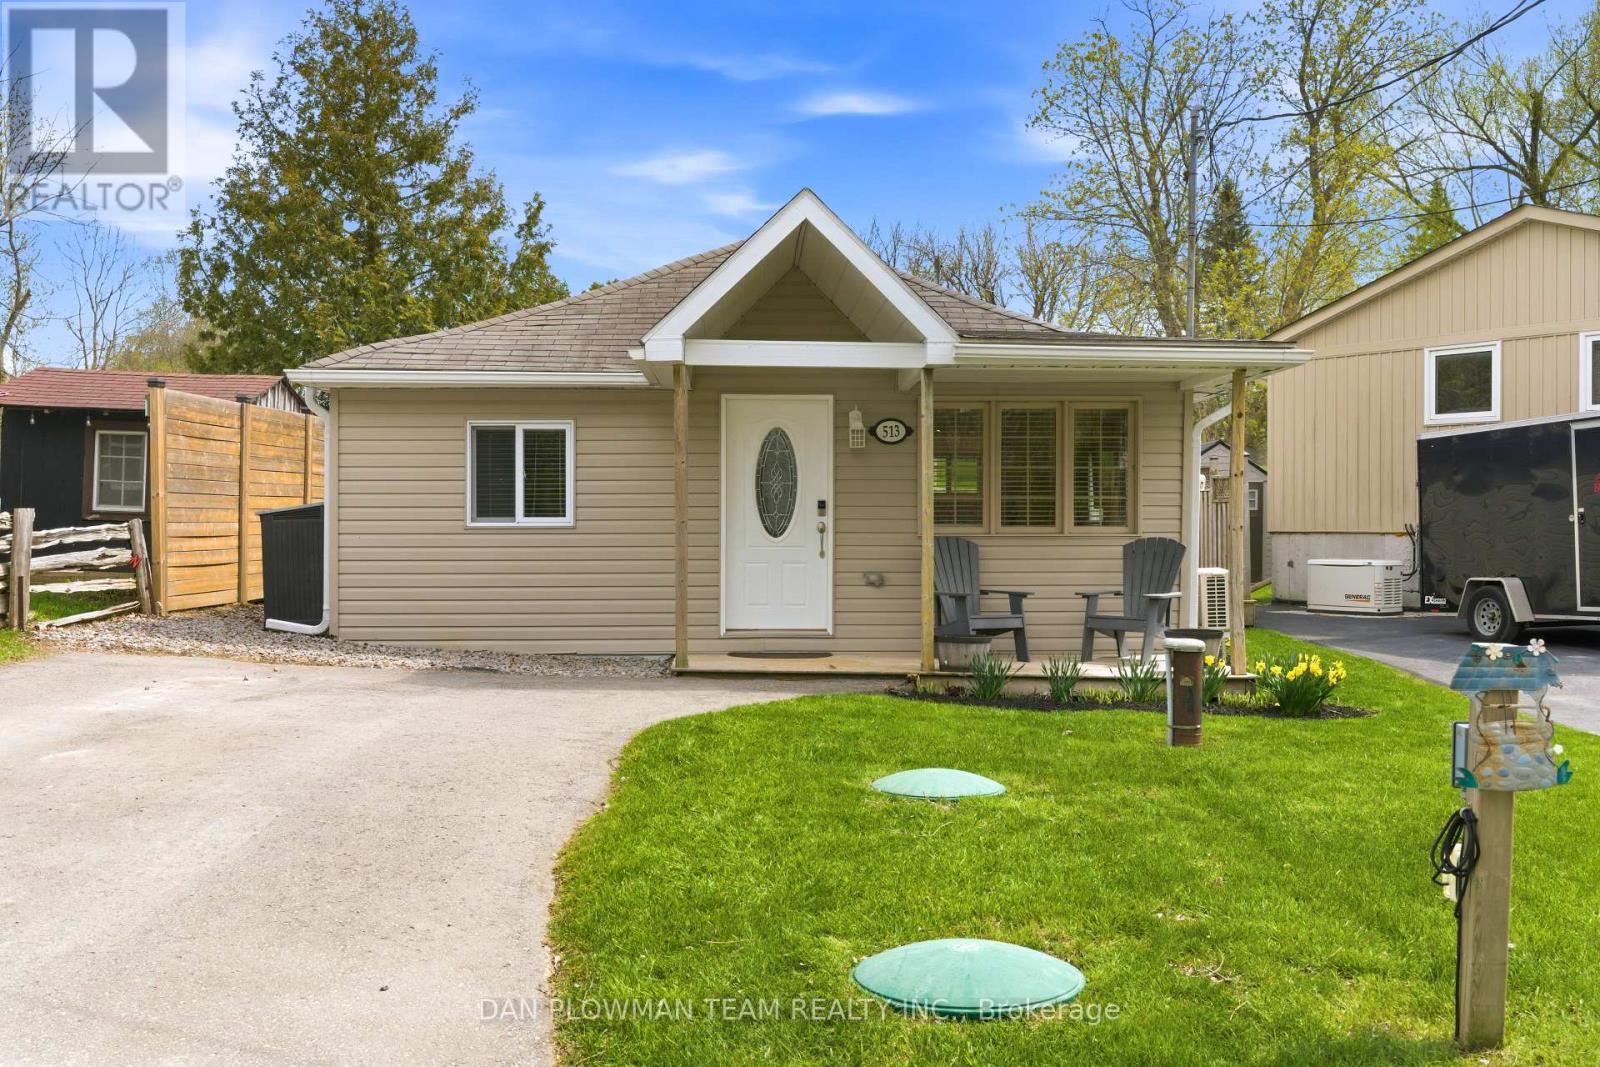 For Sale74 days30
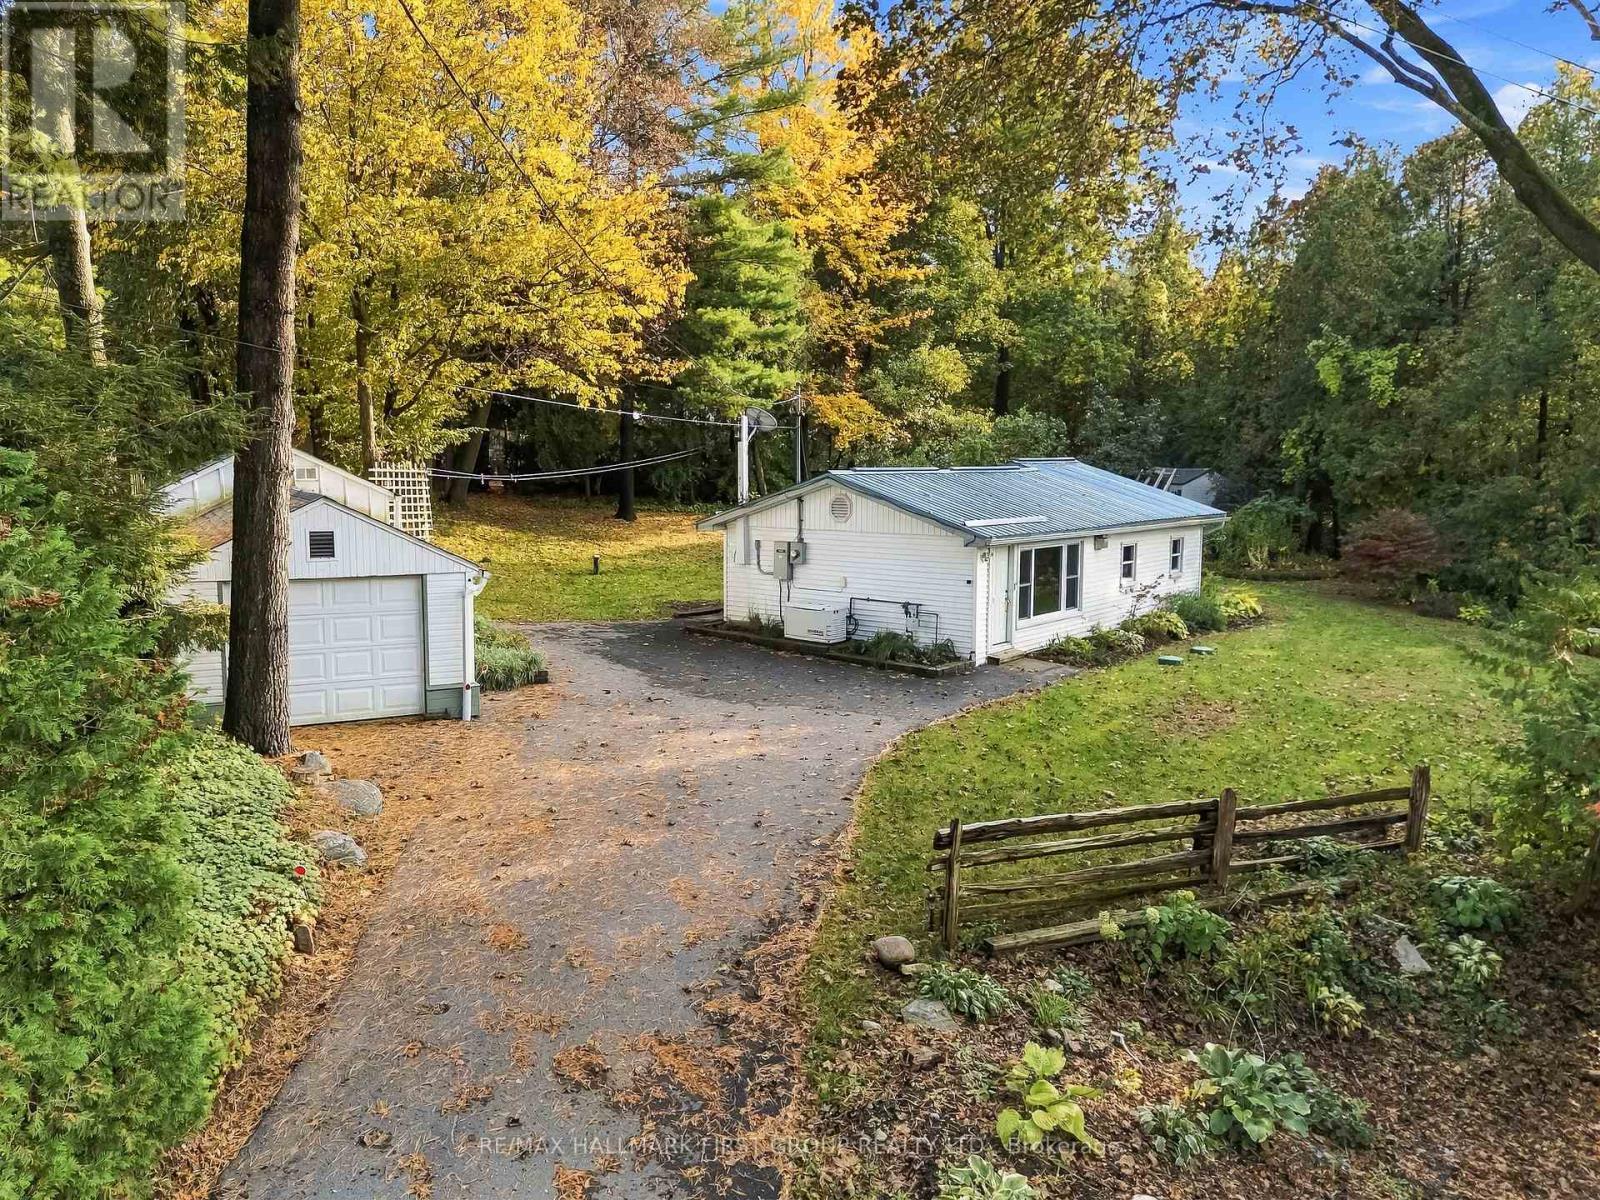 For Sale8 days50
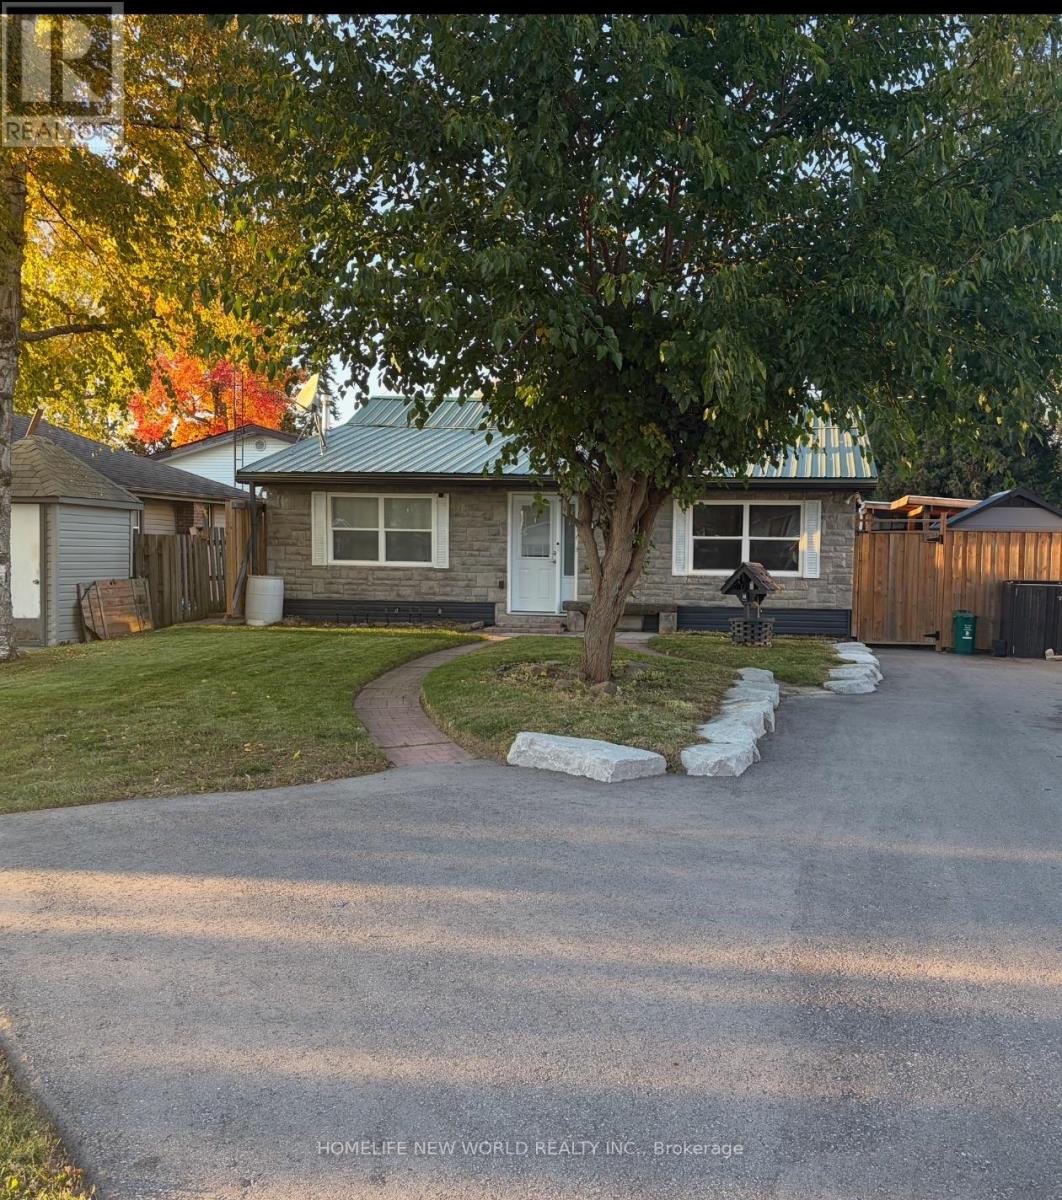 For Sale7 days19
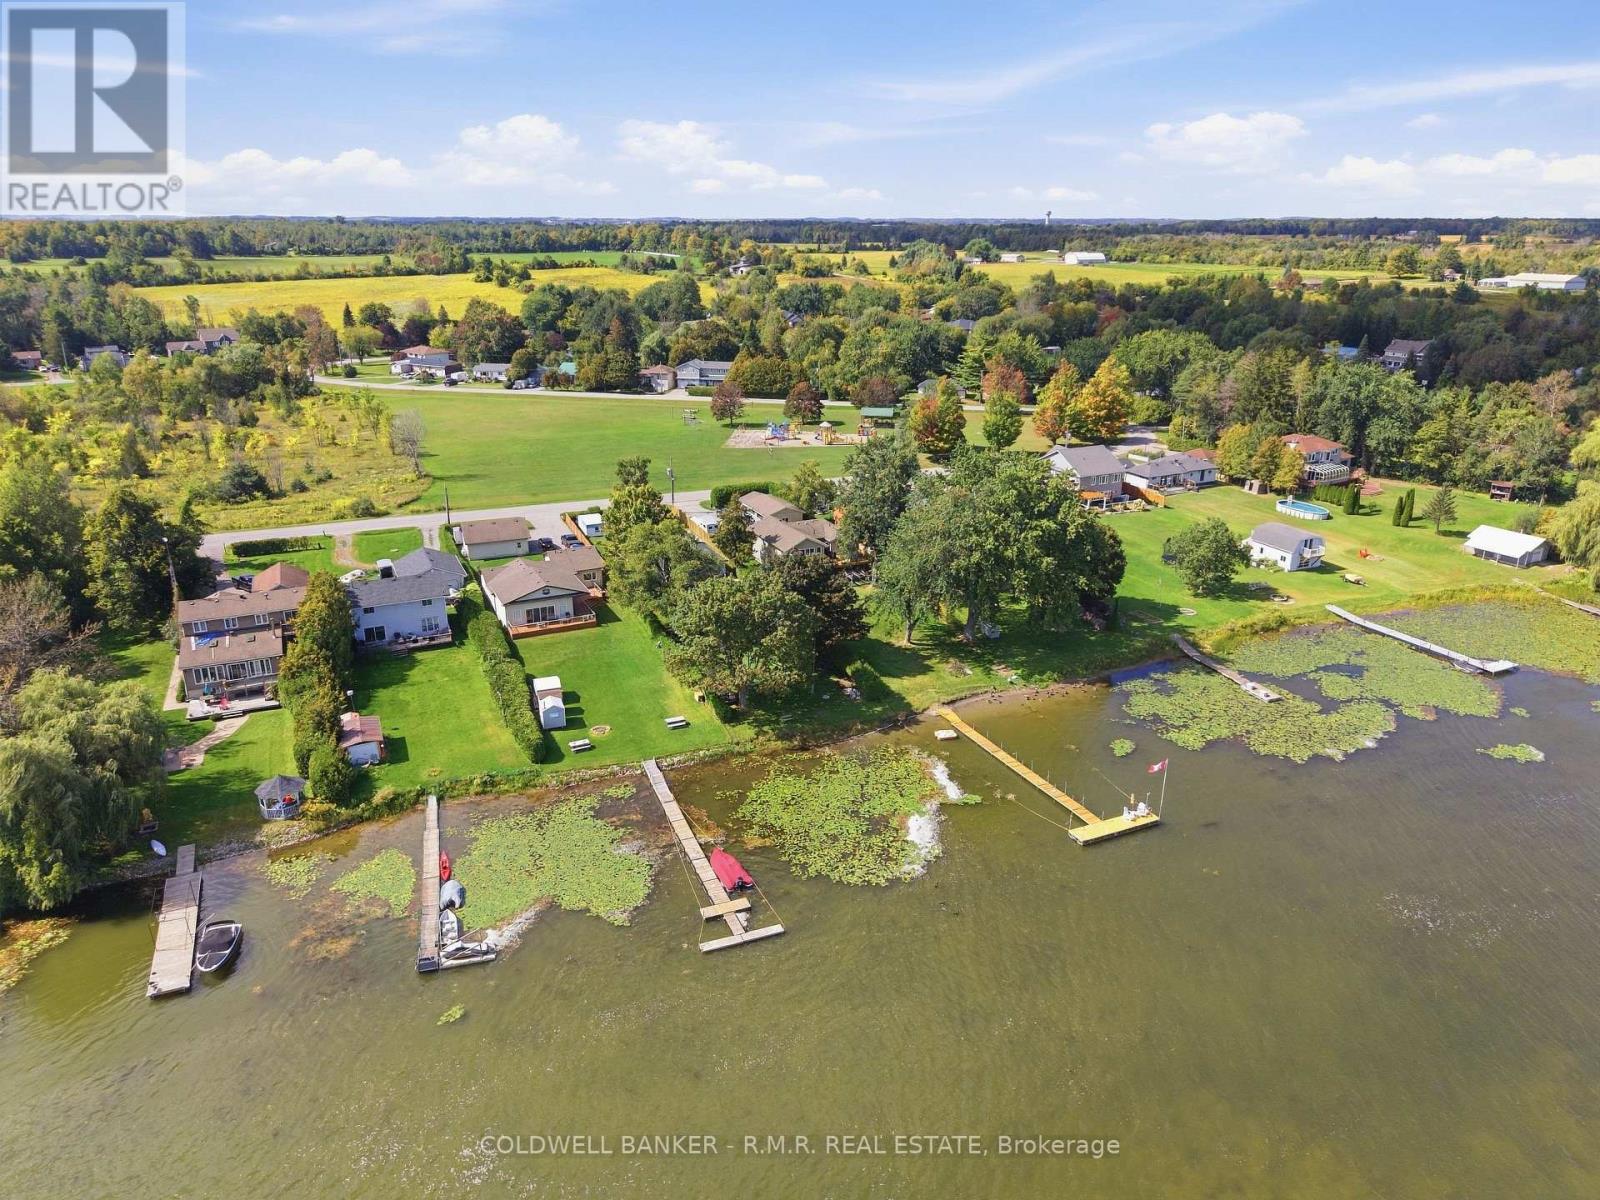 For Sale15 days42

The listing data above is provided under copyright by the Canadian Real Estate Association. While the information is considered reliable, its accuracy is not guaranteed by the Canadian Real Estate Association or getsetsold.ca. Neither getsetsold.ca nor its affiliates make any representations or warranties, express or implied, regarding the accuracy or completeness of the information presented here.