Get $4,125 Cash Back
1302 FOUR MILE CREEK Road, Niagara-on-the-Lake — listed at $1,650,000. Earn buyer cashback at closing. No catches, just more money in your pocket.
WELCOME TO A TRULY ONE-OF-A-KIND HOME WHERE LUXURY, PRIVACY AND AN INCREDIBLE SETTING COME TOGETHER! Set on a beautifully landscaped property with a grand circular driveway, this impressive 4+1 bedroom, 5 bathroom home offers exceptional space inside and out, all surrounded by gorgeous mature landscaping and a storybook backyard that leads right to tranquil Four Mile Creek.Step inside to a striking foyer highlighted by a sweeping staircase and an abundance of character throughout. The upper level features four generous bedrooms, including a spacious primary retreat with its own private ensuite. Solid raised-panel pine doors and quality craftsmanship add warmth and character throughout the home.At the heart of the main floor is a fantastic kitchen with built-in appliances and plenty of room to cook, gather and entertain. Patio doors showcase the beautiful backyard and open onto an expansive interlocking brick patio overlooking the manicured grounds. Follow the property down toward Four Mile Creek, where you can relax by the water or even launch a canoe for an afternoon on the creek.One of the absolute showstoppers is the incredible INDOOR POOL, maintained in great condition and offering your own private year-round oasis no matter what the weather is doing outside!The fully finished lower level continues the impressive living space with a games room, pool table, fireplace, custom bar and additional walkout access to the outdoors, making it an amazing space for entertaining family and friends.From the indoor pool and creekside setting to the beautiful grounds, generous living space and unique character throughout, this is so much more than a home - it's a lifestyle and a rare opportunity to own a property unlike anything else on the market. (id:60164)
| Room | Level | Dimensions |
|---|---|---|
| Storage | Basement | — |
| Utility room | Basement | — |
| Games room | Basement | 15'0'' x 23'5'' |
| 2pc Bathroom | Basement | — |
| Bedroom | Basement | 13'9'' x 16'11'' |
| Recreation room | Basement | 12'6'' x 36'6'' |
| 2pc Bathroom | Main level | — |
| 3pc Bathroom | Second level | — |
| Foyer | Main level | 16'7'' x 9'11'' |
| Dining room | Main level | 14'8'' x 13'2'' |
| Living room | Main level | 19'6'' x 12'9'' |
| Kitchen | Main level | 13'3'' x 23'5'' |
| 2pc Bathroom | Main level | — |
| Family room | Main level | 14'7'' x 23'3'' |
| 2pc Bathroom | Main level | — |
| Other | Main level | — |
| Bedroom | Second level | 14'8'' x 9'7'' |
| Bedroom | Second level | 10'0'' x 11'0'' |
| Primary Bedroom | Second level | 13'3'' x 15'7'' |
| 4pc Bathroom | Second level | — |
| Bedroom | Second level | 13'3'' x 14'2'' |
How is the home heated? Is it efficient?+
Heating is forced air, natural gas. Gas heating is generally the most cost-efficient option in Ontario winters.
This home was built in 1980 — what should I watch for?+
Homes from this era may have original wiring, plumbing, or insulation. Key checks: electrical panel (100 vs 200 amp), roof age, furnace age, and whether the basement has ever had water issues. A thorough home inspection is essential.
What's the parking situation?+
This property includes 13 spaces — Attached Garage.
Is 1302 FOUR MILE CREEK Road a good fit for a growing family?+
With 5 bedrooms and 6 bathrooms (2769 sq ft), there's room for kids plus a guest room or home office. The 2-storey layout keeps living and sleeping areas separated.
What makes this a luxury property?+
At $1,650,000, standout features include 2769 sq ft, 6 bathrooms, a pool. In this price range, expect higher-end finishes — verify during a showing.
Does it have a basement, and is it finished?+
Yes — Finished, Full. A finished basement adds meaningful living space beyond the listed square footage.
Ask About This Property
Nearby Places
Searching nearby places…
Benchmark price · Updated 2026-09
Year over year
Past 10 years
Similar listings
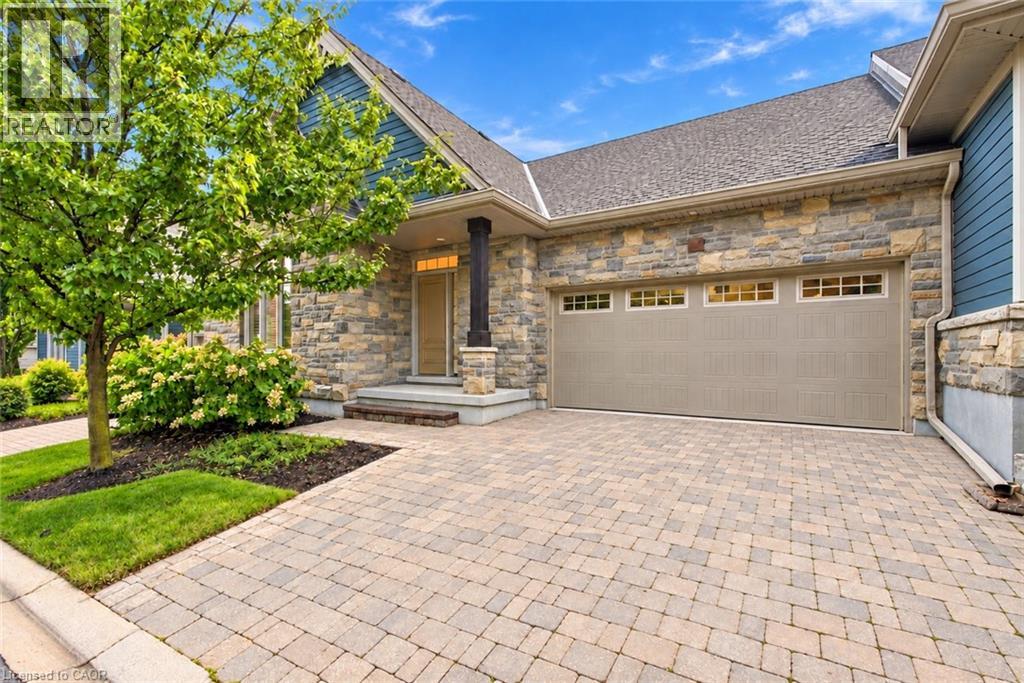
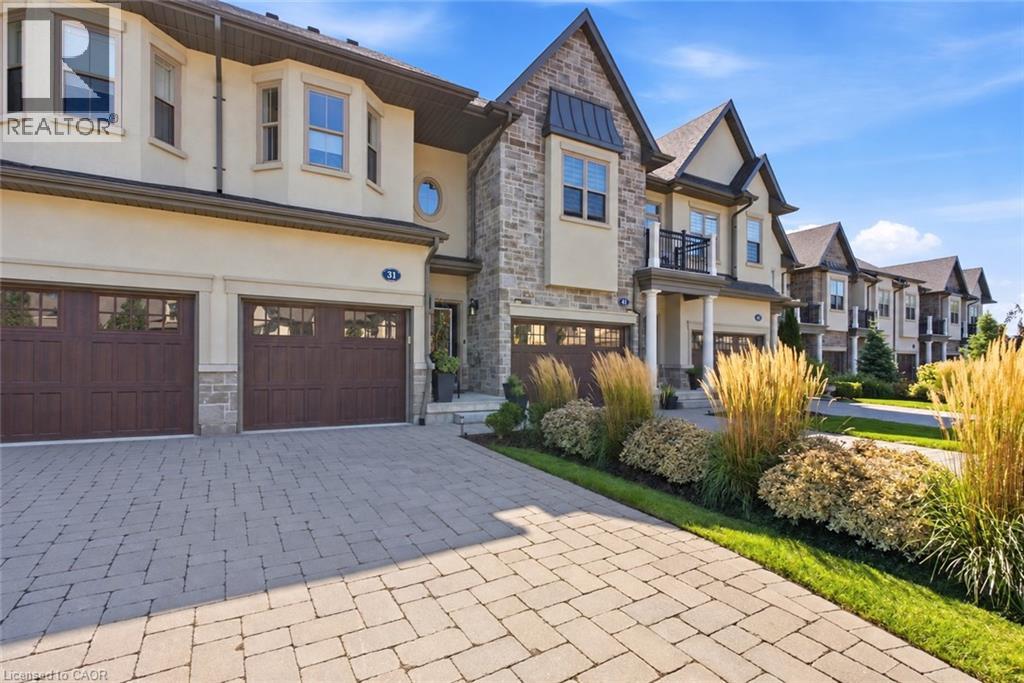
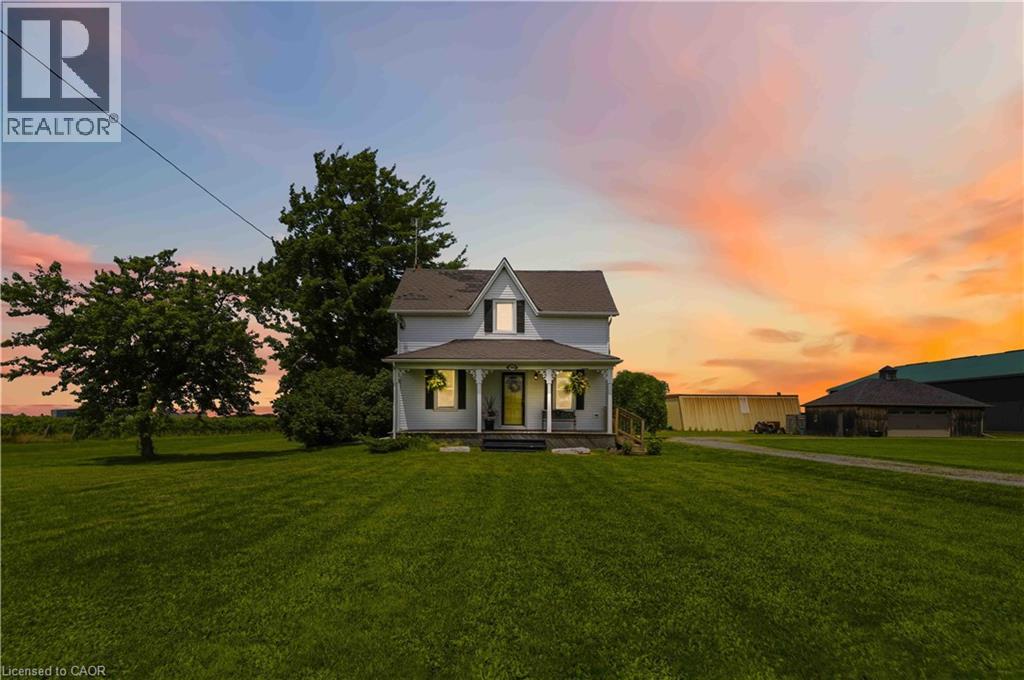
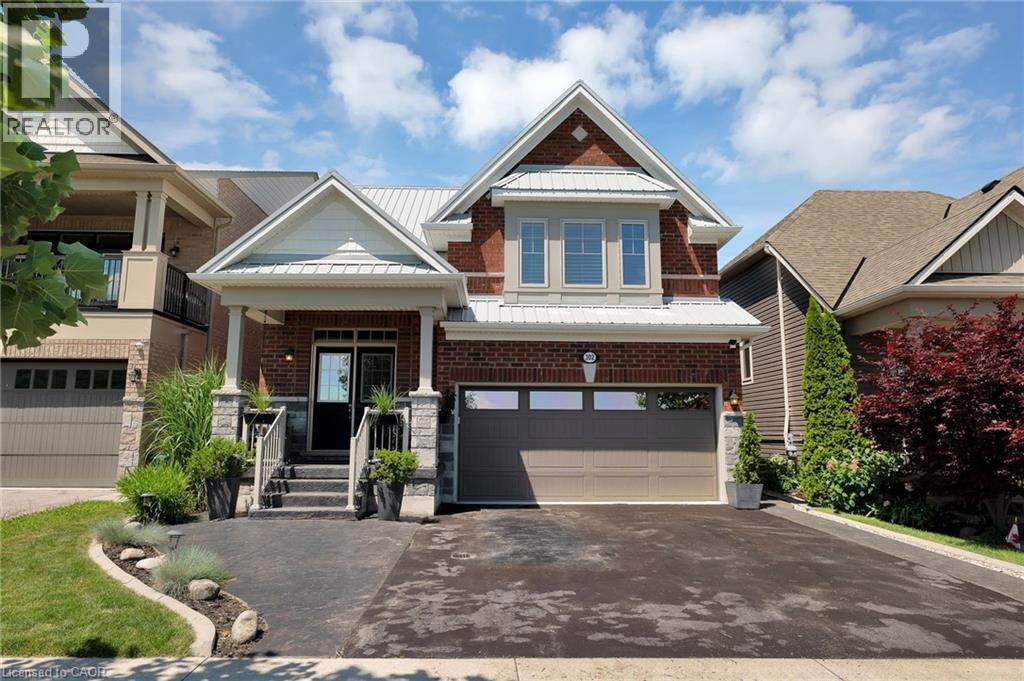
 For Sale178 days18
 For Sale38 days3
 For Sale178 days17
 For Sale15 days50

The listing data above is provided under copyright by the Canadian Real Estate Association. While the information is considered reliable, its accuracy is not guaranteed by the Canadian Real Estate Association or getsetsold.ca. Neither getsetsold.ca nor its affiliates make any representations or warranties, express or implied, regarding the accuracy or completeness of the information presented here.