Get $3,000 Cash Back
491 MASTERS Drive, Woodstock — listed at $1,199,999. Earn buyer cashback at closing. No catches, just more money in your pocket.
Welcome to Masters Edge — a prestigious master-planned community nestled between a scenic golf course and lush natural surroundings. This executive 40-foot lot offers the ideal canvas for your future dream home. Introducing the Palisades A, a thoughtfully designed 2,820 sq. ft. residence that balances style, function, and everyday livability for the modern family. From the street, elegant brick and stonework combined with a striking high front entrance create strong curb appeal. Step inside to a bright, open-to-above foyer with soaring ceilings that set an impressive tone. A private den provides the perfect dedicated workspace for those who work from home. Beyond the formal dining room, the main floor flows into a spacious open-concept family room and dining area. The gourmet kitchen is a true centerpiece — featuring a long pantry and a large central island with breakfast seating, ideal for casual mornings or effortless entertaining. Upstairs, four generous bedrooms each offer their own walk-in closet (id:60164)
| Room | Level | Dimensions |
|---|---|---|
| 4pc Ensuite bath | Second level | — |
| 4pc Bathroom | Second level | — |
| 4pc Bathroom | Second level | — |
| Loft | Second level | 6'0'' x 15'2'' |
| Bedroom | Second level | 11'0'' x 12'0'' |
| Bedroom | Second level | 11'0'' x 13'0'' |
| Bedroom | Second level | 13'6'' x 12'0'' |
| Primary Bedroom | Second level | 15'0'' x 18'0'' |
| 2pc Bathroom | Main level | — |
| Den | Main level | 9'0'' x 12'6'' |
| Kitchen | Main level | 16'2'' x 18'0'' |
| Dining room | Main level | 16'2'' x 11'0'' |
| Family room | Main level | 16'6'' x 13'6'' |
What makes this a luxury property?+
At $1,199,999, standout features include 2820 sq ft, 4 bathrooms. In this price range, expect higher-end finishes — verify during a showing.
How is the home heated? Is it efficient?+
Heating is natural gas. Gas heating is generally the most cost-efficient option in Ontario winters.
Is 491 MASTERS Drive a good fit for a growing family?+
With 4 bedrooms and 4 bathrooms (2820 sq ft), there's room for kids plus a guest room or home office. The 2-storey layout keeps living and sleeping areas separated.
Is there air conditioning?+
Yes — central air conditioning cooling is in place.
What's the parking situation?+
This property includes 4 spaces — Attached Garage, Open.
What are the ongoing costs beyond the mortgage?+
Budget for heating is natural gas. Always verify the latest figures with your agent before making an offer — these change yearly.
Ask About This Property
Nearby Places
Searching nearby places…
Benchmark price · Updated 2026-09
Year over year
Past 10 years
Similar listings
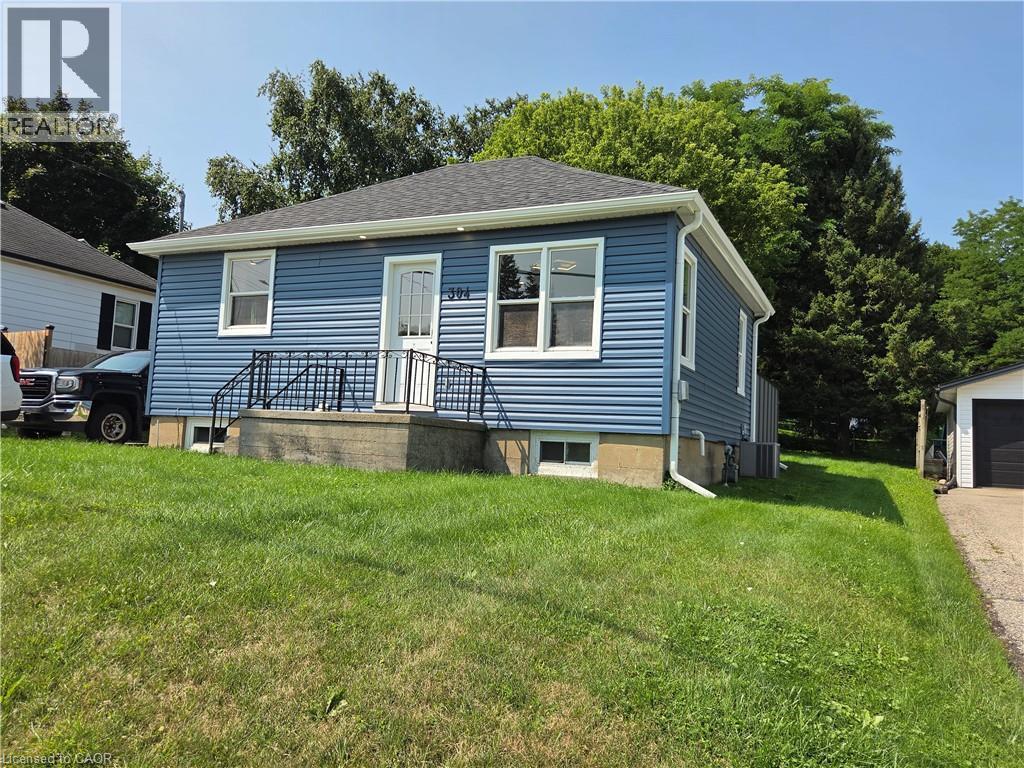
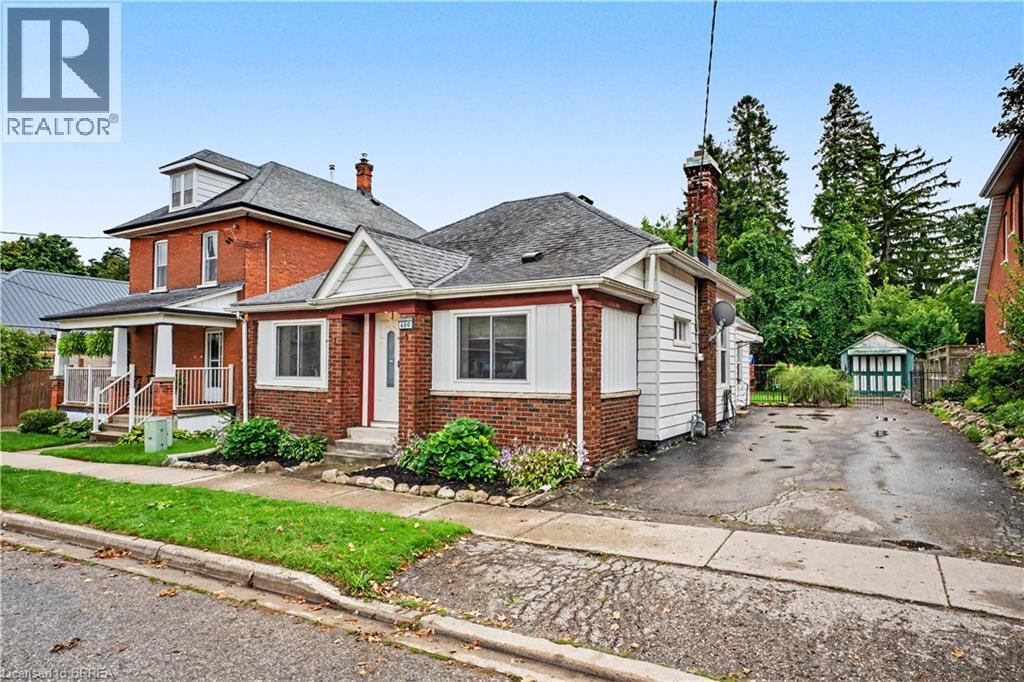
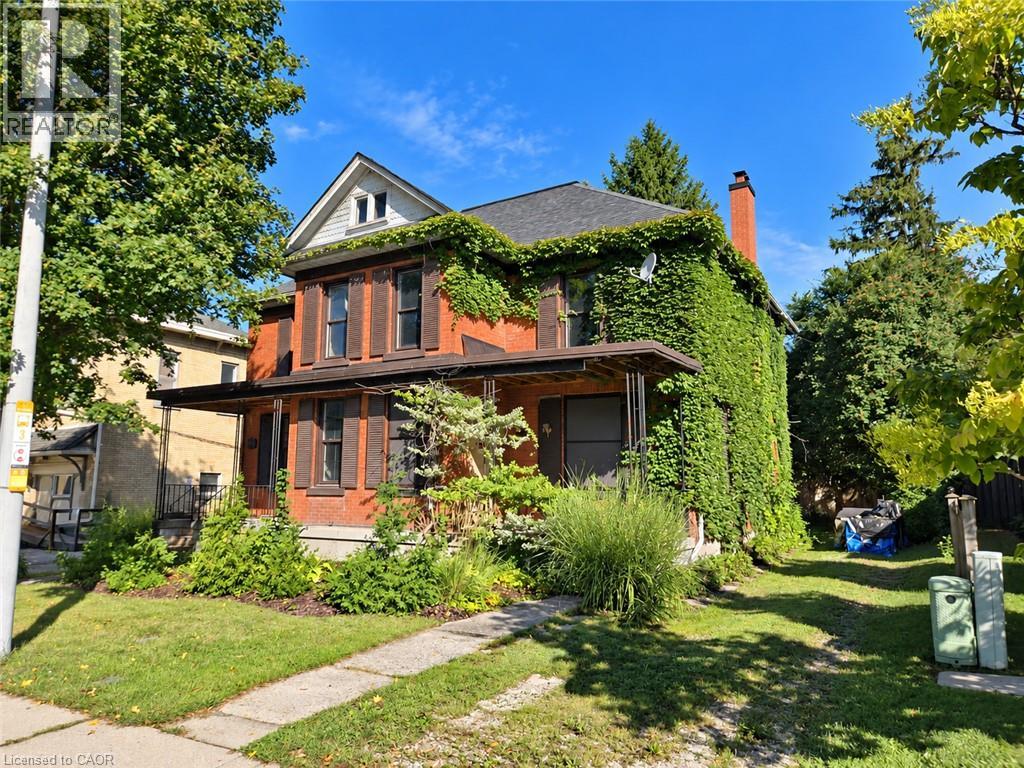
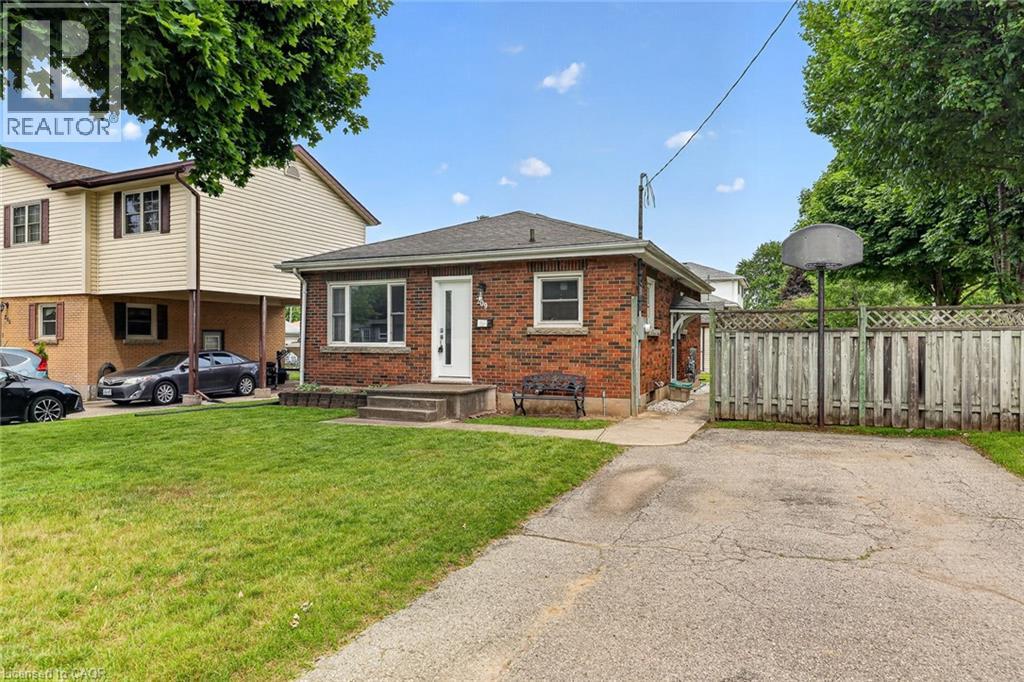
 For Sale17 days32
 For Sale19 days29
 For Sale56 days12
 For Sale16 days38

The listing data above is provided under copyright by the Canadian Real Estate Association. While the information is considered reliable, its accuracy is not guaranteed by the Canadian Real Estate Association or getsetsold.ca. Neither getsetsold.ca nor its affiliates make any representations or warranties, express or implied, regarding the accuracy or completeness of the information presented here.