Get $4,163 Cash Back
667467 20TH SIDEROAD, Mulmur — listed at $1,665,000. Earn buyer cashback at closing. No catches, just more money in your pocket.
A true Mulmur retreat! This is a rare find where will find a remarkable 13.59-acre country estate that offers the perfect blend of rustic elegance, upscale country living and exceptional privacy. A long, winding paved driveway meanders through mature trees, leading to a truly impressive timber-frame and stonework home surrounded by beautiful landscaping. As you step inside this thoughtfully designed and beautifully maintained home, you cannot help but appreciated the atmosphere of quiet sophistication, where natural materials, timeless craftsmanship and the surrounding landscape create a home that feels both grand and wonderfully grounded. The layout is great, with an open concept kitchen that opens up to a great room that is centred by a stunning stone fireplace. The main floor offers a primary suite with a walk-in closet and beautiful bathroom, laundry, an office space and tons of storage make living here easy. The loft offers an additional bedroom with bathroom and heading downstairs, you will continue to be impressed! This bright, walkout basement offers a great in-law suite with another full kitchen, two bedrooms and further storage. Stepping outside, you will continue to be impressed! The extremely private property features well-maintained walking trails that wind throughout the acreage, a detached extra deep garage with loft storage, a large deck with pool & hot tub and tons of flat space to enjoy! Extra Features Include: Efficient GeoThermal Heat/Cool, Managed Forest Tax Incentive Program, Situated on a Paved Road, Just Minutes from Airport Road. This is a true Mulmur speciality, where rustic charm meets refined country living and you are given an extraordinary opportunity to own a private, nature-filled sanctuary in a highly desirable location, minutes to Mansfield Ski Club, Bruce Trail Hiking, Pine River, Creemore & all that the area has to offer! (id:60164)
| Room | Level | Dimensions |
|---|---|---|
| Bedroom 3 | Lower level | 6.05 x 3.13 meters |
| Bedroom 4 | Lower level | 5.16 x 3.12 meters |
| Laundry room | Lower level | 2.38 x 1.6 meters |
| Great room | Main level | 6.66 x 6.34 meters |
| Kitchen | Main level | 5.89 x 5.77 meters |
| Dining room | Main level | 5.89 x 5.77 meters |
| Office | Main level | 3.39 x 2.41 meters |
| Laundry room | Main level | 4.35 x 3.35 meters |
| Primary Bedroom | Main level | 3.79 x 3.36 meters |
| Bedroom 2 | Upper Level | 4.28 x 4 meters |
| Living room | Lower level | 6.7 x 6.36 meters |
| Kitchen | Lower level | 3.2 x 2.74 meters |
What's the parking situation?+
This property includes 14 spaces — Detached Garage, Garage.
Could this work as an investment property?+
The basement description mentions: Finished, Separate entrance, Walk out, N/A, N/A. If it has a separate entrance, there may be rental income potential — but verify zoning and whether a legal second unit is permitted in Mulmur before counting on it.
Is there air conditioning?+
Yes — central air conditioning cooling is in place.
What are the ongoing costs beyond the mortgage?+
Budget for annual property taxes of $6,047.52, heating is heat pump, geo thermal. Always verify the latest figures with your agent before making an offer — these change yearly.
How many fireplaces are there, and what type?+
This home has 1 fireplace. Confirm the fuel type (wood, gas, or electric) and have it inspected — especially wood-burning, which needs a WETT certification for insurance.
Does it have a basement, and is it finished?+
Yes — Finished, Separate entrance, Walk out, N/A, N/A. A finished basement adds meaningful living space beyond the listed square footage.
Ask About This Property
Nearby Places
Searching nearby places…
Similar listings
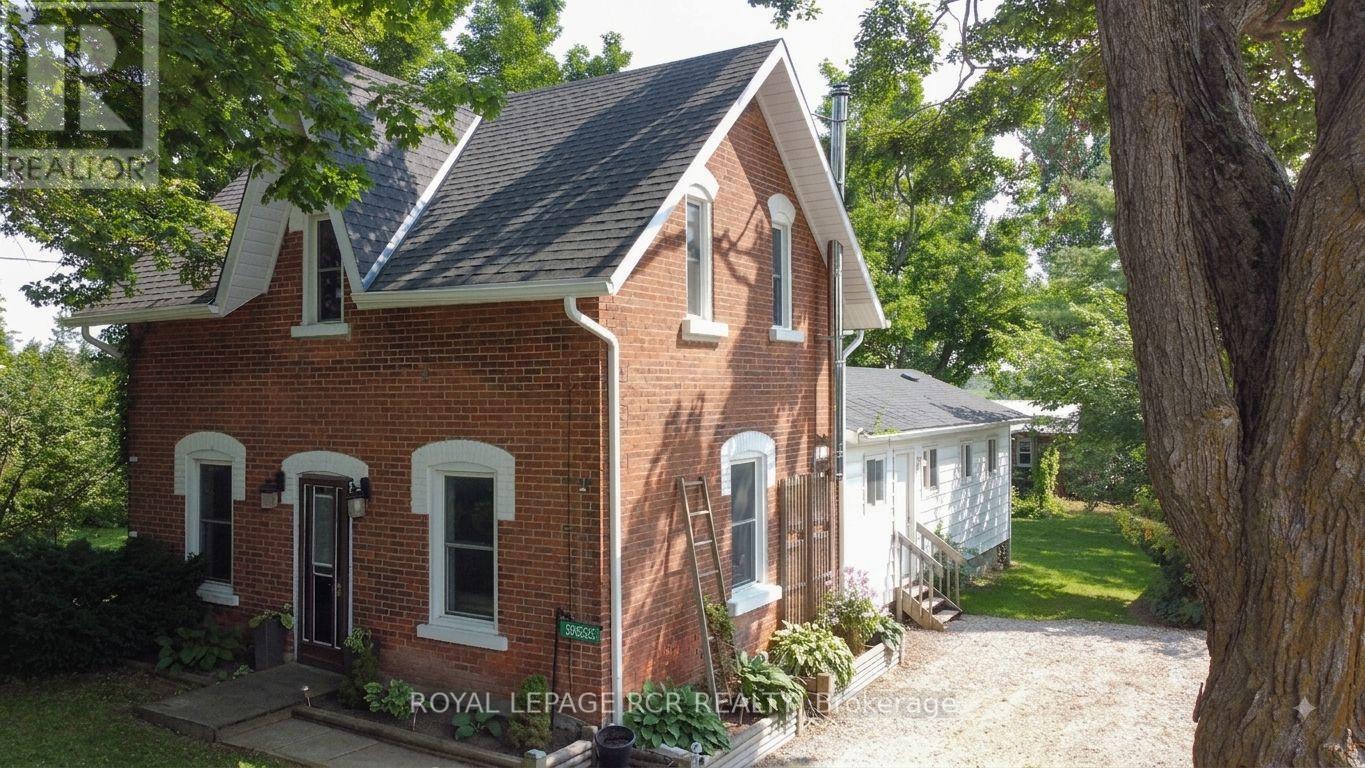 For Sale72 days29
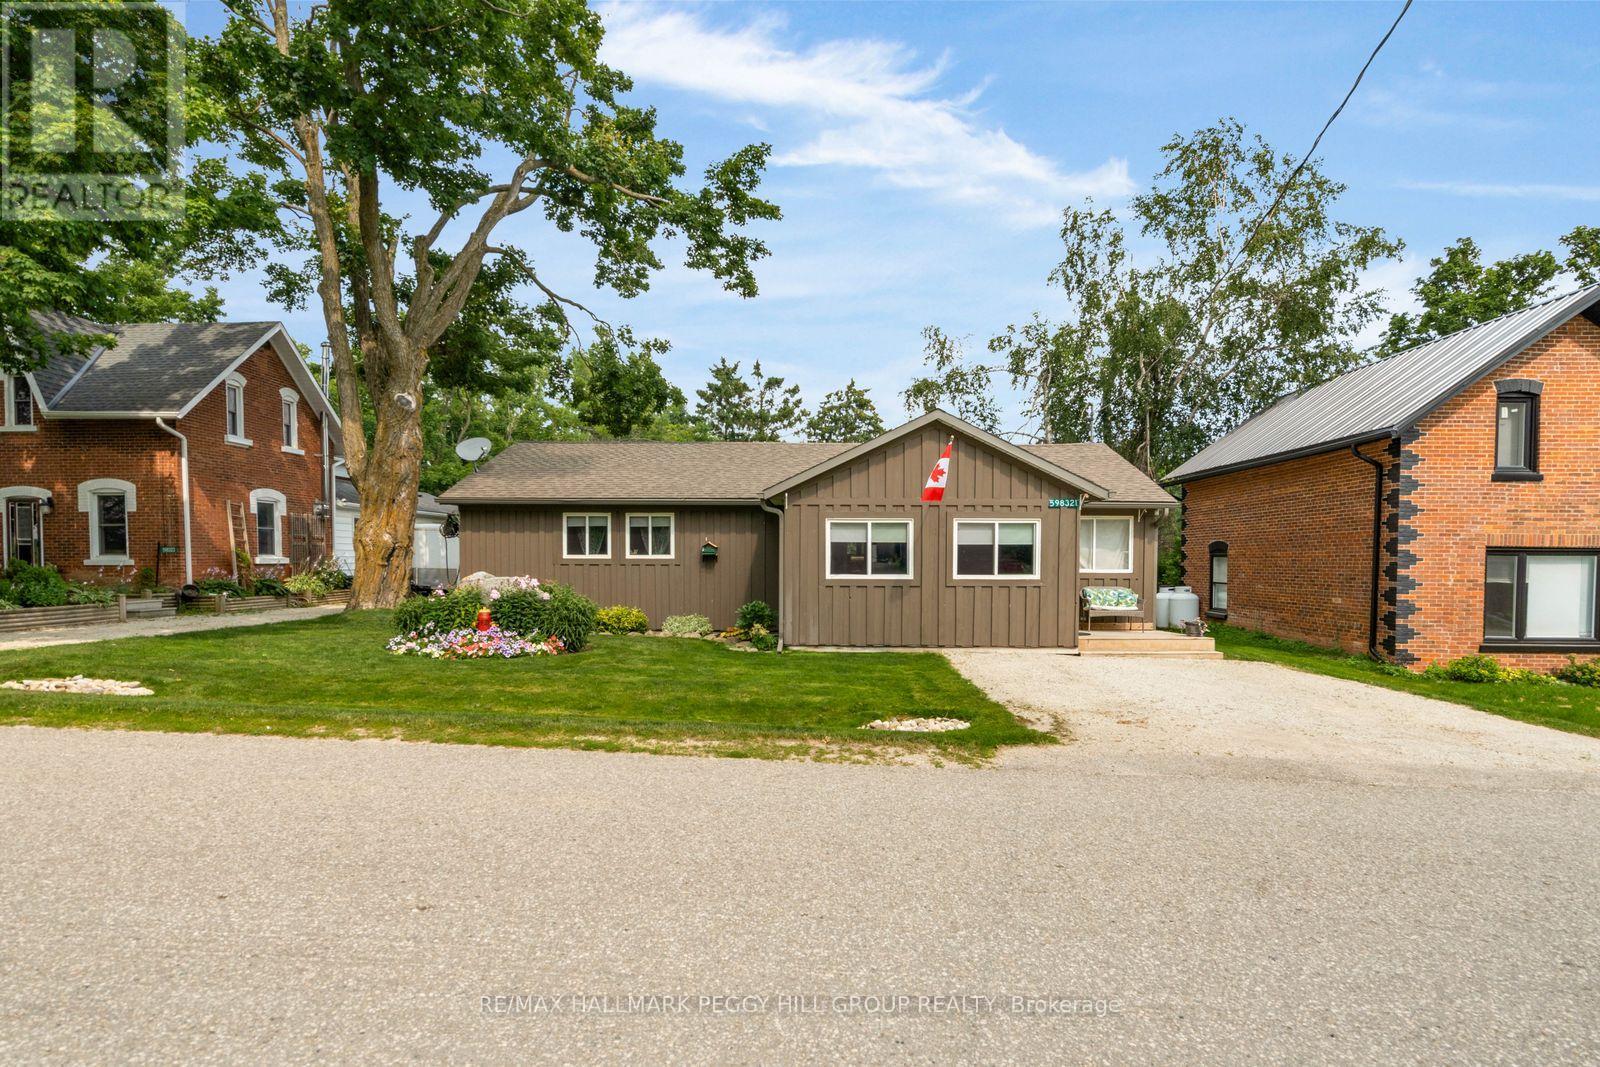 For Sale44 days16
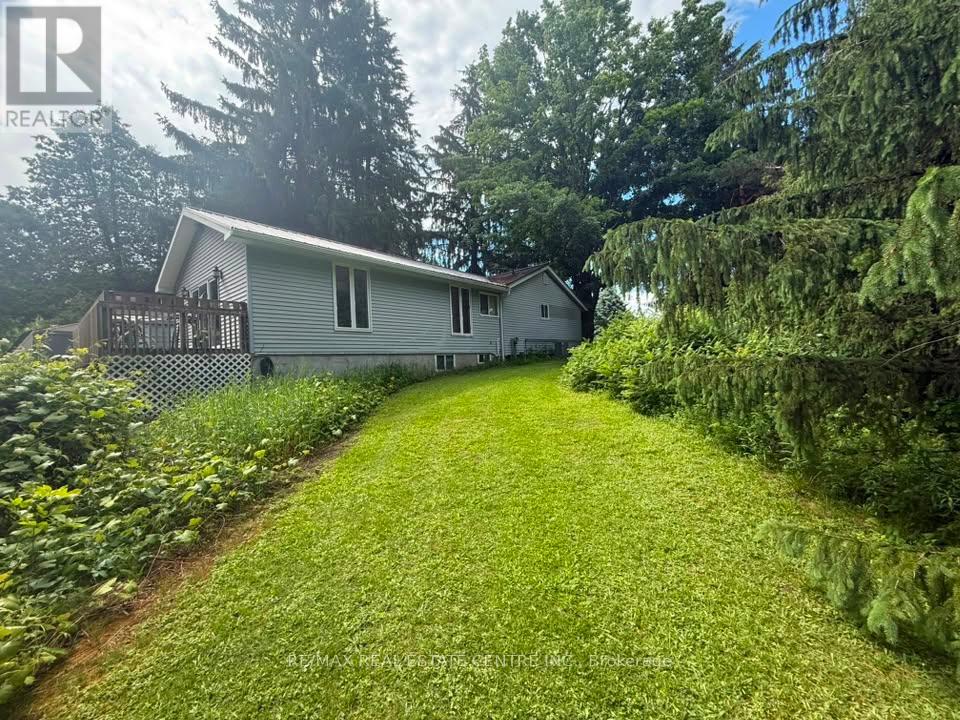 For Sale190 days23
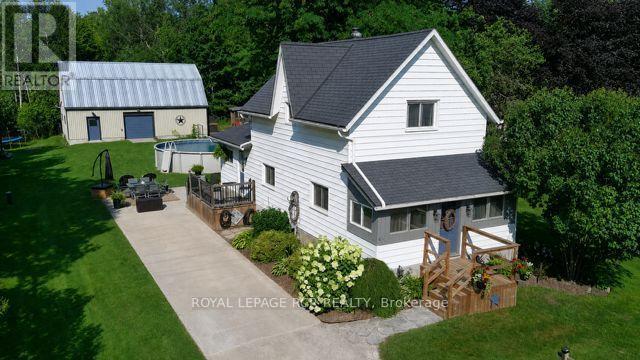 For Sale3 days25

The listing data above is provided under copyright by the Canadian Real Estate Association. While the information is considered reliable, its accuracy is not guaranteed by the Canadian Real Estate Association or getsetsold.ca. Neither getsetsold.ca nor its affiliates make any representations or warranties, express or implied, regarding the accuracy or completeness of the information presented here.