Get $4,123 Cash Back
292 LA ROSE AVENUE, Toronto (Willowridge-Martingrove-Richview) — listed at $1,649,000. Earn buyer cashback at closing. No catches, just more money in your pocket.
Welcome to this beautifully maintained four-level back-split on an impressive 50 x 123 ft lot in sought-after Royal York Gardens, Etobicoke. Offering timeless appeal, thoughtful updates and a spacious, functional layout, this four-bedroom home is ideal for family living and entertaining. The welcoming main level features generous living and dining areas with hardwood flooring and pot lights. The updated kitchen offers ample cabinetry, granite countertops, marble backsplash, ceramic flooring and a spacious peninsula with additional storage and seating. The upper level features three well-appointed bedrooms. The lower level offers a cozy family room with gas fireplace, fourth bedroom, side entrance and walk-out to the beautifully landscaped backyard. An additional large partially finished room provides flexible space for a home office, gym, recreation room, playroom or additional living area. Laundry/furnace and cold rooms, plus a huge crawl space, provide excellent storage.The private backyard features mature trees and a spacious concrete patio, perfect for summer entertaining and family gatherings. A charming front porch offers a welcoming spot to enjoy your morning coffee.Ideally located within walking distance of La Rose Park and extensive walking and cycling trails along the Humber River and Transit Trail system. Enjoy a peaceful, established neighbourhood with mature trees and generous lots, while being close to transit, parks, excellent schools including Father Serra and Richview Collegiate, and everyday amenities. (id:60164)
| Room | Level | Dimensions |
|---|---|---|
| Foyer | Main level | 5.87 x 1.4 meters |
| Laundry room | Lower level | 5.36 x 3.33 meters |
| Living room | Main level | 4.55 x 4.15 meters |
| Dining room | Main level | 3.48 x 3.42 meters |
| Kitchen | Main level | 5.28 x 3.32 meters |
| Primary Bedroom | Upper Level | 3.94 x 3.52 meters |
| Bedroom | Upper Level | 3.95 x 2.94 meters |
| Bedroom | Upper Level | 3.26 x 2.82 meters |
| Family room | Ground level | 7.52 x 3.6 meters |
| Bedroom | Ground level | 3.24 x 2.84 meters |
| Utility room | Lower level | 8 x 5.66 meters |
Is 292 LA ROSE AVENUE a good fit for a growing family?+
With 4 bedrooms and 2 bathrooms, there's room for kids plus a guest room or home office.
What makes this a luxury property?+
At $1,649,000, standout features include 1 fireplace. In this price range, expect higher-end finishes — verify during a showing.
What's the parking situation?+
This property includes 4 spaces — Attached Garage, Garage.
How is the home heated? Is it efficient?+
Heating is natural gas, coil fan. Gas heating is generally the most cost-efficient option in Ontario winters.
What are the ongoing costs beyond the mortgage?+
Budget for annual property taxes of $6,092.45, heating is natural gas, coil fan. Always verify the latest figures with your agent before making an offer — these change yearly.
How many fireplaces are there, and what type?+
This home has 1 fireplace. Confirm the fuel type (wood, gas, or electric) and have it inspected — especially wood-burning, which needs a WETT certification for insurance.
Ask About This Property
Nearby Places
Searching nearby places…
Benchmark price · Updated 2026-09
Year over year
Past 10 years
Similar listings
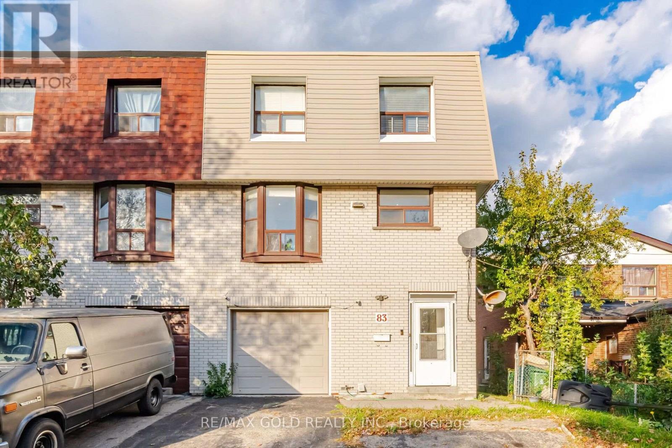
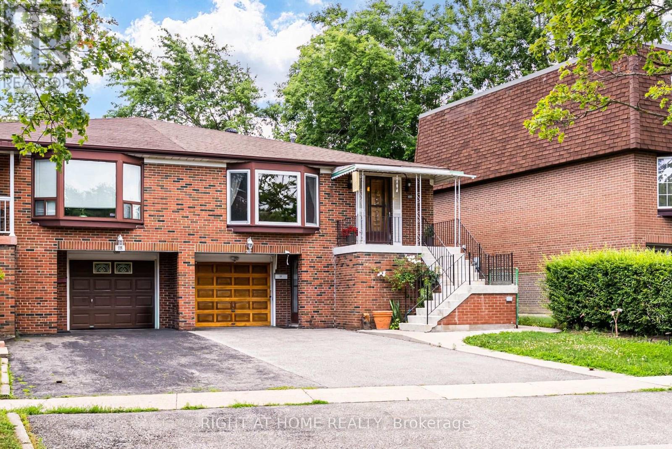
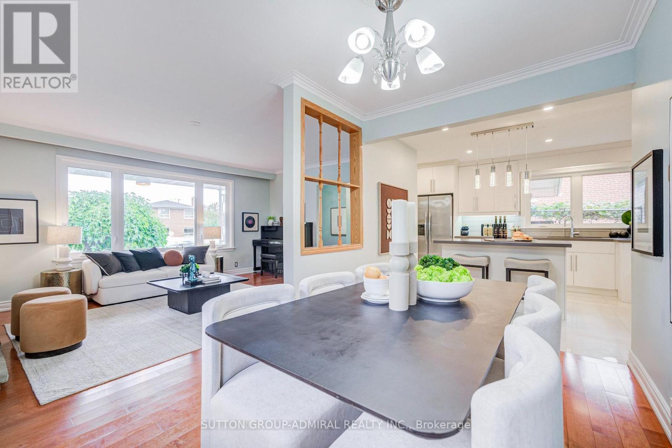
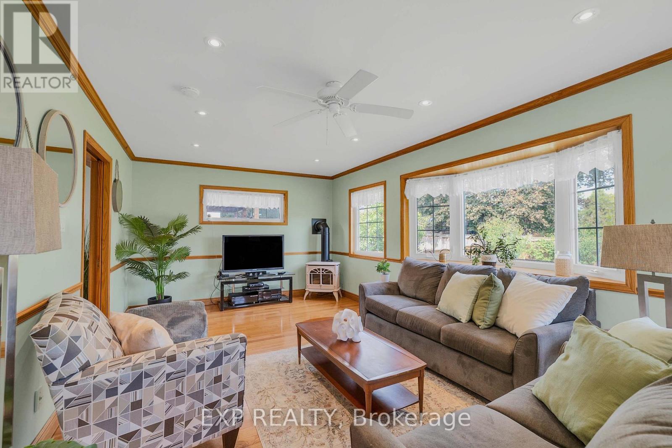
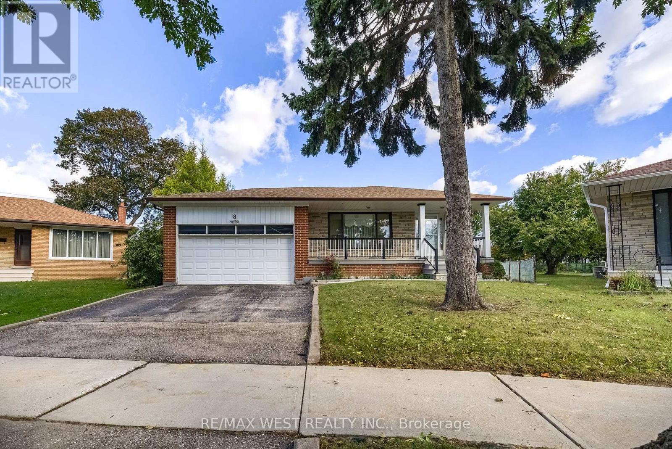
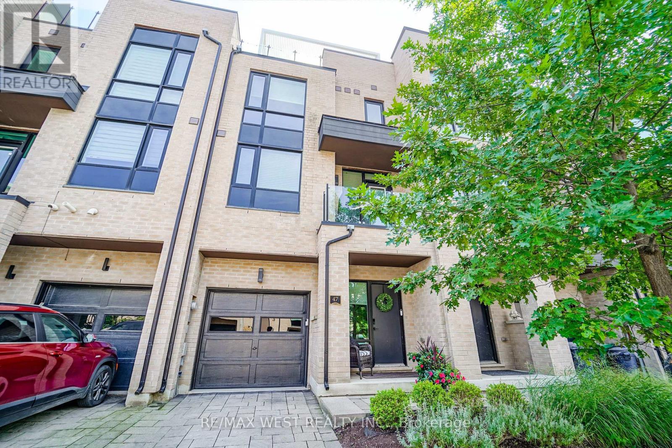
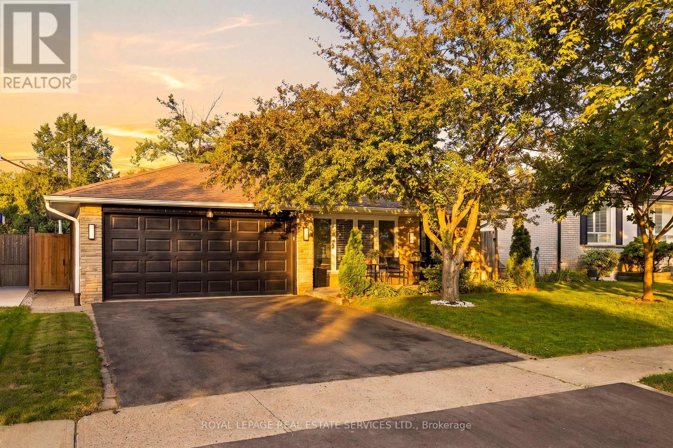
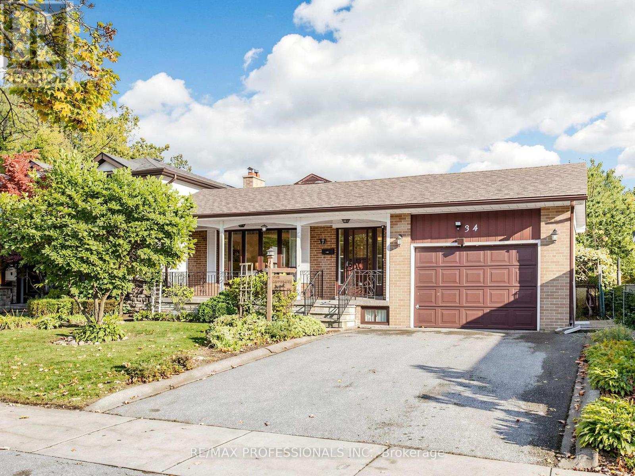
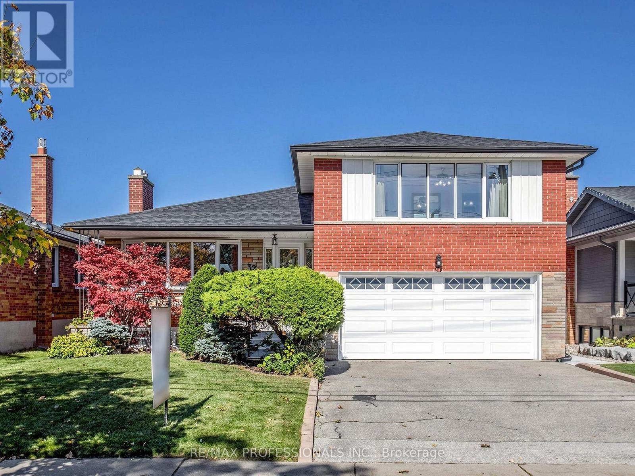
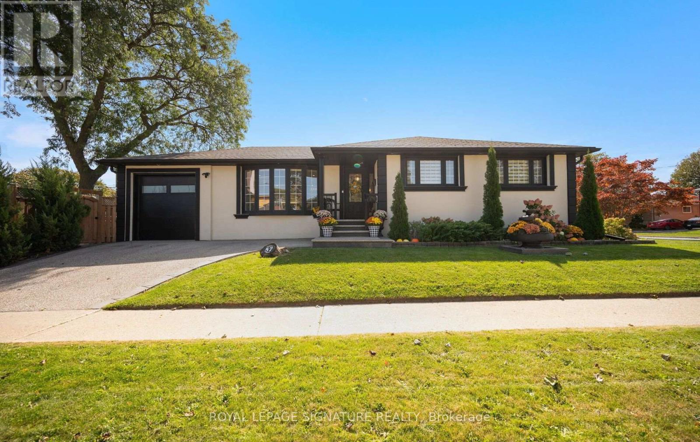
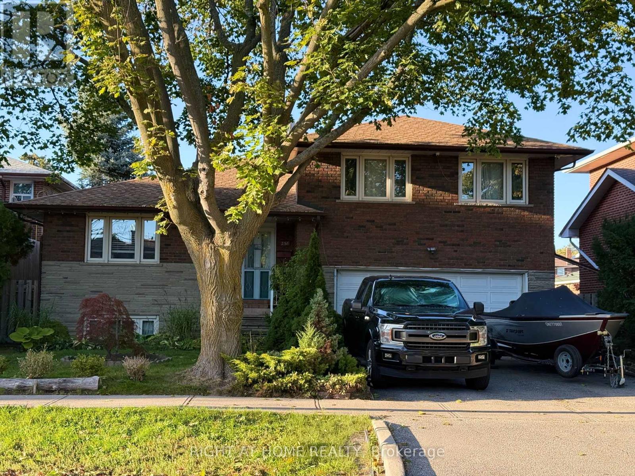
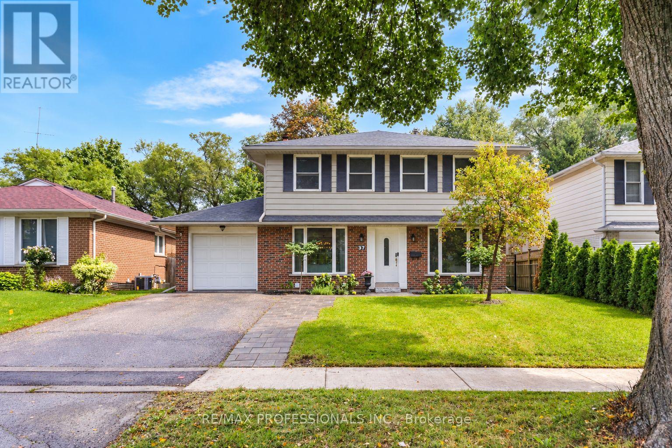
 For Sale230 days22
 For Sale43 days46
 For Sale23 days39
 For Sale64 days45

The listing data above is provided under copyright by the Canadian Real Estate Association. While the information is considered reliable, its accuracy is not guaranteed by the Canadian Real Estate Association or getsetsold.ca. Neither getsetsold.ca nor its affiliates make any representations or warranties, express or implied, regarding the accuracy or completeness of the information presented here.