Get $3,723 Cash Back
82 PONY FARM DRIVE, Toronto (Willowridge-Martingrove-Richview) — listed at $1,489,000. Earn buyer cashback at closing. No catches, just more money in your pocket.
OWN ONE OF THE LARGEST EXECUTIVE END-UNIT TOWNHOME IN ETOBICOKE. Boasting 2,994 sq. ft. of above grade living space on a fully enclosed 4,900 sq. ft. lot. Built by Fern brook Homes, this pristine corner residence still shows impeccably like a model suite with sun-filled luxury and superior craftmanship. Currently designed with over 2900 sq. ft. of above grade living space PLUS a sun drench 360 sq. ft. private rooftop terrace with 180-degree panoramic views PLUS a 400+ sq. ft. lower-level area. The main floor features an expansive open-concept living and kitchen with a centre island and stainless-steel appliances, a casual eat-in area, a formal dining room, and a private enclosed den. The second floor offers 4 good-sized bedrooms, including a primary retreat with heated floors, a walk-in closet, and a 5pc ensuite alongside with a large dedicated laundry room and a 4pc bath. The lower floor offers maximum versatility, currently configured as a complete second unit with living space, kitchenette, 1 bedroom and 4 pc. Ensuite OR can be easily blended back to the original layout of the home. Situated on an expanded, enclosed private yard, this exceptionally well-maintained home offers a growing family or executive couple a great opportunity to transition into a large, affordable option. (id:60164)
| Room | Level | Dimensions |
|---|---|---|
| Family room | Main level | 4.82 x 3.96 meters |
| Bedroom 5 | Ground level | 2.74 x 3.23 meters |
| Kitchen | Main level | 3.35 x 4.27 meters |
| Eating area | Main level | 3.23 x 3.96 meters |
| Dining room | Main level | 3.35 x 5.29 meters |
| Office | Main level | 3.17 x 2.93 meters |
| Primary Bedroom | Second level | 4.88 x 3.96 meters |
| Bedroom 2 | Second level | 3.35 x 3.05 meters |
| Bedroom 3 | Second level | 3.35 x 2.74 meters |
| Bedroom 4 | Second level | 2.74 x 2.93 meters |
| Recreational, Games room | Ground level | 7.92 x 3.66 meters |
What makes this a luxury property?+
At $1,489,000, standout features include 4 bathrooms, 1 fireplace. In this price range, expect higher-end finishes — verify during a showing.
How is the space laid out across floors?+
This is a 3-storey single family. The 5 bedrooms and 4 bathrooms are typically split with living areas on the main floor and bedrooms above — confirm the exact layout during a showing.
What are the ongoing costs beyond the mortgage?+
Budget for annual property taxes of $6,515.31, heating is forced air, natural gas. Always verify the latest figures with your agent before making an offer — these change yearly.
Is 82 PONY FARM DRIVE a good fit for a growing family?+
With 5 bedrooms and 4 bathrooms, there's room for kids plus a guest room or home office. The 3-storey layout keeps living and sleeping areas separated.
What's the parking situation?+
This property includes 3 spaces — Garage.
How many fireplaces are there, and what type?+
This home has 1 fireplace. Confirm the fuel type (wood, gas, or electric) and have it inspected — especially wood-burning, which needs a WETT certification for insurance.
Ask About This Property
Nearby Places
Searching nearby places…
Benchmark price · Updated 2026-09
Year over year
Past 10 years
Similar listings
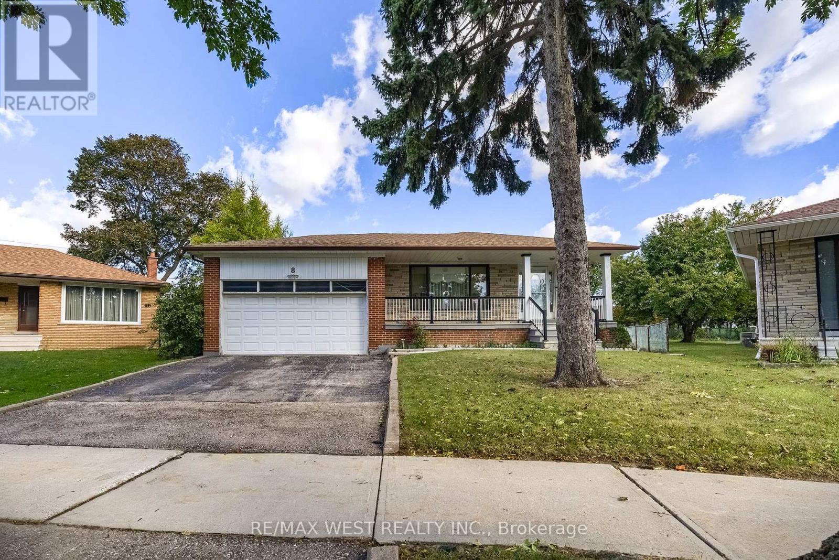
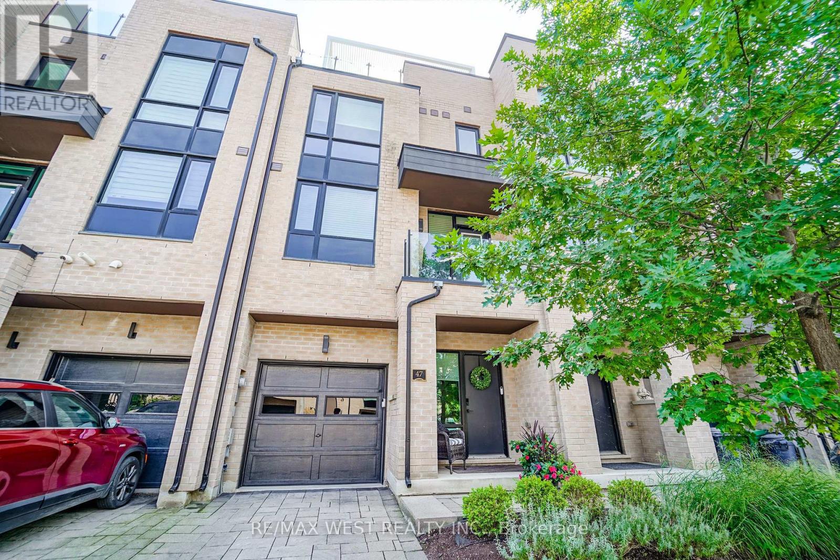
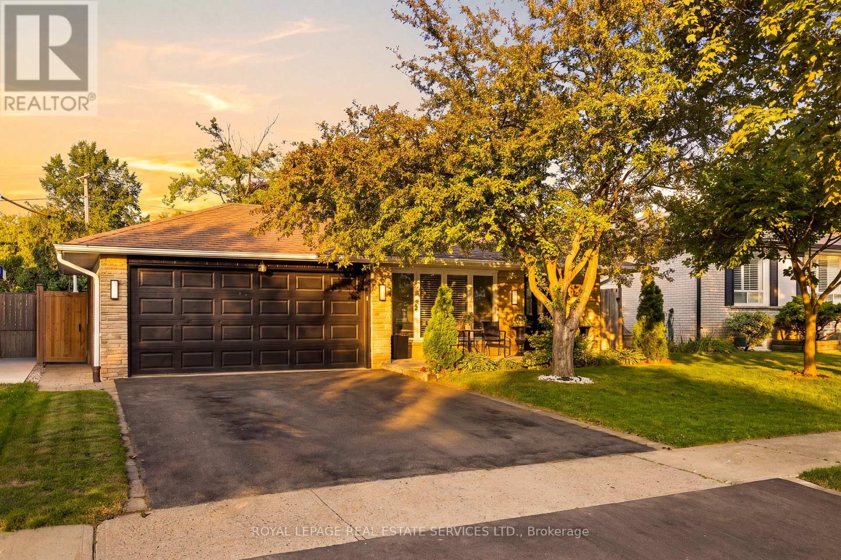
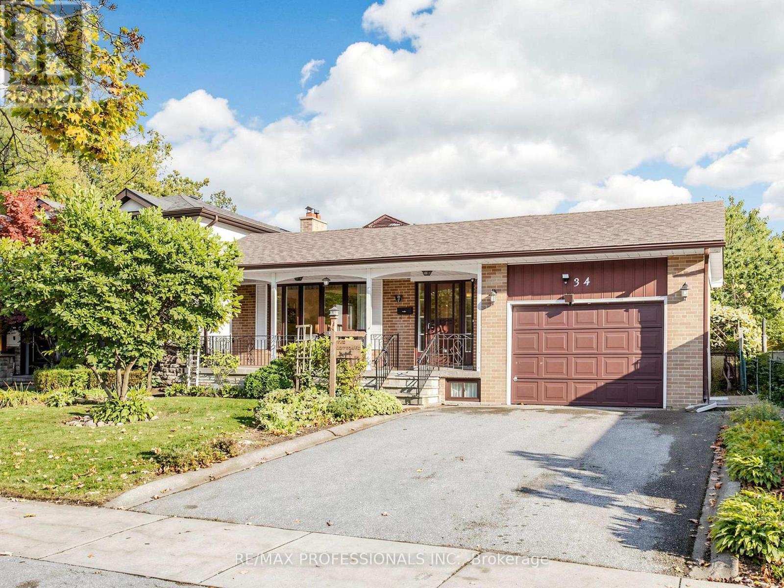
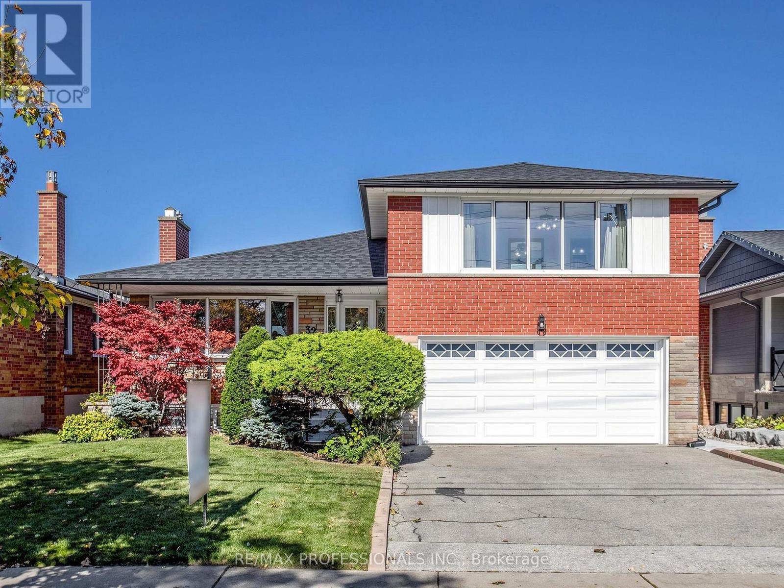
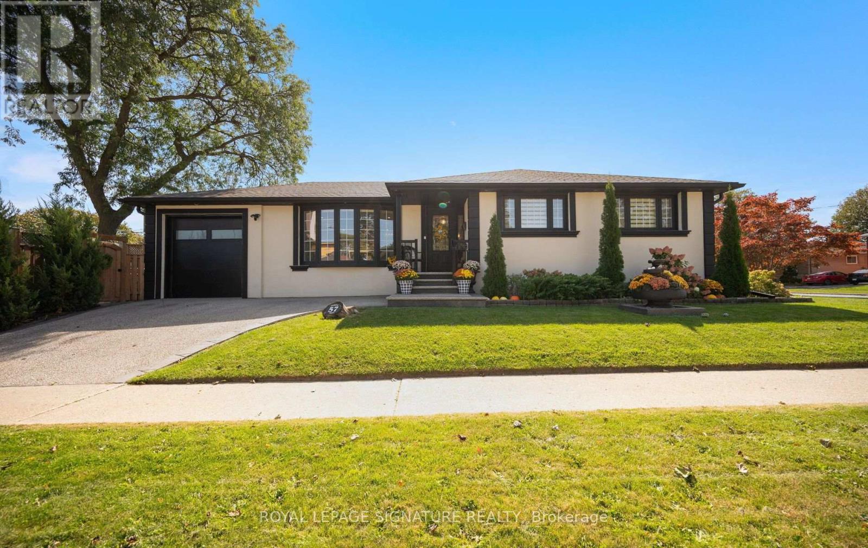
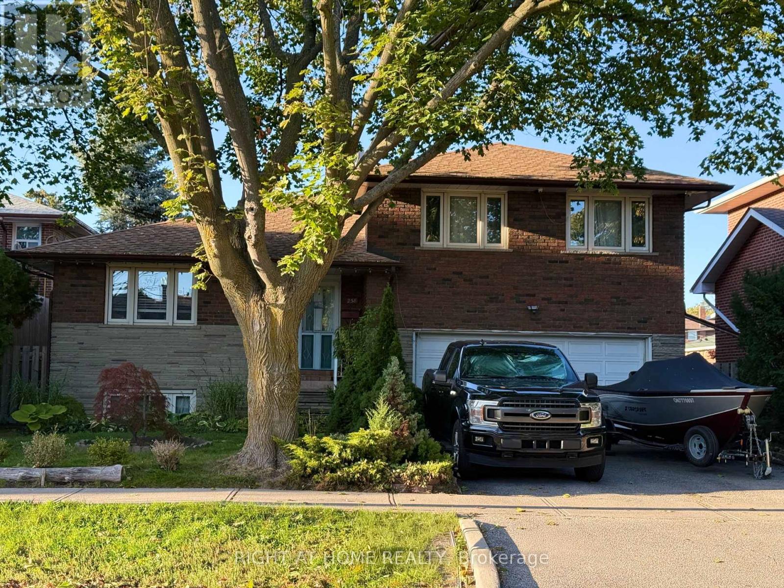
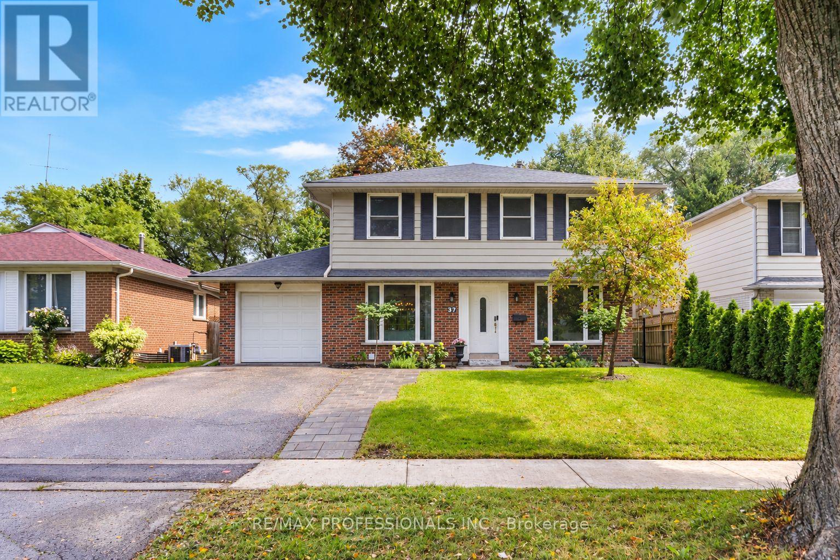
 For Sale229 days22
 For Sale43 days46
 For Sale22 days39
 For Sale64 days45

The listing data above is provided under copyright by the Canadian Real Estate Association. While the information is considered reliable, its accuracy is not guaranteed by the Canadian Real Estate Association or getsetsold.ca. Neither getsetsold.ca nor its affiliates make any representations or warranties, express or implied, regarding the accuracy or completeness of the information presented here.