Get $2,748 Cash Back
124 TYSON DRIVE, East Gwillimbury (Holland Landing) — listed at $1,099,000. Earn buyer cashback at closing. No catches, just more money in your pocket.
This charming gem is nestled in the heart of mature Holland Landing with a legal basement apartment for extra income! Tucked away on a quiet private court. Conveniently located one street over to Holland Landing public school and minutes from Catholic and French Immersion , public transit, GO Transit, and just minutes from Old Newmarket, where you can enjoy movies, shopping, dining, and a full range of amenities. Nature lovers will appreciate the nearby trails and scenic spots that Holland Landing has to offer perfect for both families and retirees. This detached 4-bedroom backsplit sits on a spacious 50 x 123 ft lot. The sunken family room features a cozy brick fireplace and garden doors that open to a private, fenced backyard with beautiful gardens and mature trees. The versatile fourth bedroom on the ground floor can be used as a home office, guest room, or even a primary bedroom. Recent updates include fresh paint, new main floor washroom, new floors on upper level, blown-in attic insulation and more, must see to appreciate (id:60164)
| Room | Level | Dimensions |
|---|---|---|
| Living room | Ground level | 4.32 x 4.11 meters |
| Dining room | Ground level | 3.38 x 2.47 meters |
| Kitchen | Ground level | 5.16 x 3.35 meters |
| Family room | Ground level | 6.35 x 3.38 meters |
| Bedroom 4 | Ground level | 3.53 x 3.4 meters |
| Primary Bedroom | Upper Level | 3.84 x 3.51 meters |
| Bedroom 3 | Upper Level | 3.51 x 2.54 meters |
| Recreational, Games room | Lower level | 6.55 x 4.24 meters |
Does it have a basement, and is it finished?+
The listing describes the basement as: Apartment in basement, Separate entrance, N/A, N/A. Confirm the finishing status during a showing — it affects both livable space and resale value.
What are the ongoing costs beyond the mortgage?+
Budget for annual property taxes of $3,950, heating is forced air, natural gas. Always verify the latest figures with your agent before making an offer — these change yearly.
Is 124 TYSON DRIVE a good fit for a growing family?+
With 5 bedrooms and 3 bathrooms, there's room for kids plus a guest room or home office.
How many fireplaces are there, and what type?+
This home has 1 fireplace. Confirm the fuel type (wood, gas, or electric) and have it inspected — especially wood-burning, which needs a WETT certification for insurance.
What's the parking situation?+
This property includes 5 spaces — Attached Garage, Garage.
How is the home heated? Is it efficient?+
Heating is forced air, natural gas. Gas heating is generally the most cost-efficient option in Ontario winters.
Ask About This Property
Nearby Places
Searching nearby places…
Similar listings
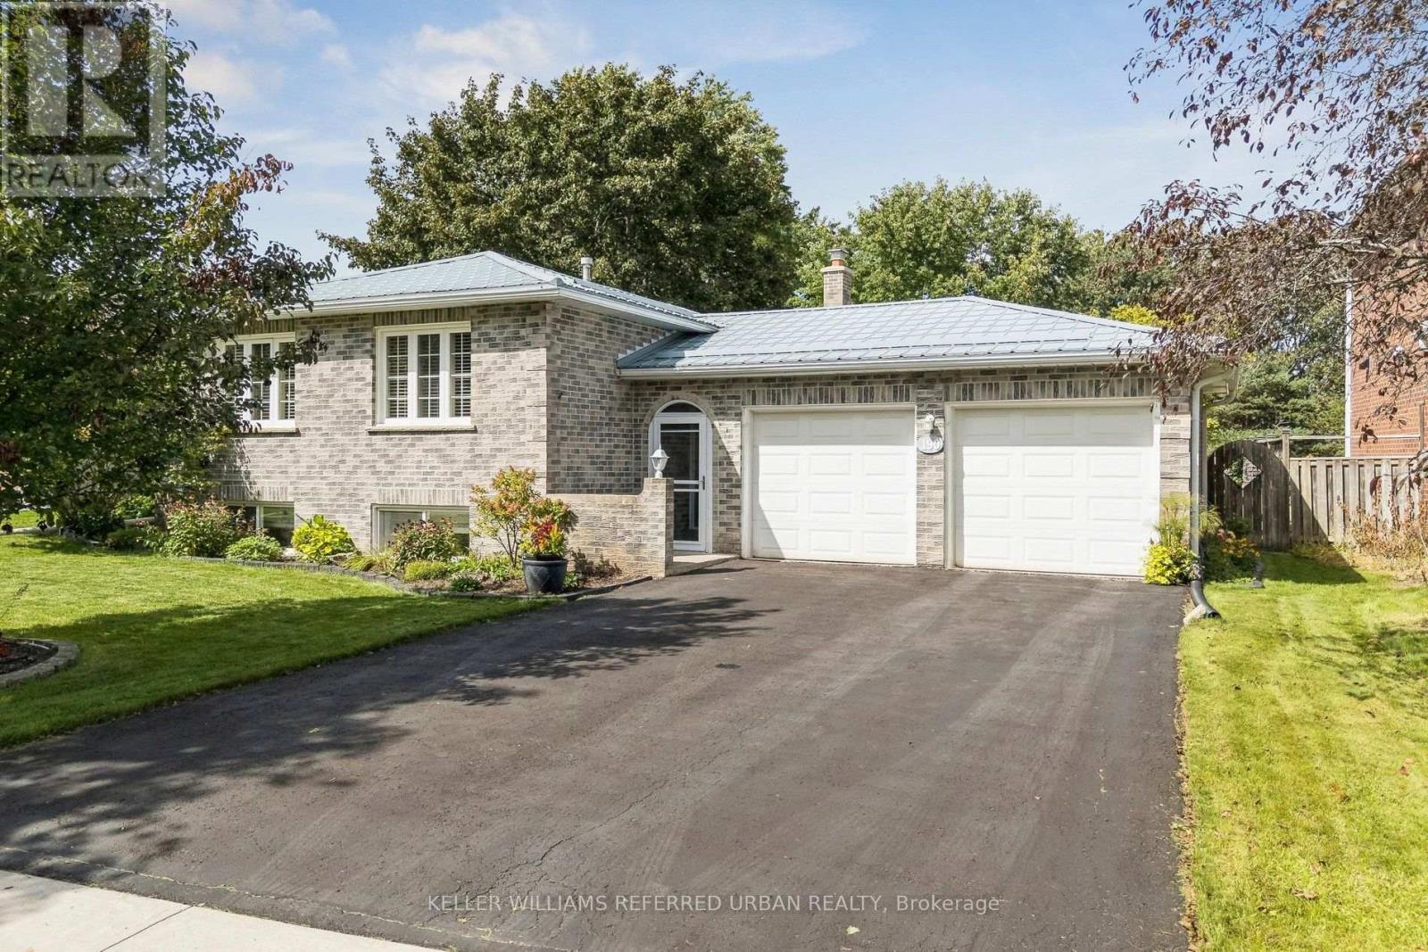
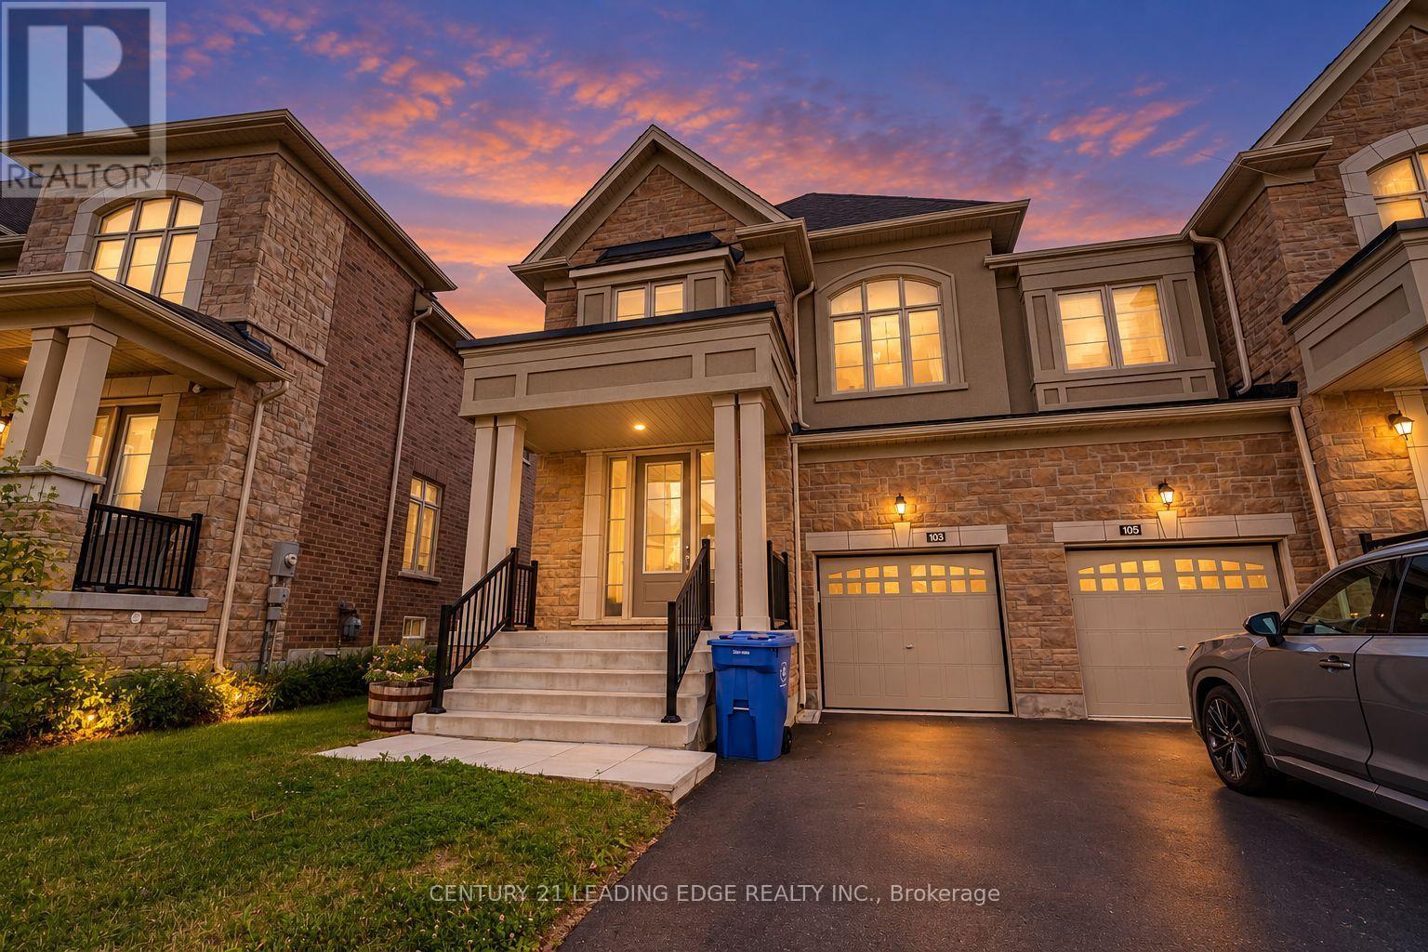
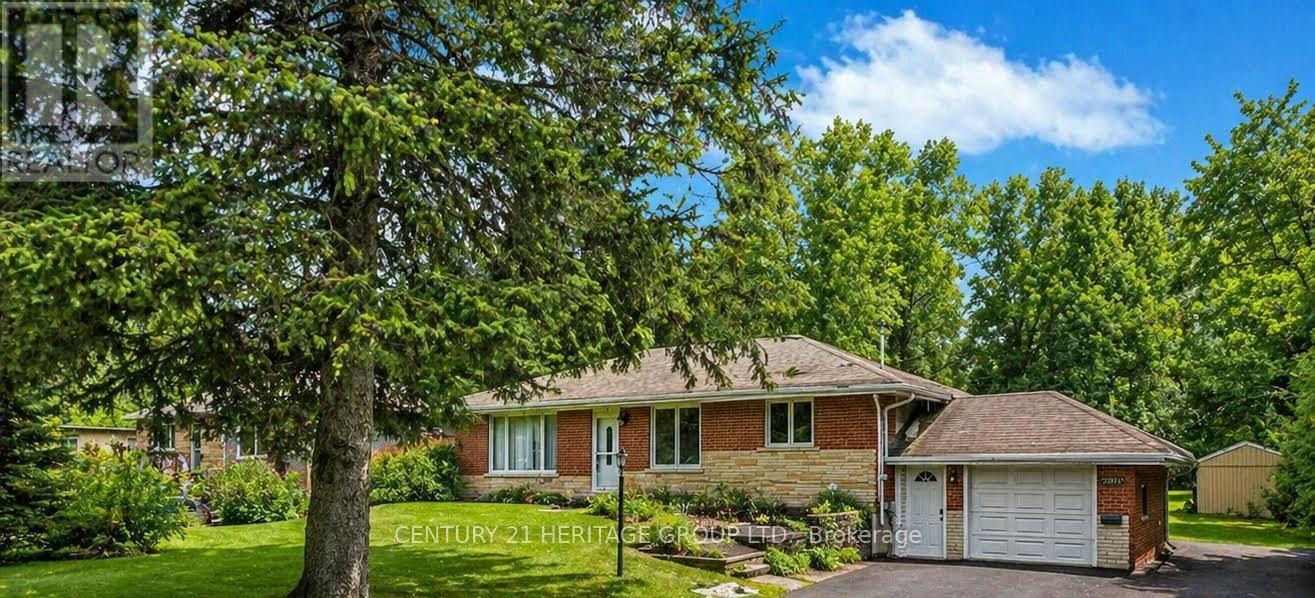
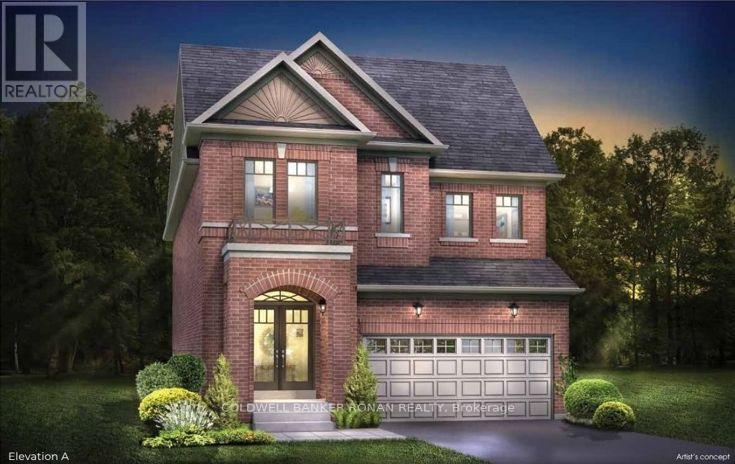
 For Sale109 days34
 For Sale23 days27
 For Sale50 days34
 For Sale4 days41

The listing data above is provided under copyright by the Canadian Real Estate Association. While the information is considered reliable, its accuracy is not guaranteed by the Canadian Real Estate Association or getsetsold.ca. Neither getsetsold.ca nor its affiliates make any representations or warranties, express or implied, regarding the accuracy or completeness of the information presented here.