Get $3,498 Cash Back
1013 SUTHERLAND WAY, Gravenhurst (Morrison) — listed at $1,399,000. Earn buyer cashback at closing. No catches, just more money in your pocket.
This exquisite custom-built bungalow offers the perfect blend of luxury, comfort & style. An absolute dream for those seeking an extraordinary living experience in an upscale enclave of executive homes in Severn Bridge. You will be immediately captivated by the impressive craftsmanship and attention to detail that went into every aspect of this residence. The open concept design seamlessly combines elegance and functionality creating an inviting and spacious atmosphere for both everyday living and entertaining. The gourmet kitchen is a true chef's delight, with stainless steel appliances, beautiful granite countertops, ample storage space, and a large centre island that doubles as a breakfast bar. Whether you're hosting a dinner party or preparing a family meal, this kitchen is sure to impress. The living area boasts soaring ceilings and large windows that flood the space with natural light. For those chilly winter days, enjoy the cozy warmth of the gas fireplace to unwind and relax. The primary bedroom is a private oasis, with a luxurious ensuite bathroom and direct access to the back balcony. There are 3 additional spacious bedrooms. For those seeking entertainment and relaxation, this home has it all. The lower-level features in-floor heating, a home theatre to enjoy the latest blockbuster movies and a home gym for the fitness enthusiasts. Finally, step outside into the backyard oasis where you'll discover an in-ground sports pool, a spacious patio, 2 fire pits, covered lounge areas and gazebo; perfect for summer gatherings and creating lasting memories. The meticulously landscaped grounds offer tranquility & privacy that creates a serene retreat-like atmosphere. The 3 car garage offers plenty of storage and heated floors. Terrific location close to sledding trails and every type of recreational pursuit with all major amenities of Orillia and Gravenhurst only a short drive away. Make sure to see the list of upgrades and features on the feature sheet . (id:60164)
| Room | Level | Dimensions |
|---|---|---|
| Living room | Main level | 3.39 x 5.5 meters |
| Bedroom 4 | Lower level | 3.77 x 2.71 meters |
| Media | Lower level | 7.44 x 5.75 meters |
| Bathroom | Lower level | 3.78 x 2.71 meters |
| Utility room | Lower level | 4.83 x 3.66 meters |
| Workshop | Lower level | 4.29 x 3.62 meters |
| Dining room | Main level | 2.18 x 6.91 meters |
| Kitchen | Main level | 3.79 x 7.13 meters |
| Primary Bedroom | Main level | 4.15 x 5.5 meters |
| Bedroom 2 | Main level | 3.88 x 3.75 meters |
| Bedroom 3 | Main level | 3.87 x 4.05 meters |
| Bathroom | Main level | 2.54 x 2.96 meters |
| Laundry room | Main level | 3.65 x 3.75 meters |
| Foyer | Main level | 3.02 x 2.88 meters |
| Recreational, Games room | Lower level | 13.44 x 8.3 meters |
How is the home heated? Is it efficient?+
Heating is heat pump, forced air, electric, propane. Electric heating can mean higher winter bills — ask for past utility statements.
Is there air conditioning?+
Yes — central air conditioning, ventilation system cooling is in place.
Does it have a basement, and is it finished?+
Yes — Finished, Walk out, N/A. A finished basement adds meaningful living space beyond the listed square footage.
What's the parking situation?+
This property includes 10 spaces — Attached Garage, Garage.
What makes this a luxury property?+
At $1,399,000, standout features include 3 bathrooms, a pool, 1 fireplace. In this price range, expect higher-end finishes — verify during a showing.
Is 1013 SUTHERLAND WAY a good fit for a growing family?+
With 4 bedrooms and 3 bathrooms, there's room for kids plus a guest room or home office.
Ask About This Property
Nearby Places
Searching nearby places…
Benchmark price · Updated 2026-09
Year over year
Past 10 years
Similar listings
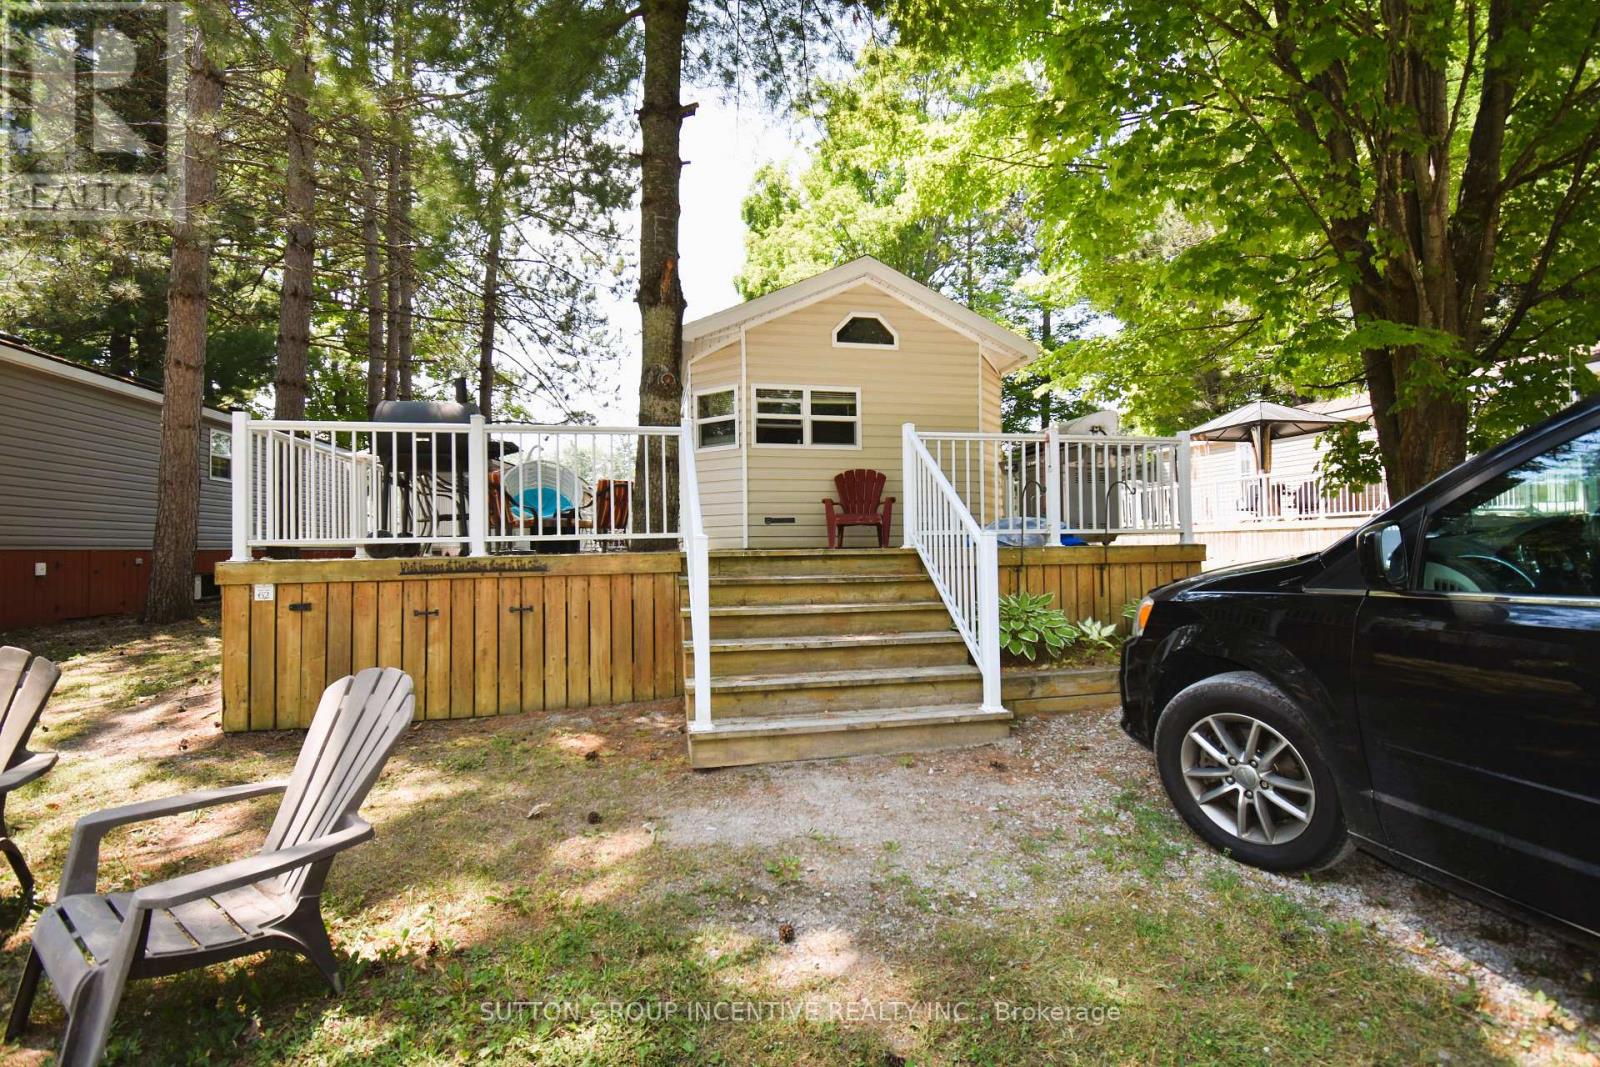 For Sale233 days22
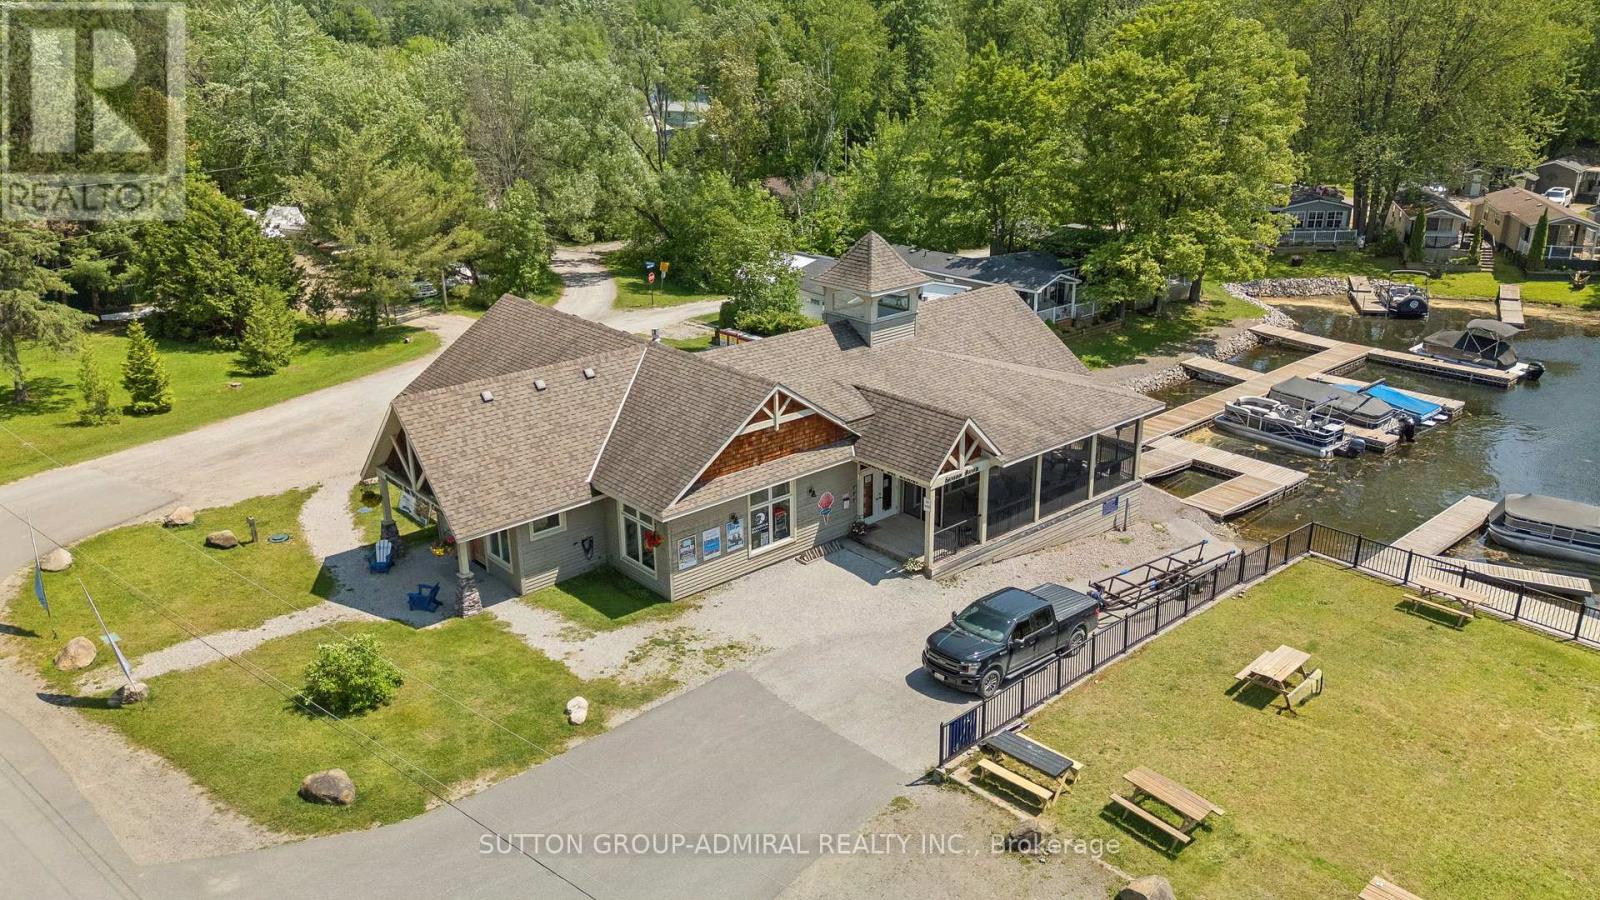 For Sale38 days29
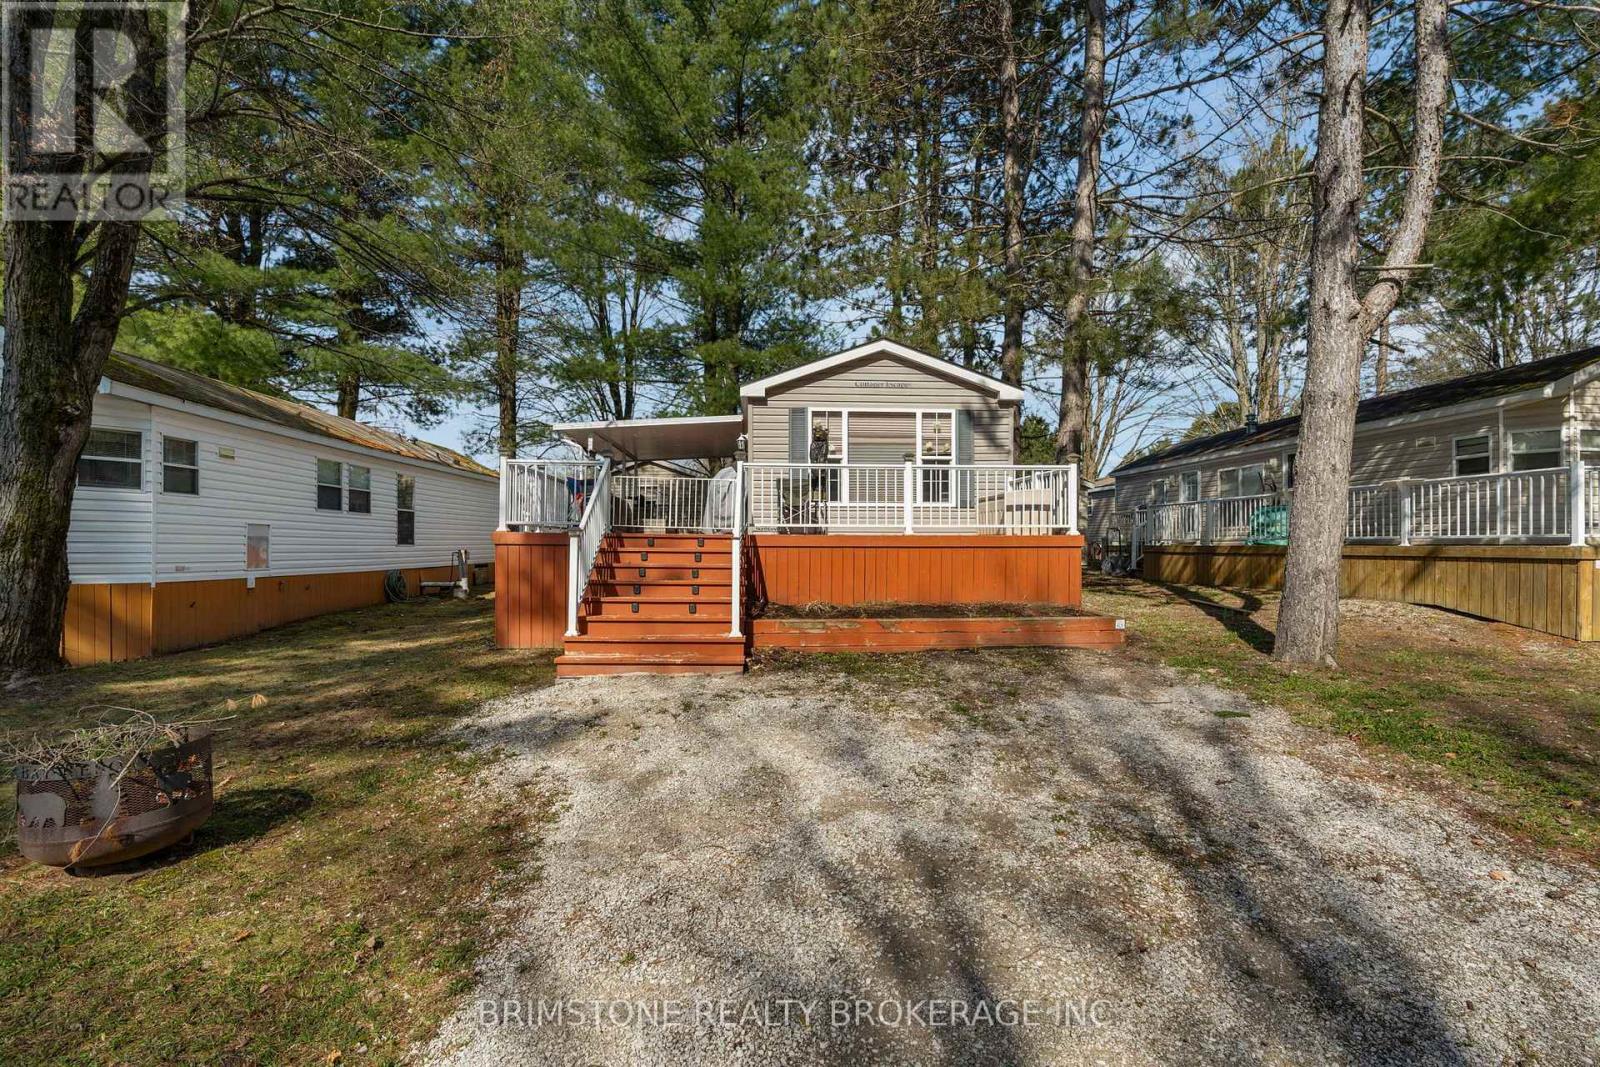 For Sale59 days22
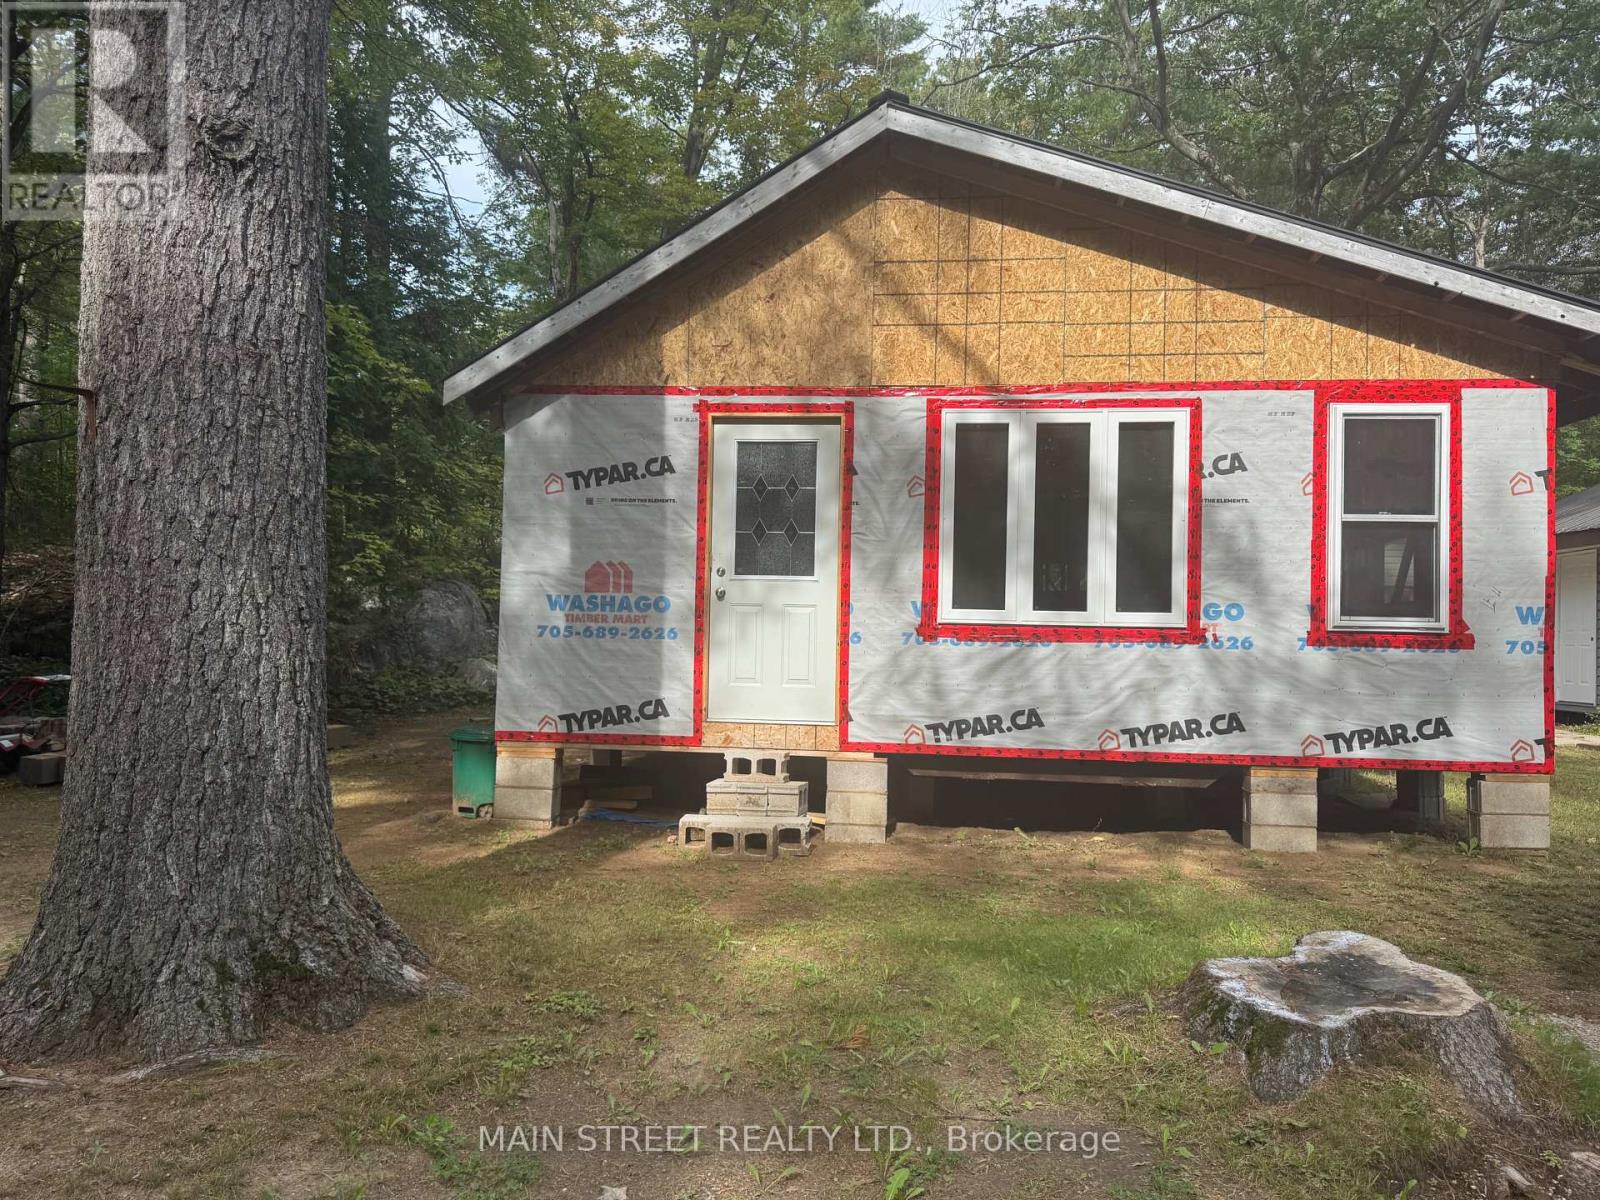 For Sale23 days11

The listing data above is provided under copyright by the Canadian Real Estate Association. While the information is considered reliable, its accuracy is not guaranteed by the Canadian Real Estate Association or getsetsold.ca. Neither getsetsold.ca nor its affiliates make any representations or warranties, express or implied, regarding the accuracy or completeness of the information presented here.