Get $1,625 Cash Back
205 VICTORIA Street S, Woodstock — listed at $649,900. Earn buyer cashback at closing. No catches, just more money in your pocket.
Imagine living steps from Southside Park, with a huge, private backyard waiting at home! Beautifully situated in Woodstock, this inviting property offers three finished levels, a two-car garage and plenty of space to gather, relax and enjoy everyday life. Step inside to a welcoming foyer with a bench, coat hooks and room to get organized. Beyond it, the open-concept main floor feels bright and spacious, with attractive flooring, recessed lighting and large windows overlooking the greenery outside. The kitchen has personality, pairing soft green and white cabinetry with a subway tile backsplash, stainless steel appliances, generous counter space and a large island with a double sink. The adjoining dining area is ready for family meals and celebrations, while sliding doors make it easy to carry the gathering outside onto the deck. In the living room, a striking feature wall adds character to a comfortable place to unwind. A convenient powder room completes this level. Upstairs, the primary bedroom offers a walk-in closet and private four-piece ensuite. Two additional bedrooms, another four-piece bathroom and separate laundry room make daily routines easier. And there’s more! A second-floor recreation room provides space for movie nights, games, hobbies or a quiet afternoon with a book. The finished basement adds a family room, an additional bedroom area, a stylish three-piece bathroom with a glass-enclosed shower and useful storage. Outside is where this property truly shines. The expansive, fully fenced backyard offers wonderful privacy, room to play, space to garden and a peaceful setting for summer evenings. Picture morning coffee on the deck, weekend barbecues and the freedom to enjoy your own outdoor retreat. With Southside Park so close, you can enjoy green space and recreation beyond your own yard, too. A home with a thoughtful layout, inviting spaces and room for the memories still to come. The attached two-car garage adds welcome easy parking and convenience. (id:60164)
| Room | Level | Dimensions |
|---|---|---|
| Family room | Basement | 14'1'' x 13'1'' |
| Cold room | Basement | 6'9'' x 8'0'' |
| Bedroom | Basement | 10'1'' x 8'5'' |
| 3pc Bathroom | Basement | — |
| Recreation room | Second level | 20'1'' x 14'10'' |
| Primary Bedroom | Second level | 15'0'' x 12'0'' |
| Laundry room | Second level | 5'8'' x 7'5'' |
| Bedroom | Second level | 11'4'' x 10'10'' |
| Bedroom | Second level | 11'5'' x 11'0'' |
| 4pc Bathroom | Second level | — |
| 4pc Bathroom | Second level | — |
| Living room | Main level | 26'10'' x 14'0'' |
| Kitchen | Main level | 9'3'' x 11'7'' |
| Foyer | Main level | 13'11'' x 4'7'' |
| Dining room | Main level | 10'3'' x 11'8'' |
| 2pc Bathroom | Main level | — |
Built in 2017 — is this considered new?+
A 2017 build means modern building codes, likely better insulation and wiring than older homes. Ask if any major systems (roof, furnace, windows) have been replaced — even newer homes need maintenance.
How is the home heated? Is it efficient?+
Heating is forced air, natural gas. Gas heating is generally the most cost-efficient option in Ontario winters.
Is there air conditioning?+
Yes — central air conditioning cooling is in place.
Is 205 VICTORIA Street S a good fit for a growing family?+
With 4 bedrooms and 4 bathrooms (2247 sq ft), there's room for kids plus a guest room or home office. The 2-storey layout keeps living and sleeping areas separated.
How is the space laid out across floors?+
This is a 2-storey single family. The 4 bedrooms and 4 bathrooms are typically split with living areas on the main floor and bedrooms above — confirm the exact layout during a showing.
What's the parking situation?+
This property includes 6 spaces — Attached Garage.
Ask About This Property
Nearby Places
Searching nearby places…
Benchmark price · Updated 2026-09
Year over year
Past 10 years
Similar listings
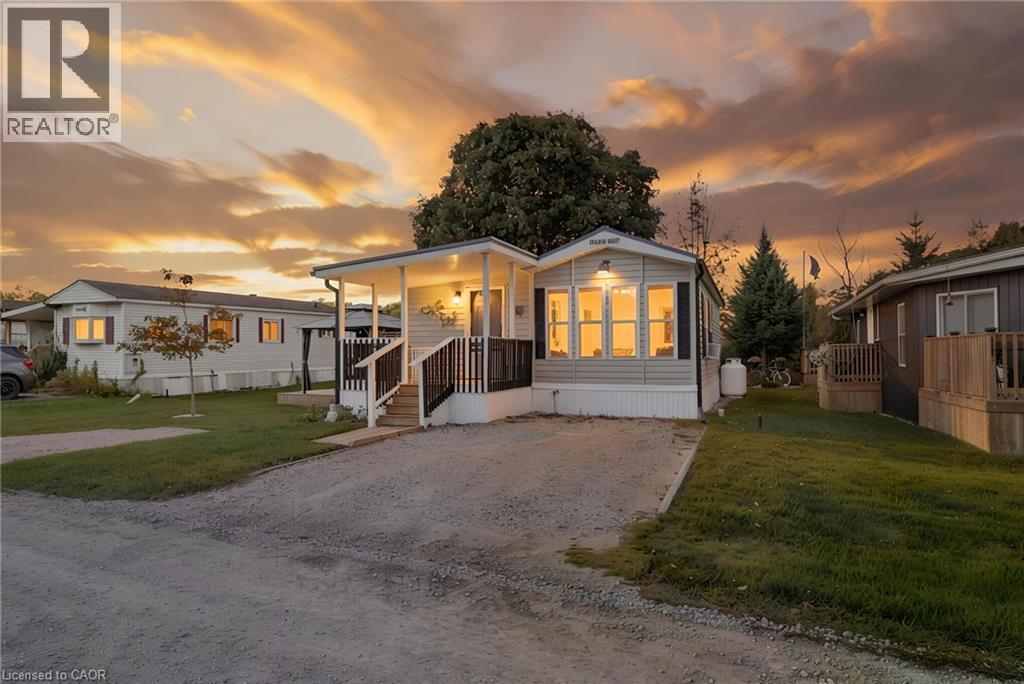 For Sale16 days32
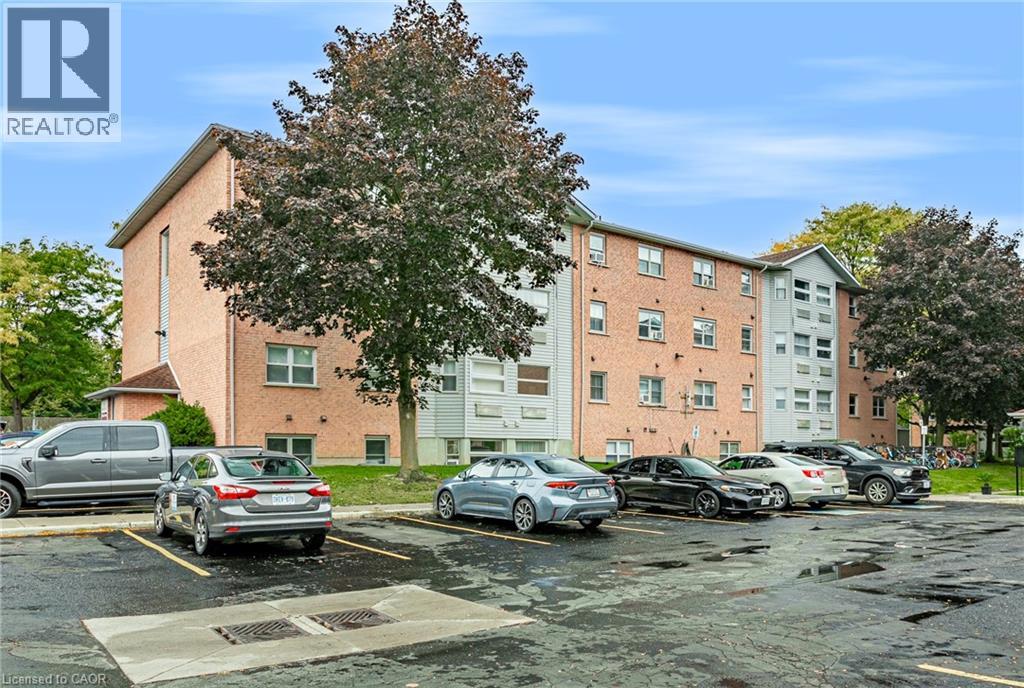 For Sale18 days29
 For Sale56 days12
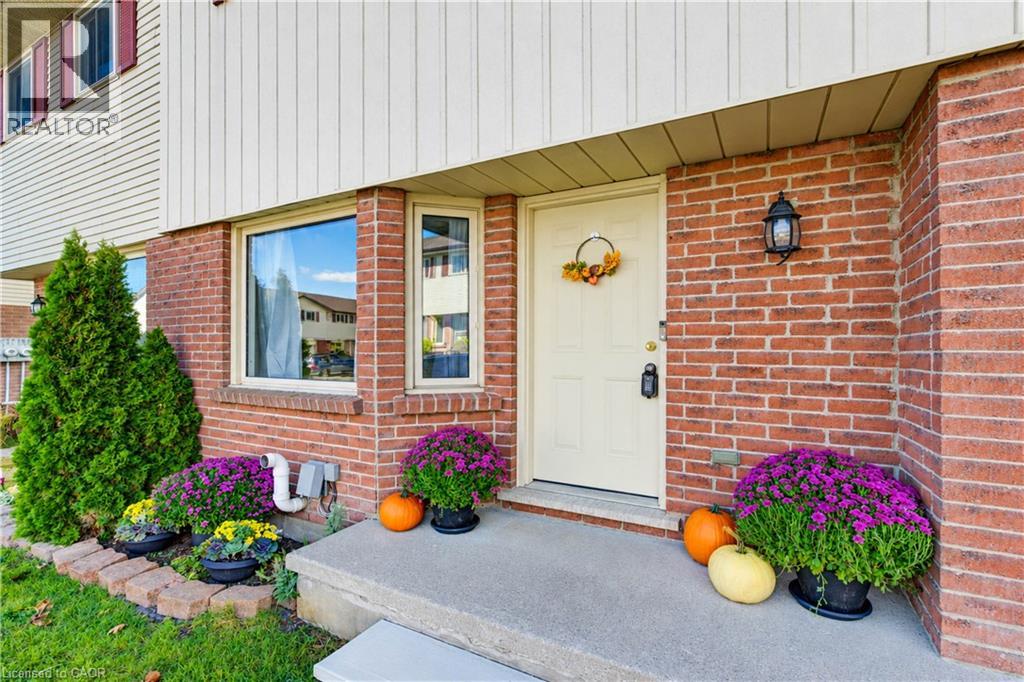 For Sale16 days38

The listing data above is provided under copyright by the Canadian Real Estate Association. While the information is considered reliable, its accuracy is not guaranteed by the Canadian Real Estate Association or getsetsold.ca. Neither getsetsold.ca nor its affiliates make any representations or warranties, express or implied, regarding the accuracy or completeness of the information presented here.