Get $4,998 Cash Back
11201 LAKE RIDGE ROAD, Scugog — listed at $1,999,000. Earn buyer cashback at closing. No catches, just more money in your pocket.
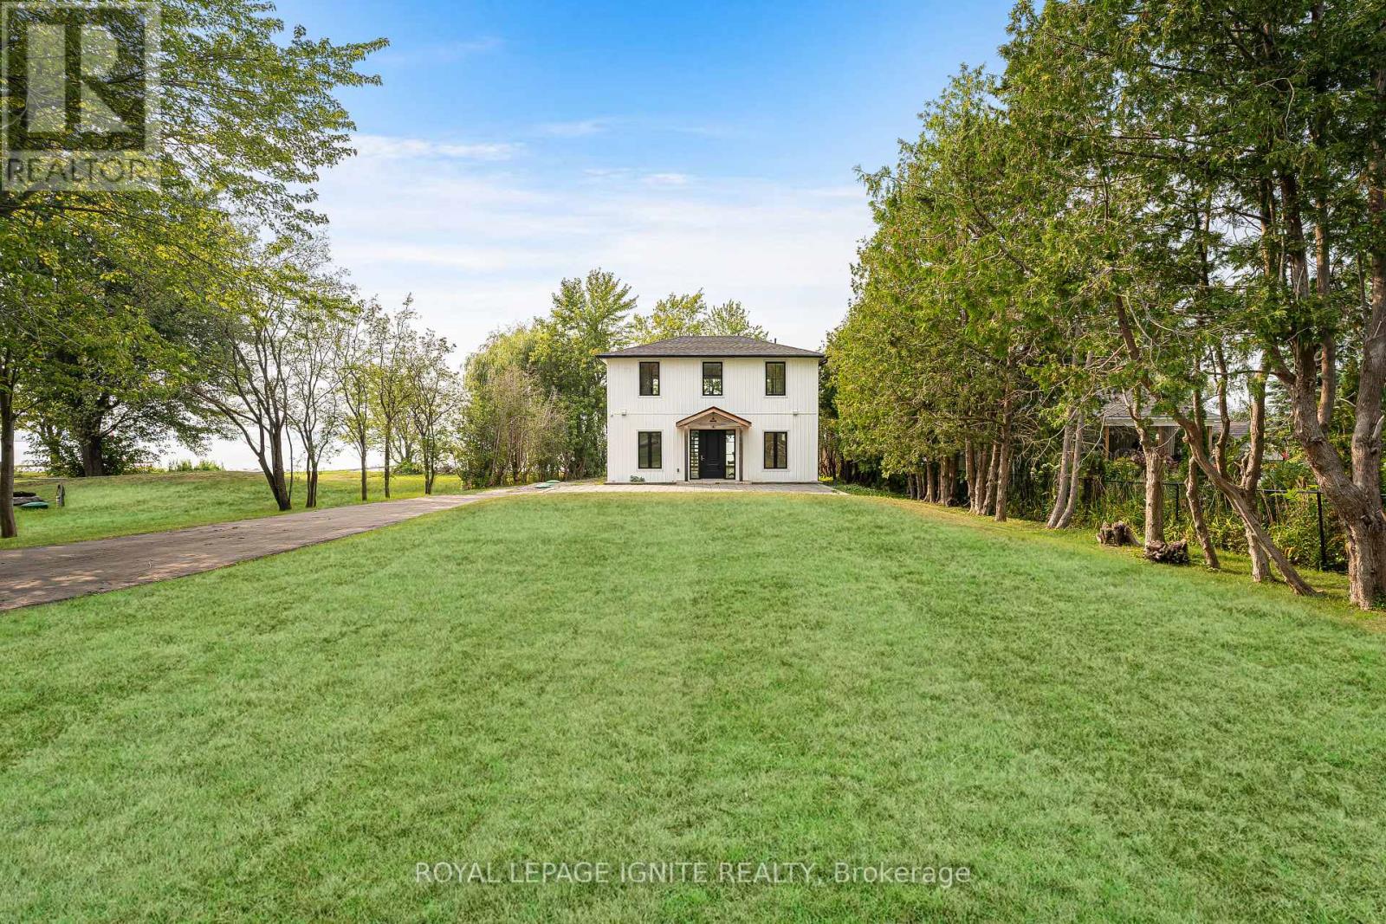
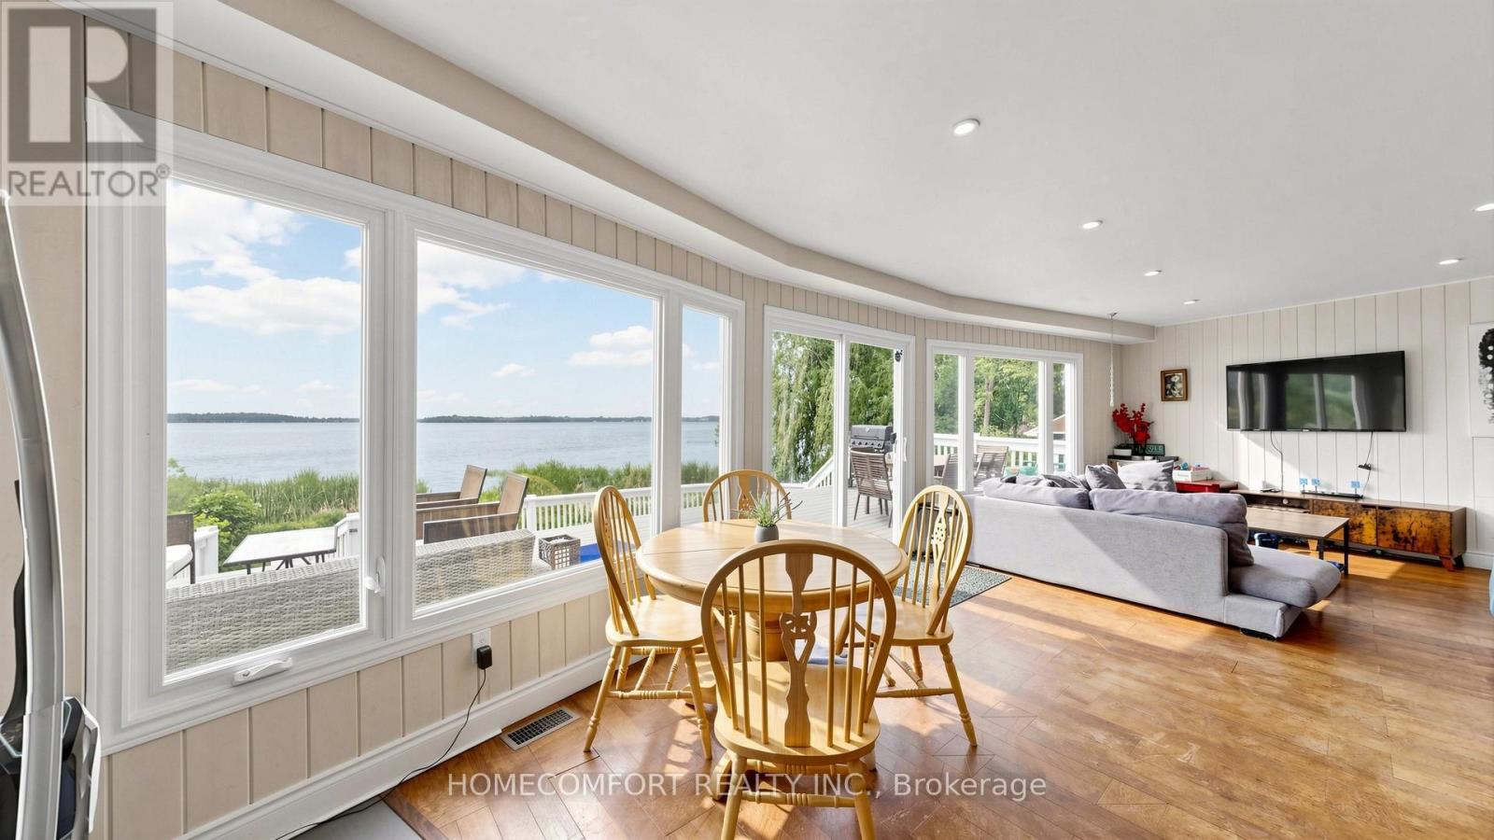
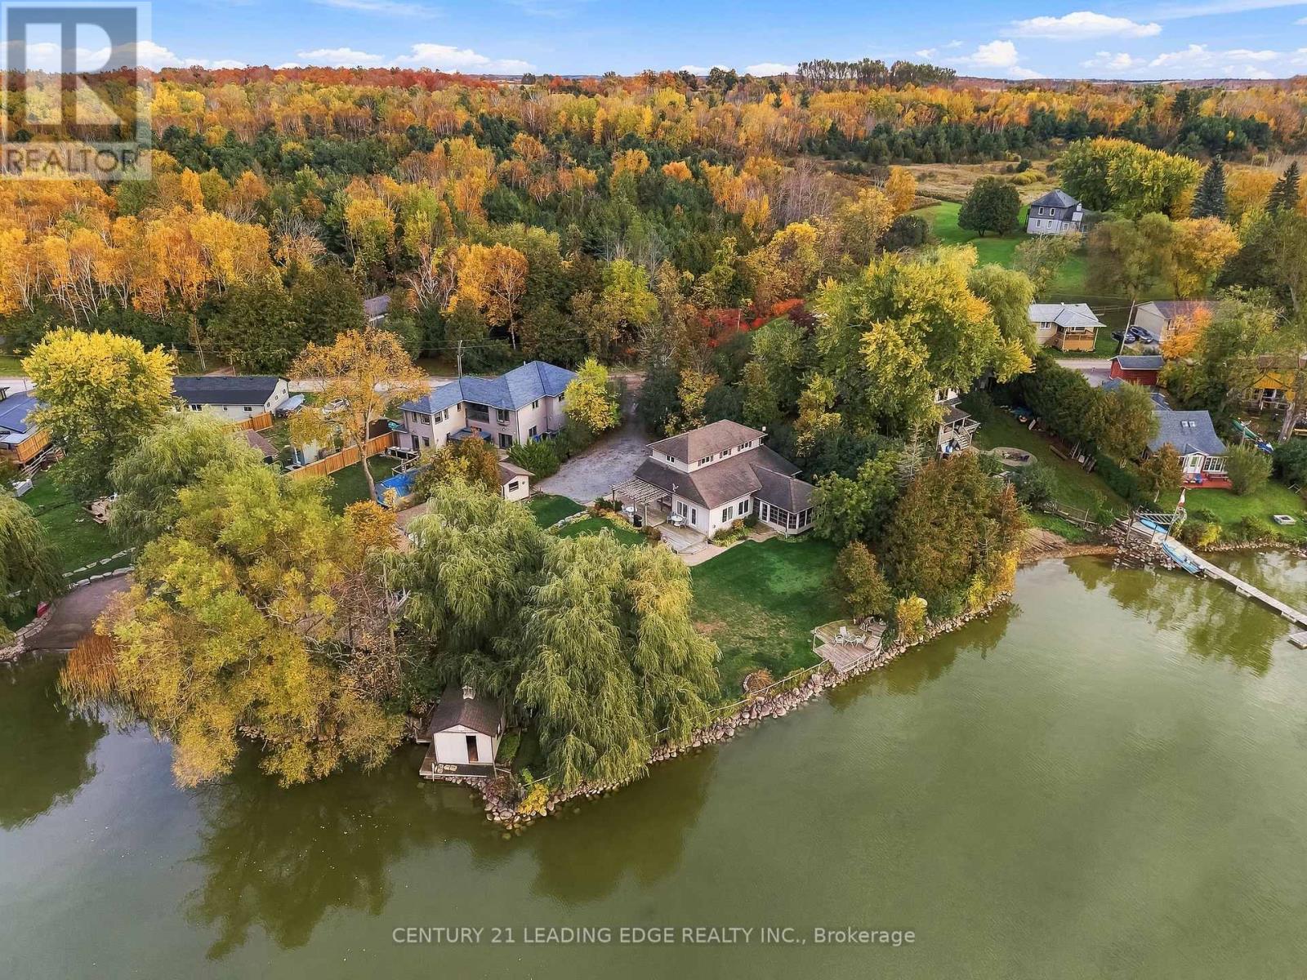
Asian Inspired Chalk Lake Beauty! Over 200K sent in upgrades including a new fence. With 110 ft of waterfront & sandy beach, 2 storey freshly painted "cottage," custom-built, 3 Br, 2-story Home w/ Exquisite Views of the Lake. Asian inspired Primary Br 12th century Japanese Castle Doors to the Asian influenced bathrooms, Elf & front entrance, this home is a must see. Glass Railings and a large, Freshly Painted Deck on the house's waterside ensure No Obstructed Views. Newly Paved Driveway with Space for Ten Vehicles. Top floor: 10 feet high with a Custom Stacked Stone Fireplace in the great room; Main floor Master Br with WI closet and Exquisite Ensuite with Glass Shower and Soaker Tub, 2nd level with 2 Br, Fully Enclosed Tiki Hut, New Dock. Min To 407, Golf, Skiing. Too Many Upgrades to List, this property is an Entertainer's Paradise. Unique home with Meticulous Landscaping and a Lot of Love. EXTRAS: Family Room, 3Pc Washroom & W/O To Balcony O/L Yard; Prof Finished Lower Level With Rec Room & Games Room/Office Space, Electric Fireplace & 3 Pc Bath; Generac Whole House Back-Up Power; Waterloo Bio-Filter Septic, Drilled Well (id:60164)
| Room | Level | Dimensions |
|---|---|---|
| Great room | Main level | 7.45 x 4.15 meters |
| Recreational, Games room | Lower level | 6.71 x 4.66 meters |
| Bedroom | Lower level | 6.22 x 3.81 meters |
| Kitchen | Main level | 4.23 x 3.35 meters |
| Eating area | Main level | 4.23 x 2.9 meters |
| Primary Bedroom | Main level | 4.65 x 4.1 meters |
| Mud room | Main level | 2.15 x 2 meters |
| Foyer | Main level | 4 x 2.55 meters |
| Family room | Second level | 8.65 x 4.75 meters |
| Bedroom 2 | Second level | 4.4 x 3.5 meters |
| Bedroom 3 | Second level | 4.4 x 3.4 meters |
| Other | Lower level | 6.71 x 4.28 meters |
Is 11201 LAKE RIDGE ROAD a good fit for a growing family?+
With 4 bedrooms and 4 bathrooms, there's room for kids plus a guest room or home office. The 2-storey layout keeps living and sleeping areas separated.
How is the home heated? Is it efficient?+
Heating is forced air, natural gas. Gas heating is generally the most cost-efficient option in Ontario winters.
Does it have a basement, and is it finished?+
Yes — Finished, N/A. A finished basement adds meaningful living space beyond the listed square footage.
What's the parking situation?+
This property includes 12 spaces — Detached Garage, Garage.
What makes this a luxury property?+
At $1,999,000, standout features include 4 bathrooms, 3 fireplaces. In this price range, expect higher-end finishes — verify during a showing.
How many fireplaces are there, and what type?+
This home has 3 fireplaces. Confirm the fuel type (wood, gas, or electric) and have it inspected — especially wood-burning, which needs a WETT certification for insurance.
Ask About This Property
Nearby Places
Searching nearby places…
Similar listings
 For Sale74 days30
 For Sale8 days50
 For Sale7 days19
 For Sale15 days42

The listing data above is provided under copyright by the Canadian Real Estate Association. While the information is considered reliable, its accuracy is not guaranteed by the Canadian Real Estate Association or getsetsold.ca. Neither getsetsold.ca nor its affiliates make any representations or warranties, express or implied, regarding the accuracy or completeness of the information presented here.