Free Rental Service
30 BALMORAL Street Unit# 11, Paris — available at $2,750/mo. Streamlined process, move in quickly. 100% free for tenants — we handle everything.
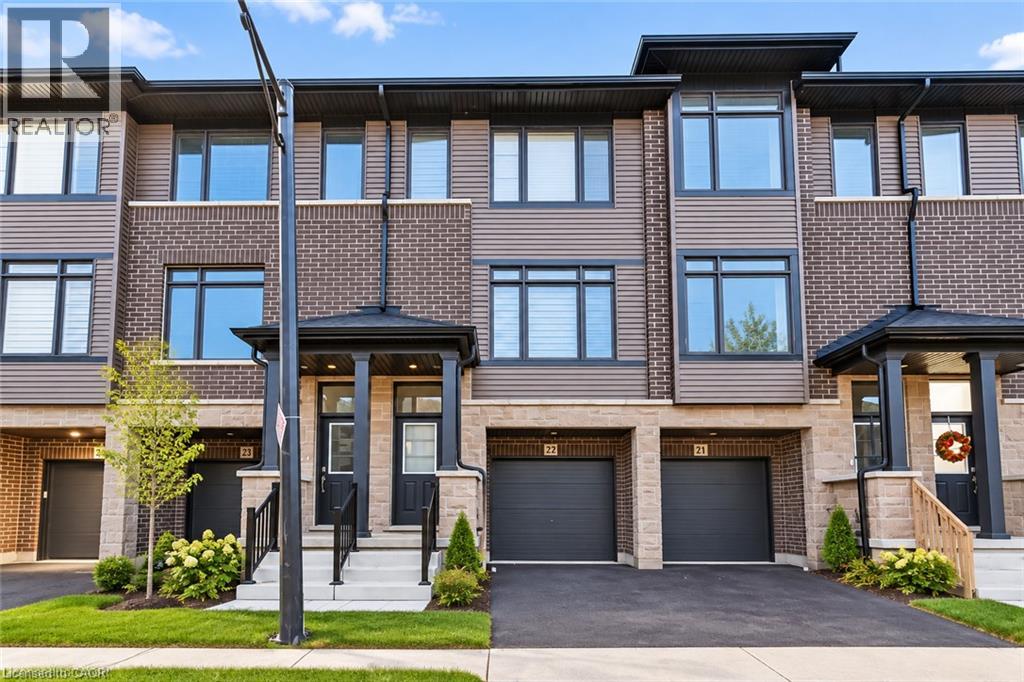
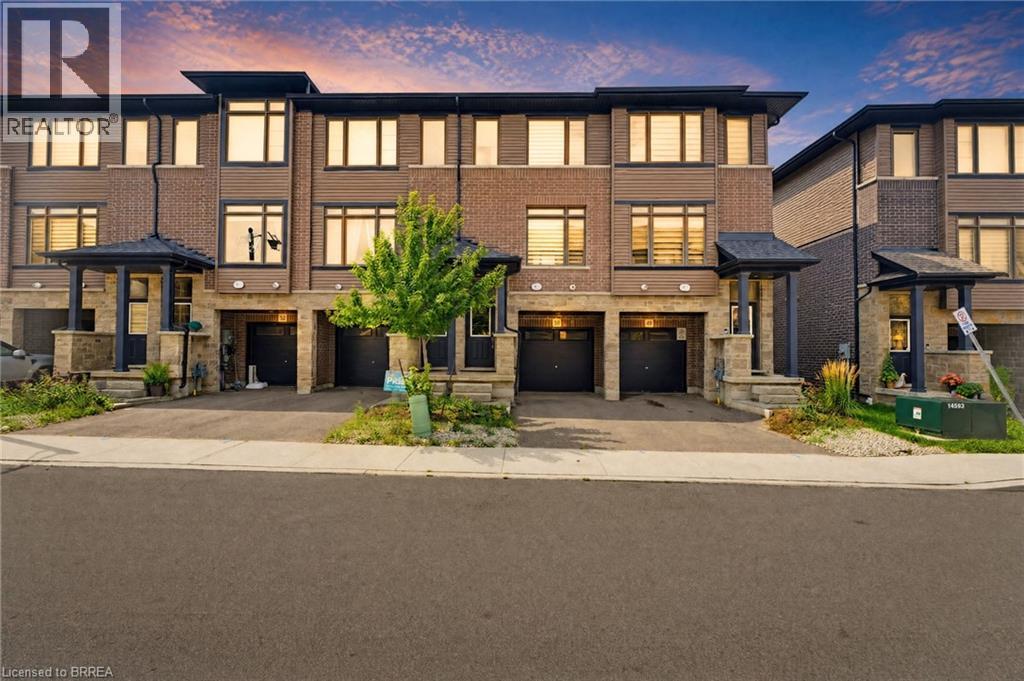
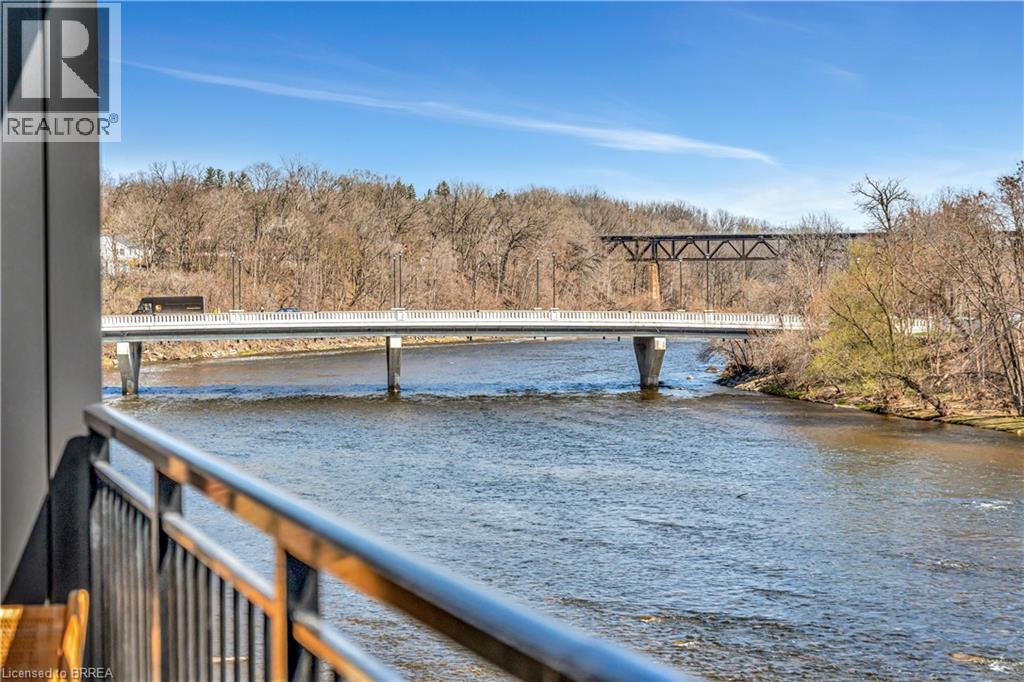
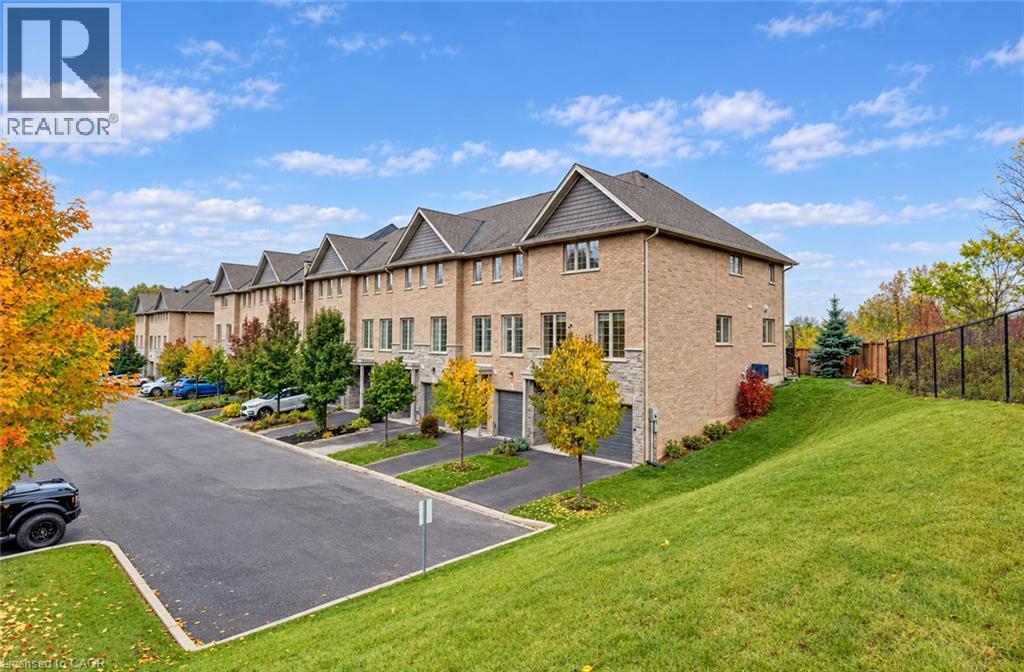
Welcome to 30 Balmoral Street in beautiful Paris! Nestled in a quiet neighbourhood backing onto the Trans Canada Trail, this executive townhome offers three finished levels, 2 oversized bedrooms, 3.5 bathrooms and a flexible layout. The entry level features a spacious foyer, inside access to the garage, a 4-piece bath and a generous bonus room, perfect for an office, gym or rec room. Upstairs, the bright open-concept living and dining area boasts wide-plank flooring, oversized windows, 9-foot ceilings and plantation shutters. The beautiful kitchen features white cabinetry, a large island with breakfast seating and pendant lighting, granite tile backsplash, soft-close cabinets and upgraded stainless steel appliances. The third floor is where this home really shines! The spacious primary suite offers two separate closets and a private ensuite with tub and shower. The second bedroom measures an impressive 16'11 x 12'6 and was originally designed as two rooms but left open as one exceptionally spacious bedroom. With two separate closets and independent light switches, it's ideal for siblings sharing or a bedroom and workspace. A second full bath with tub and shower and convenient stacked laundry complete the upper level. Enjoy garage and driveway parking plus visitor parking. Professionally painted and cleaned in October 2026, it's fresh and ready for its next tenants! Walk to scenic trails, the Grand River and downtown Paris shops and cafés. Available immediately for $2,900/month plus utilities! (id:60164)
| Room | Level | Dimensions |
|---|---|---|
| 4pc Bathroom | Third level | 4'11'' x 9'9'' |
| Bedroom | Third level | 12'6'' x 16'11'' |
| 4pc Ensuite bath | Third level | 4'11'' x 9'9'' |
| Primary Bedroom | Third level | 16'2'' x 14'7'' |
| 2pc Bathroom | Main level | 2'10'' x 6'11'' |
| Living room | Main level | 13'7'' x 16'6'' |
| Kitchen | Main level | 14'4'' x 16'4'' |
| Dining room | Main level | 10'4'' x 12'10'' |
| Utility room | Lower level | 8'6'' x 3'3'' |
| 4pc Bathroom | Lower level | 5'0'' x 9'6'' |
| Den | Lower level | 12'0'' x 16'11'' |
| Foyer | Lower level | 5'5'' x 6'11'' |
Built in 2017 — is this considered new?+
A 2017 build means modern building codes, likely better insulation and wiring than older homes. Ask if any major systems (roof, furnace, windows) have been replaced — even newer homes need maintenance.
How is the space laid out across floors?+
This is a 3-storey single family. The 2 bedrooms and 4 bathrooms are typically split with living areas on the main floor and bedrooms above — confirm the exact layout during a showing.
What's included in the rent?+
The listing notes: Landscaping, Insurance. Confirm with the landlord exactly which utilities are included vs. tenant-paid before signing.
What are the ongoing costs beyond the mortgage?+
Budget for heating is forced air, natural gas. Always verify the latest figures with your agent before making an offer — these change yearly.
How is the home heated? Is it efficient?+
Heating is forced air, natural gas. Gas heating is generally the most cost-efficient option in Ontario winters.
Is there air conditioning?+
Yes — central air conditioning cooling is in place.
Ask About This Property
Nearby Places
Searching nearby places…
Similar listings
 For Rent19 days19
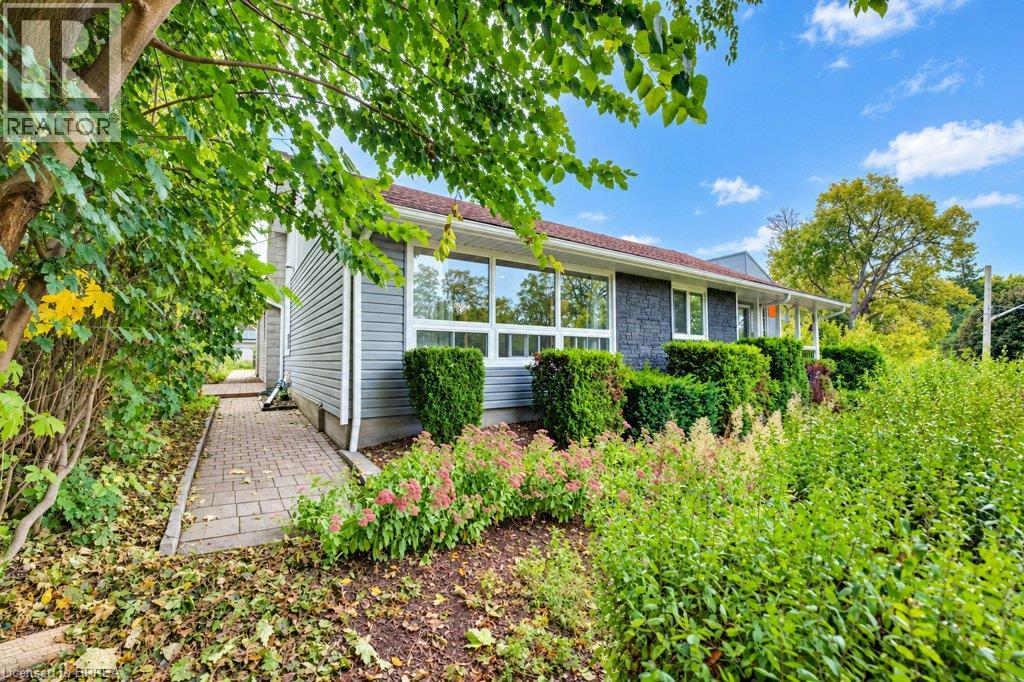 For Rent25 days15
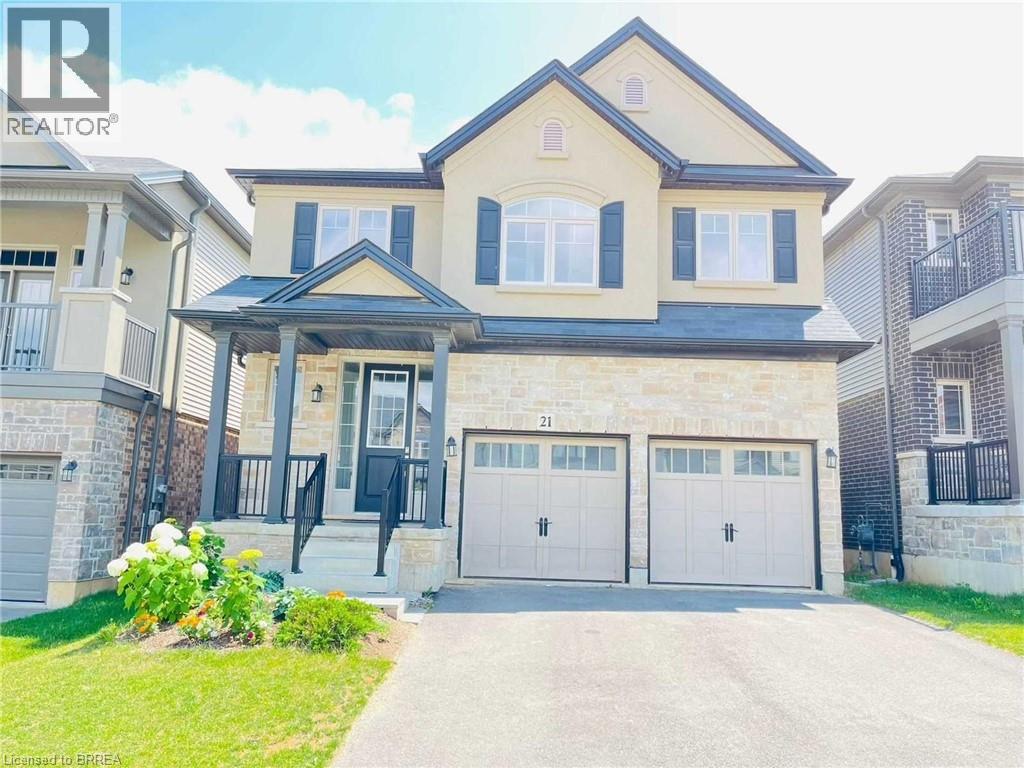 For RentNew20
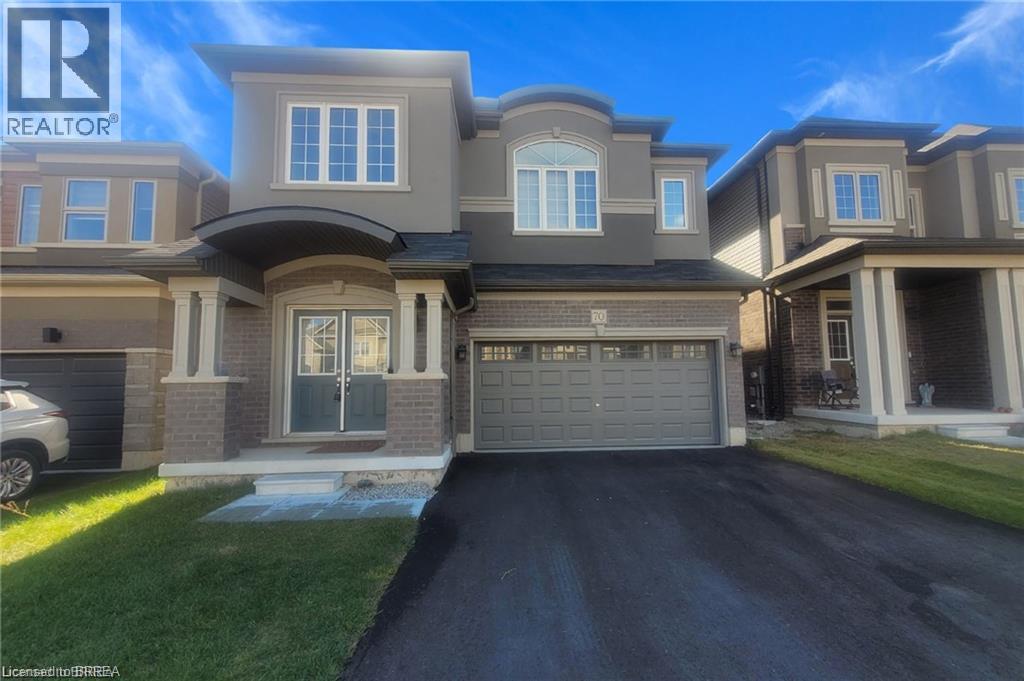 For RentNew35

The listing data above is provided under copyright by the Canadian Real Estate Association. While the information is considered reliable, its accuracy is not guaranteed by the Canadian Real Estate Association or getsetsold.ca. Neither getsetsold.ca nor its affiliates make any representations or warranties, express or implied, regarding the accuracy or completeness of the information presented here.