Free Rental Service
120 COURT Drive Unit# 50, Paris — available at $2,650/mo. Streamlined process, move in quickly. 100% free for tenants — we handle everything.
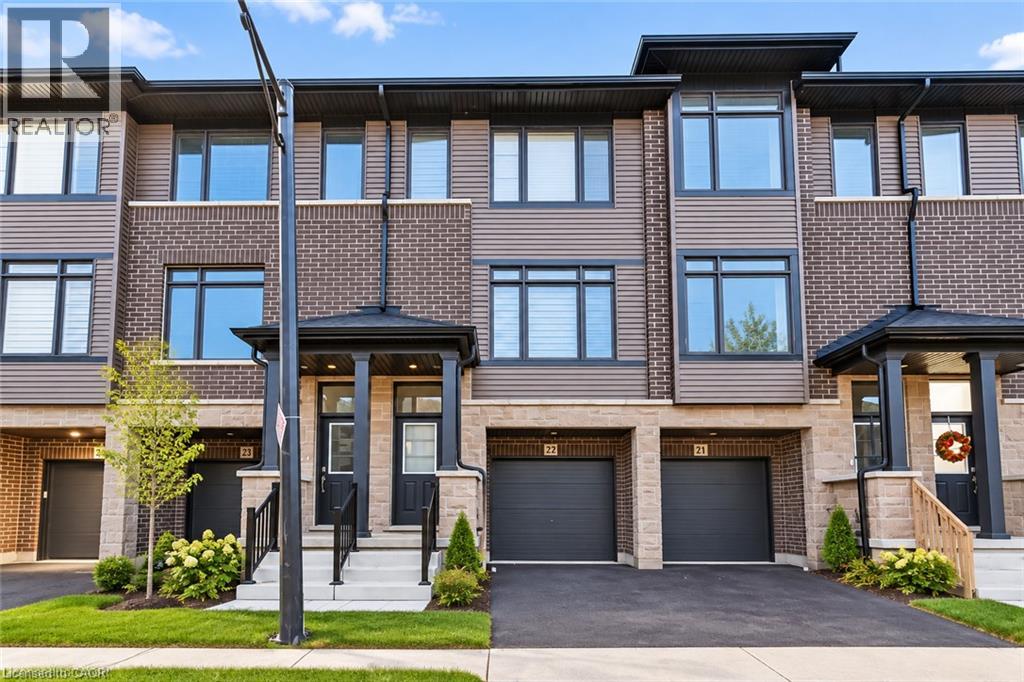
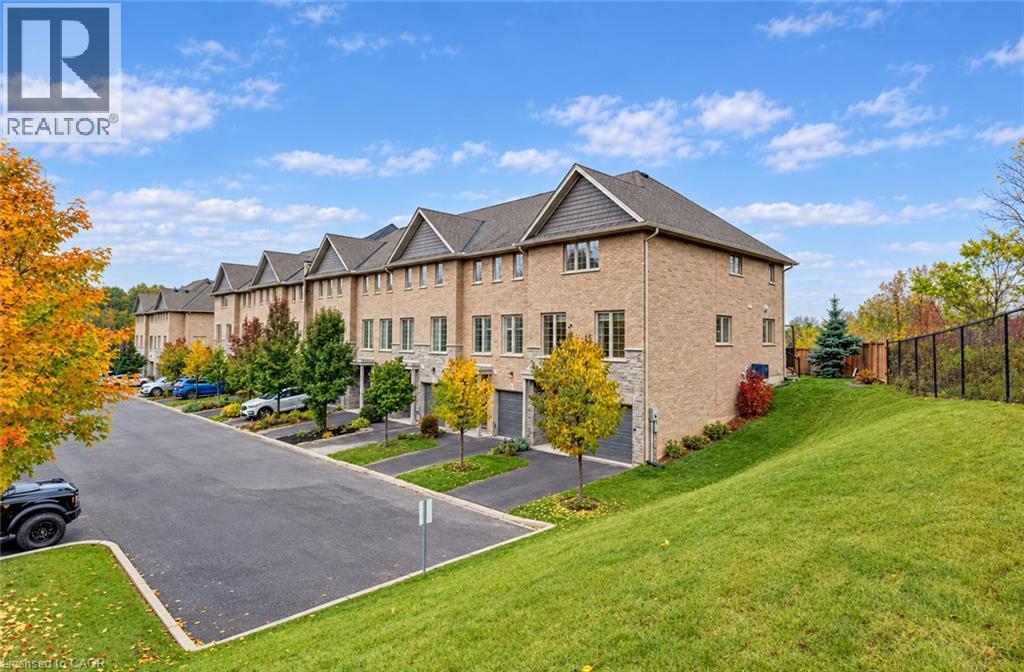
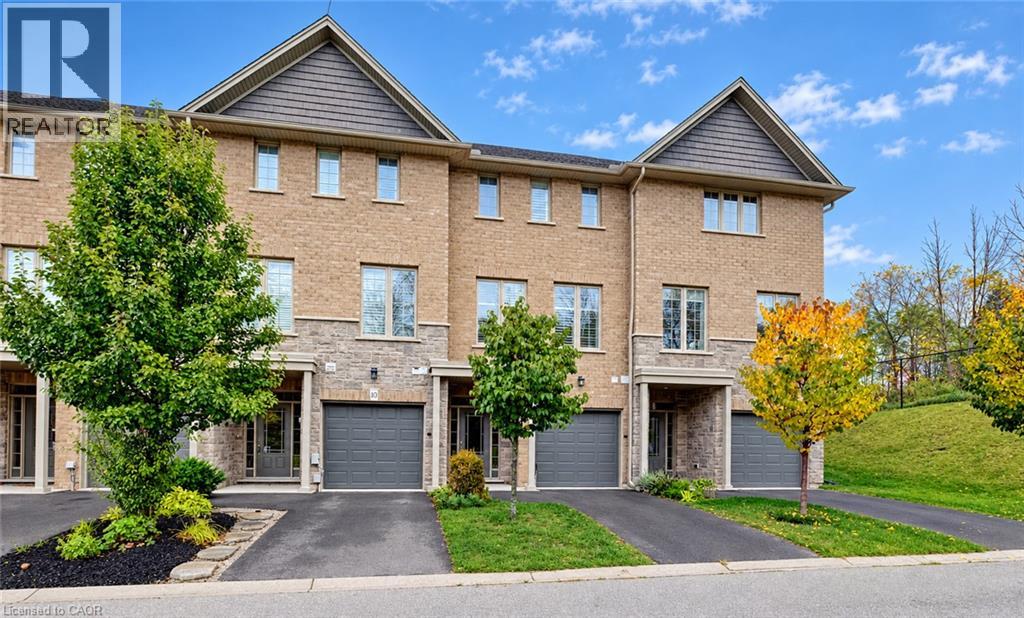
Maybe the best kind of luxury is having more time for the life you love. Welcome to 50-120 Court Drive, a freehold Losani built townhome in Paris where everyday living feels connected, convenient and uncomplicated. The Espirit Grande design features 9-foot ceilings, three levels of living space that create natural separation between work, rest and gathering. Walk the kids to school. Wander over for groceries or a coffee. Come home, park the car and stay awhile. With schools, shopping, parks and everyday essentials all within walking distance—and Highway 403 just five minutes away—less of your day is spent getting there, and more of it can be spent where you want to be. Inside, the bright open concept main floor was made for the rhythm of everyday life, from slow mornings around the kitchen to dinners that spill out onto the deck on warm summer evenings. Upstairs, three bedrooms create space to retreat, while the finished lower level gives you room for movie nights, a home office, playroom or whatever life calls for next. A built-in garage, private driveway and low-maintenance lifestyle complete the picture. Because sometimes having it all isn’t about having more. It’s about having more time for what matters. Virtually staged for illustrative purposes. (id:60164)
| Room | Level | Dimensions |
|---|---|---|
| Bedroom | Third level | 10'7'' x 6'7'' |
| Bedroom | Third level | 10'11'' x 6'5'' |
| 4pc Bathroom | Third level | 9'11'' x 4'8'' |
| 3pc Bathroom | Third level | 8'7'' x 4'9'' |
| Primary Bedroom | Third level | 14'9'' x 8'5'' |
| Kitchen | Second level | 13'8'' x 13'6'' |
| 2pc Bathroom | Second level | 6'9'' x 2'9'' |
| Living room | Second level | 24'8'' x 10'2'' |
| Utility room | Main level | 8'0'' x 4'9'' |
| Recreation room | Main level | 14'8'' x 13'6'' |
How is the home heated? Is it efficient?+
Heating is forced air. Ask for past utility bills to understand real heating costs.
What are the ongoing costs beyond the mortgage?+
Budget for heating is forced air. Always verify the latest figures with your agent before making an offer — these change yearly.
What's included in the rent?+
The listing doesn't specify what's included. Always confirm with the landlord which utilities (heat, hydro, water, internet) are covered vs. paid separately — this can add hundreds per month.
How is the space laid out across floors?+
This is a 2-storey single family. The 3 bedrooms and 3 bathrooms are typically split with living areas on the main floor and bedrooms above — confirm the exact layout during a showing.
Is 120 COURT Drive Unit# 50 a good fit for a growing family?+
With 3 bedrooms and 3 bathrooms (1500 sq ft), there's room for kids plus a guest room or home office. The 2-storey layout keeps living and sleeping areas separated.
Does it have a basement, and is it finished?+
Yes — Finished, Full. A finished basement adds meaningful living space beyond the listed square footage.
Ask About This Property
Nearby Places
Searching nearby places…
Similar listings
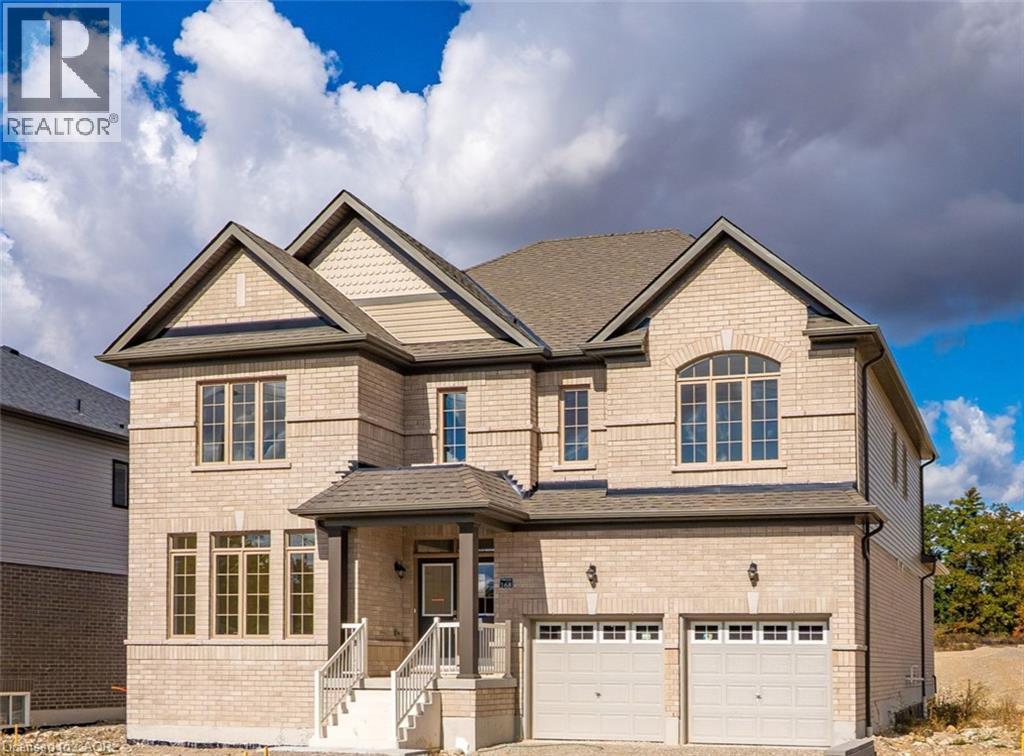
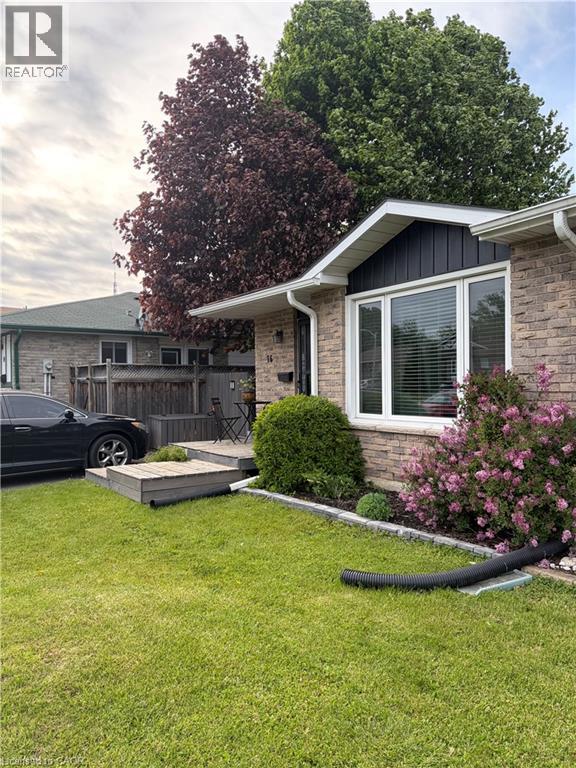
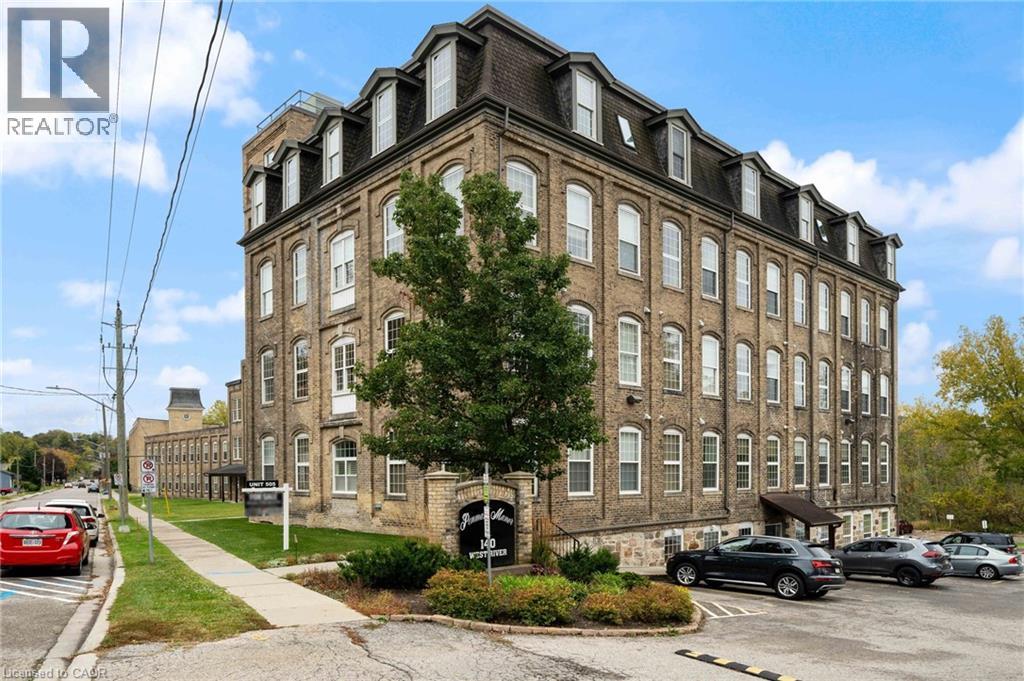
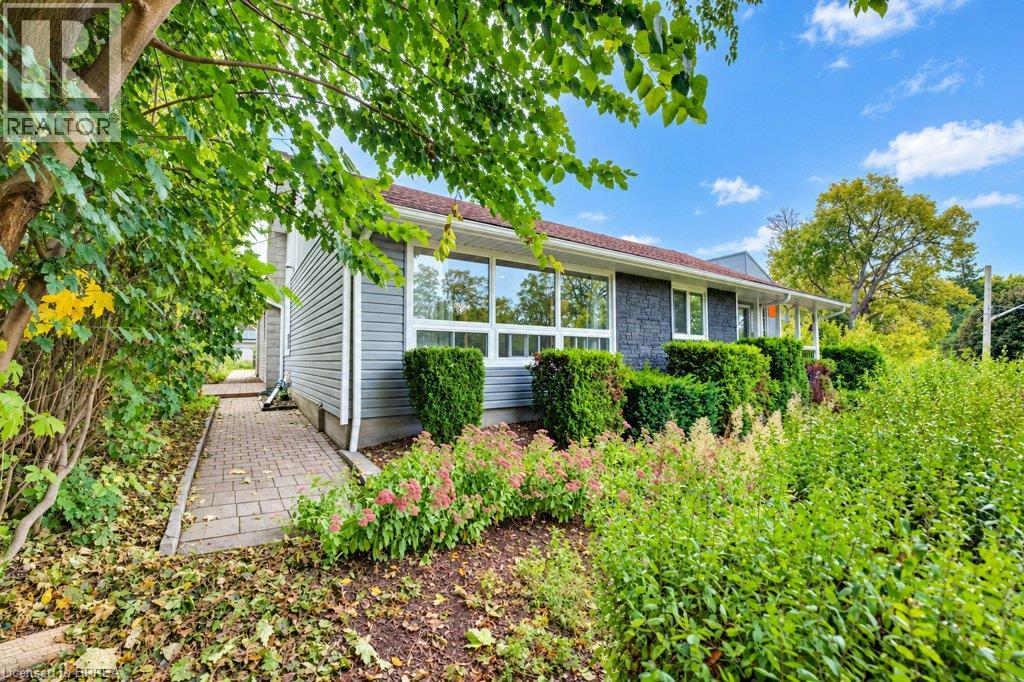
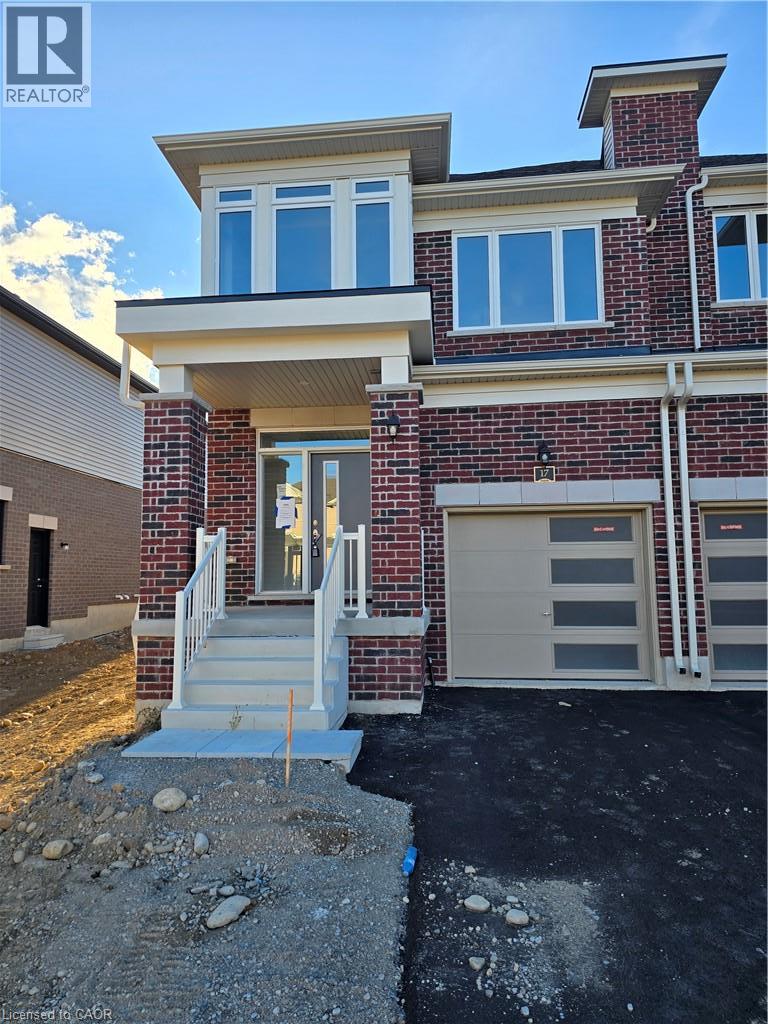 For Rent19 days19
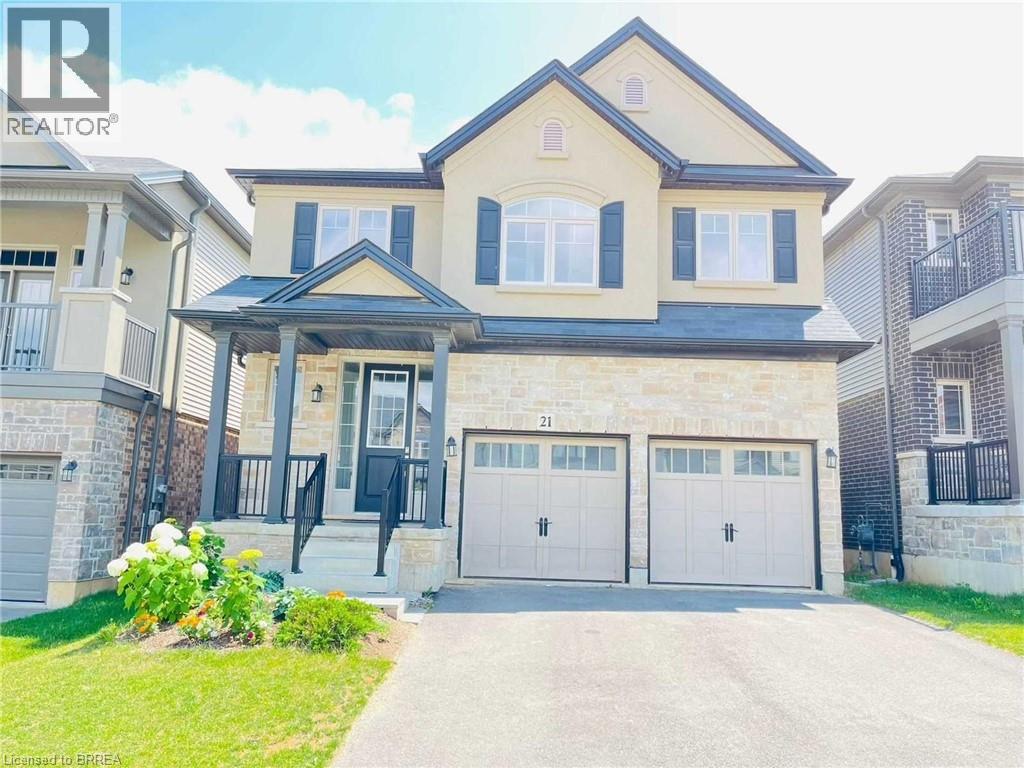
 For Rent25 days15
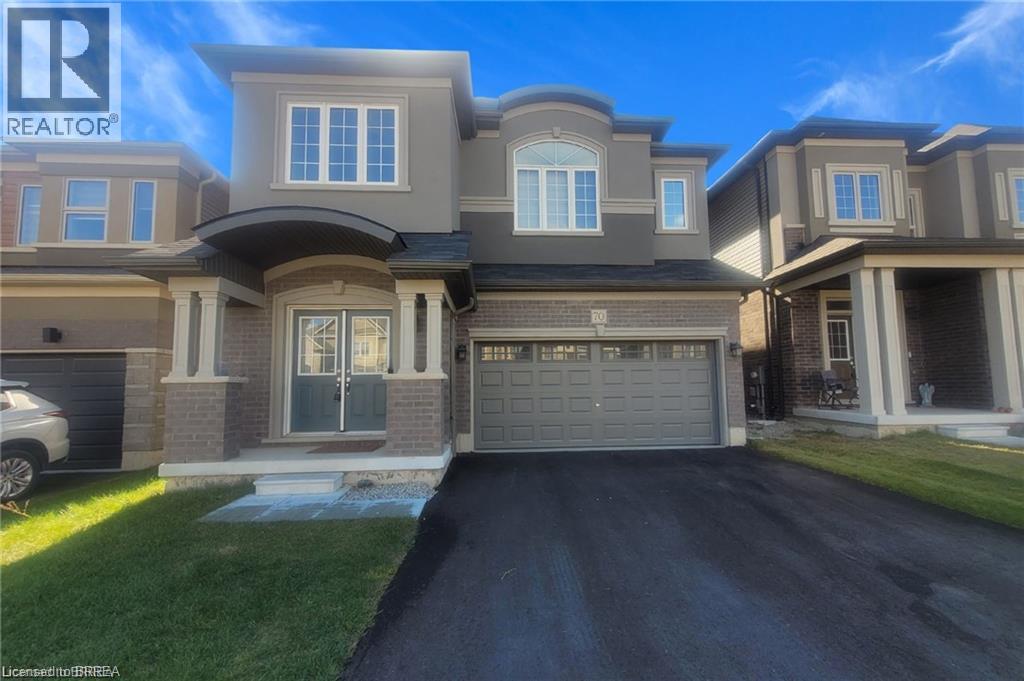
 For RentNew20
 For RentNew35

The listing data above is provided under copyright by the Canadian Real Estate Association. While the information is considered reliable, its accuracy is not guaranteed by the Canadian Real Estate Association or getsetsold.ca. Neither getsetsold.ca nor its affiliates make any representations or warranties, express or implied, regarding the accuracy or completeness of the information presented here.