Free Rental Service
70 HITCHMAN Street, Paris — available at $2,900/mo. Streamlined process, move in quickly. 100% free for tenants — we handle everything.
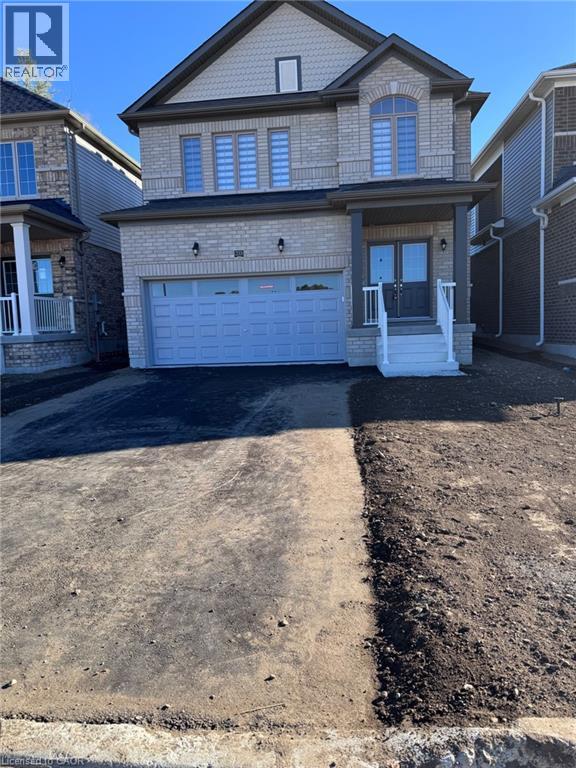
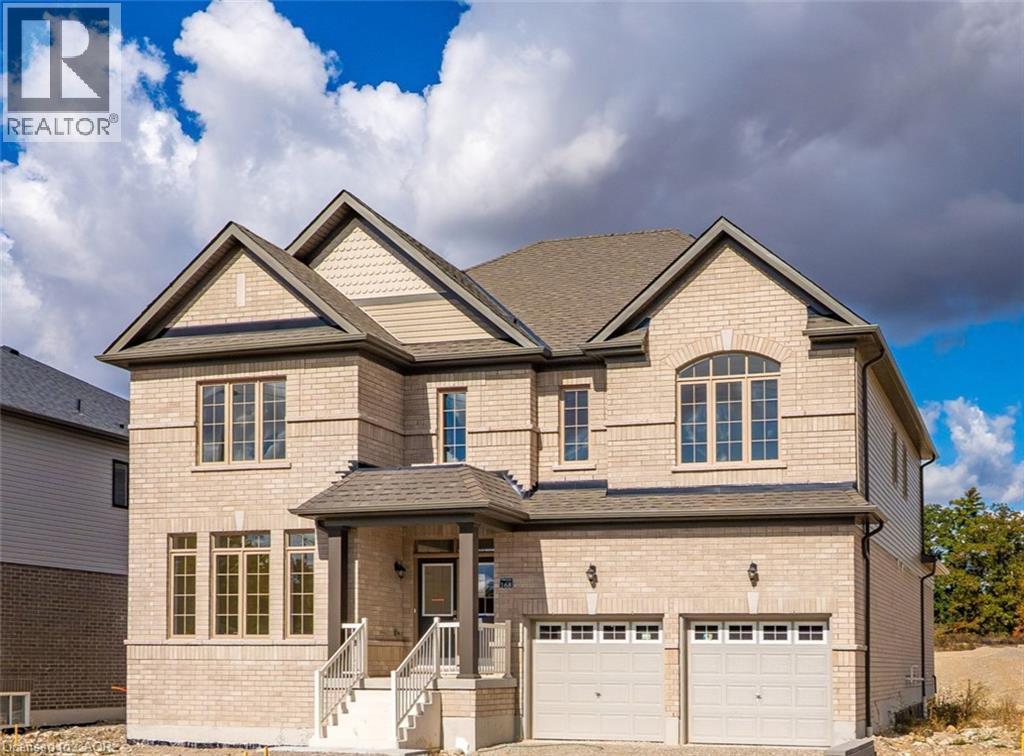
Welcome to this beautifully spacious home located in the desirable LIV Communities development in Paris! Situated in one of the area's growing neighbourhoods, just off Rest Acres Road, this property offers the perfect balance of modern community living, a peaceful residential setting, and convenient access to nearby amenities, shopping, and major roadways. Offering over 2,800 square feet of living space, this home provides plenty of room for the entire family. The second floor features five generously sized bedrooms, making it ideal for larger families or those looking for additional space. The well-designed layout includes a Jack and Jill bathroom, an additional main hallway bathroom, and a spacious 5+ piece ensuite, offering comfort and convenience for everyone. The main floor features a welcoming, open entryway that leads into a separate sitting room, providing a wonderful space to unwind or entertain. The spacious eat-in kitchen offers plenty of room for family meals and everyday living, while the adjoining family room creates a warm and comfortable setting for relaxing and spending time together. A convenient 2-piece powder room and direct interior access to the garage add to the functionality of the main floor. The unfinished basement offers endless possibilities, whether you envision a home gym, home office, or simply need additional storage space. There is plenty of opportunity to make this home work for your lifestyle. If space, comfort, and a desirable location are on your list, this home is definitely worth a look! (id:60164)
| Room | Level | Dimensions |
|---|---|---|
| 3pc Bathroom | Second level | 6'5'' x 13'0'' |
| 5pc Bathroom | Second level | 11'0'' x 11'0'' |
| 3pc Bathroom | Second level | 5'5'' x 13'0'' |
| Bedroom | Second level | 9'8'' x 10'4'' |
| Bedroom | Second level | 9'6'' x 13'1'' |
| Bedroom | Second level | 11'0'' x 15'10'' |
| Bedroom | Second level | 10'0'' x 10'4'' |
| Primary Bedroom | Second level | 12'2'' x 18'0'' |
| Great room | Main level | 15'4'' x 15'8'' |
| Living room | Main level | 12'6'' x 14'0'' |
| 2pc Bathroom | Main level | — |
| Foyer | Main level | 6'0'' x 10'0'' |
| Laundry room | Main level | 6'5'' x 8'0'' |
| Kitchen | Main level | 12'0'' x 13'8'' |
| Dinette | Main level | 12'2'' x 12'0'' |
What are the ongoing costs beyond the mortgage?+
Budget for heating is natural gas. Always verify the latest figures with your agent before making an offer — these change yearly.
Does it have a basement, and is it finished?+
Yes — Unfinished, Full. A finished basement adds meaningful living space beyond the listed square footage.
Is 70 HITCHMAN Street a good fit for a growing family?+
With 5 bedrooms and 4 bathrooms (2806 sq ft), there's room for kids plus a guest room or home office. The 2-storey layout keeps living and sleeping areas separated.
How is the home heated? Is it efficient?+
Heating is natural gas. Gas heating is generally the most cost-efficient option in Ontario winters.
Is there air conditioning?+
Yes — central air conditioning cooling is in place.
What's included in the rent?+
The listing notes: Insurance. Confirm with the landlord exactly which utilities are included vs. tenant-paid before signing.
Ask About This Property
Nearby Places
Searching nearby places…
Similar listings
 For Rent19 days19
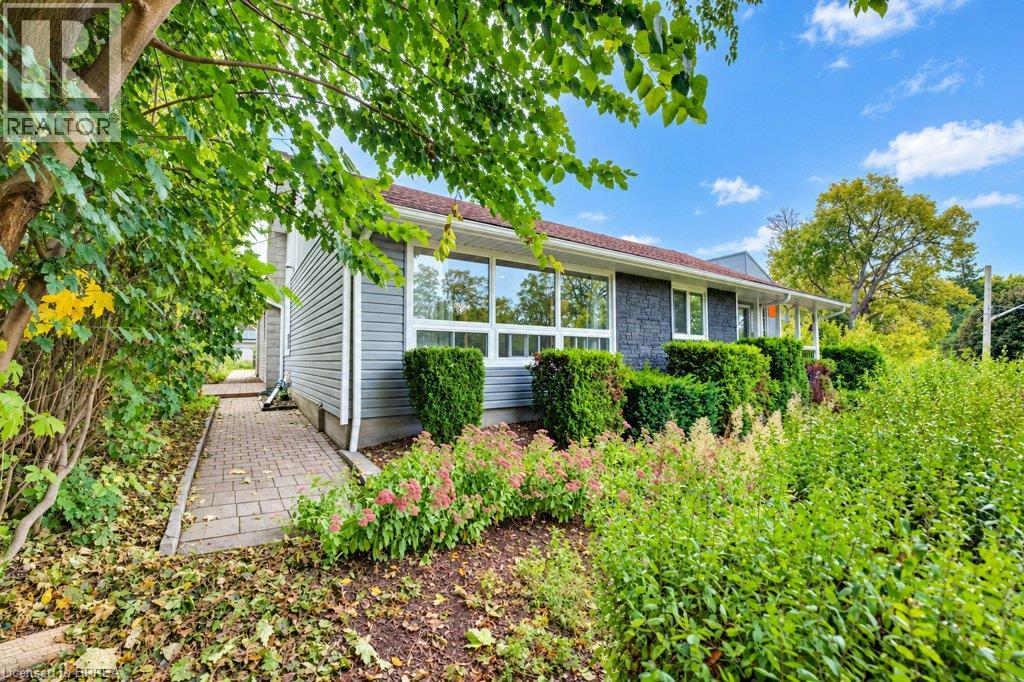 For Rent25 days15
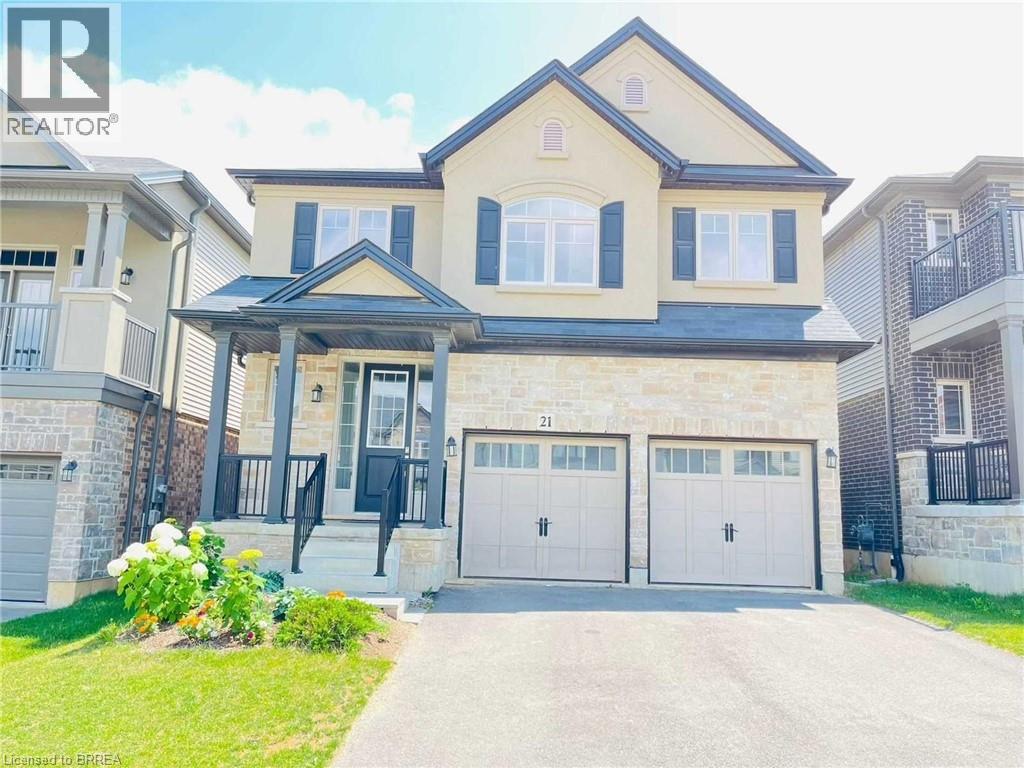 For RentNew20
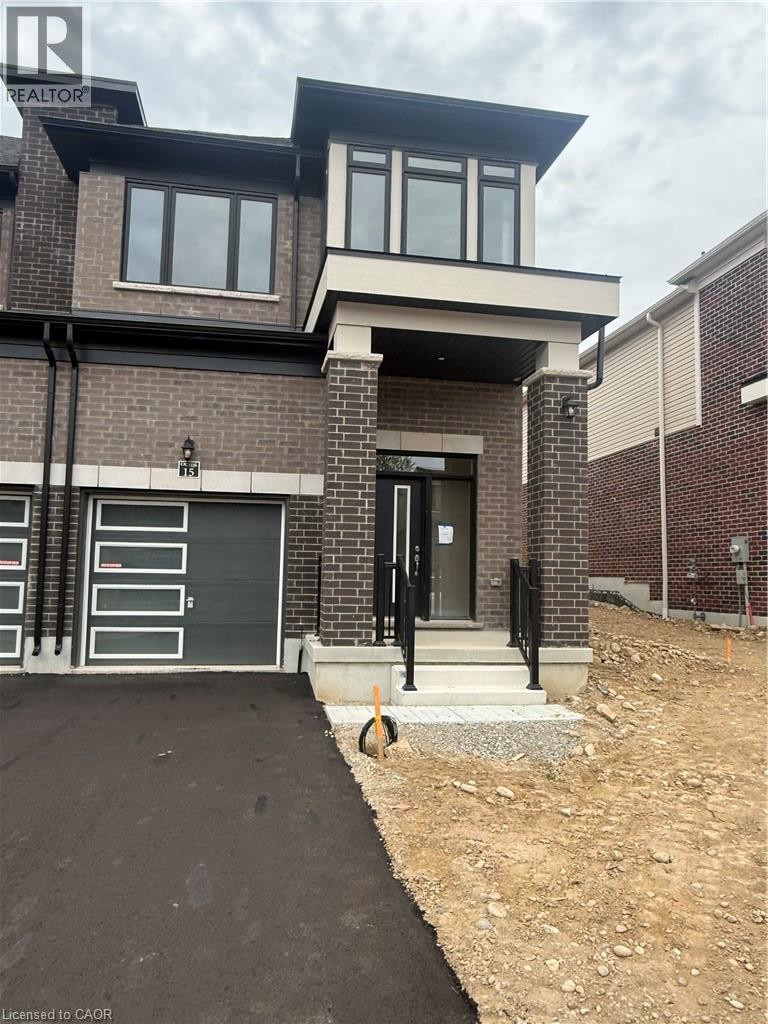 For Rent31 days24

The listing data above is provided under copyright by the Canadian Real Estate Association. While the information is considered reliable, its accuracy is not guaranteed by the Canadian Real Estate Association or getsetsold.ca. Neither getsetsold.ca nor its affiliates make any representations or warranties, express or implied, regarding the accuracy or completeness of the information presented here.