Get $3,173 Cash Back
1422 ORR TERRACE, Milton (FO Ford) — listed at $1,269,000. Earn buyer cashback at closing. No catches, just more money in your pocket.
Stylish & updated family home backing onto a ravine! 2362 sqft above grade, 4 bed, 2.5 bath, 2 car garage with in-law suite potential via separate entrance. Attractive brick exterior, peaked rooflines with architectural detailing, and decorative shutters. 9' ceilings on the main floor with smooth ceilings, hardwood & freshly painted with on trend colours. The kitchen boasts a massive centre island with granite counters, bar seating & built in storage. Samsung stainless steel appliances, grey subway style backsplash, shaker style cabinets with polished brass pulls complete the space. Adjacent breakfast room features a walkout to the back deck & BBQ with gas line. Stunning living room finished with a gas fireplace with stone surround & wood mantle & overlooking backyard & ravine. The dining room flows naturally into the kitchen & living room but benefits from being its own defined space. The main floor also features a convenient office, powder room, inside access to the garage, additional separate side entrance to the basement, and multiple closets with built-in shelving & organizers. The primary bedroom includes a very large walk-in closet with built-in organizers and 5 pc ensuite boasting a soaker tub (with ravine views), double vanity & glass enclosed shower. 2nd floor also features an upgraded 4pc bath & 3 additional spacious bedrooms all with double closets, hardwood & large windows. Desirable 2nd floor laundry with side-by-side Samsung washer & dryer, quartz countertop, textured backsplash & modern wallpaper. Basement has a separate entrance & large windows perfect for future in-law suite reno. Fully fenced backyard with lawn, deck, BBQ w gas line & no rear neighbours! Situated in the sought after Ford neighbourhood with enviable access to great schools, greenspace (Kelso Conservation area), golf (Rattlesnake Point) & shops! Quick drive to major highways (401, 407 & 403). A perfect family home in the right location! Msg listing agent for upgrade list. (id:60164)
| Room | Level | Dimensions |
|---|---|---|
| Kitchen | Ground level | 4.27 x 4.27 meters |
| Bedroom | Second level | 3.23 x 3.2 meters |
| Laundry room | Second level | 1.96 x 1.75 meters |
| Bathroom | Second level | 3.61 x 1.83 meters |
| Utility room | Basement | 8.53 x 7.49 meters |
| Utility room | Basement | 7.72 x 2.92 meters |
| Dining room | Ground level | 4.09 x 3.35 meters |
| Living room | Ground level | 5.16 x 4.27 meters |
| Eating area | Ground level | 3.36 x 3.02 meters |
| Bathroom | Ground level | 1.68 x 0.81 meters |
| Office | Ground level | 2.74 x 2.26 meters |
| Primary Bedroom | Second level | 5.28 x 3.73 meters |
| Bathroom | Second level | 3.71 x 3.35 meters |
| Bedroom | Second level | 3.99 x 3.18 meters |
| Bedroom | Second level | 3.15 x 3.05 meters |
How many fireplaces are there, and what type?+
This home has 1 fireplace. Confirm the fuel type (wood, gas, or electric) and have it inspected — especially wood-burning, which needs a WETT certification for insurance.
Is 1422 ORR TERRACE a good fit for a growing family?+
With 4 bedrooms and 3 bathrooms, there's room for kids plus a guest room or home office. The 2-storey layout keeps living and sleeping areas separated.
Could this work as an investment property?+
The basement description mentions: Unfinished, Full, Separate entrance, N/A, N/A. If it has a separate entrance, there may be rental income potential — but verify zoning and whether a legal second unit is permitted in Milton (FO Ford) before counting on it.
Does it have a basement, and is it finished?+
Yes — Unfinished, Full, Separate entrance, N/A, N/A. A finished basement adds meaningful living space beyond the listed square footage.
What's the parking situation?+
This property includes 4 spaces — Attached Garage, Garage.
How is the space laid out across floors?+
This is a 2-storey single family. The 4 bedrooms and 3 bathrooms are typically split with living areas on the main floor and bedrooms above — confirm the exact layout during a showing.
Ask About This Property
Nearby Places
Searching nearby places…
Benchmark price · Updated 2026-10
Year over year
Past 10 years
Similar listings
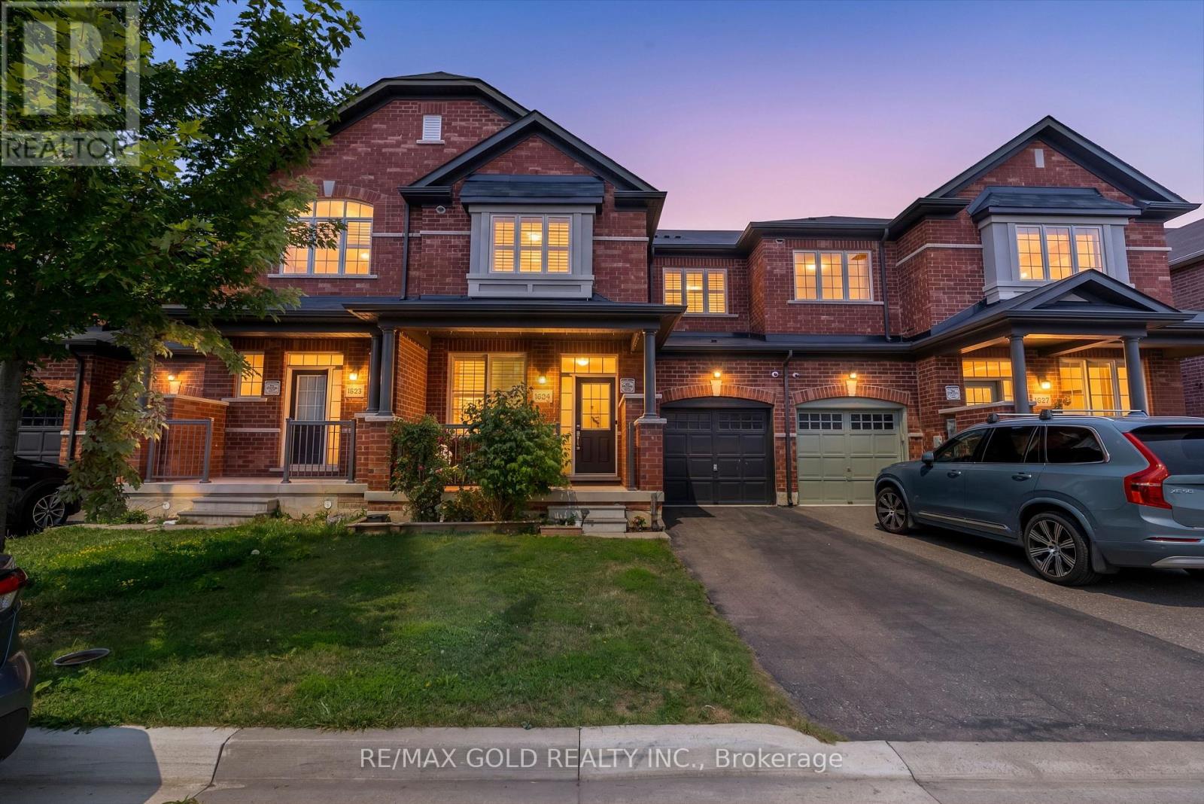
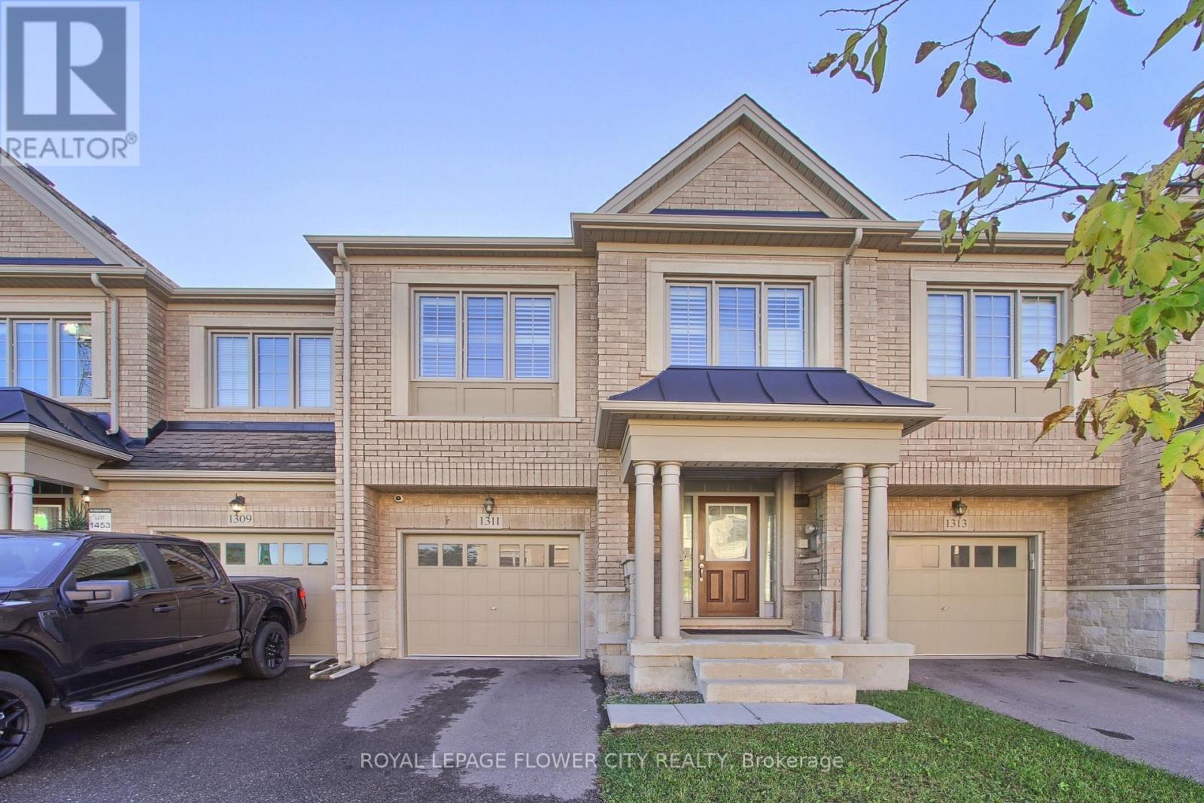
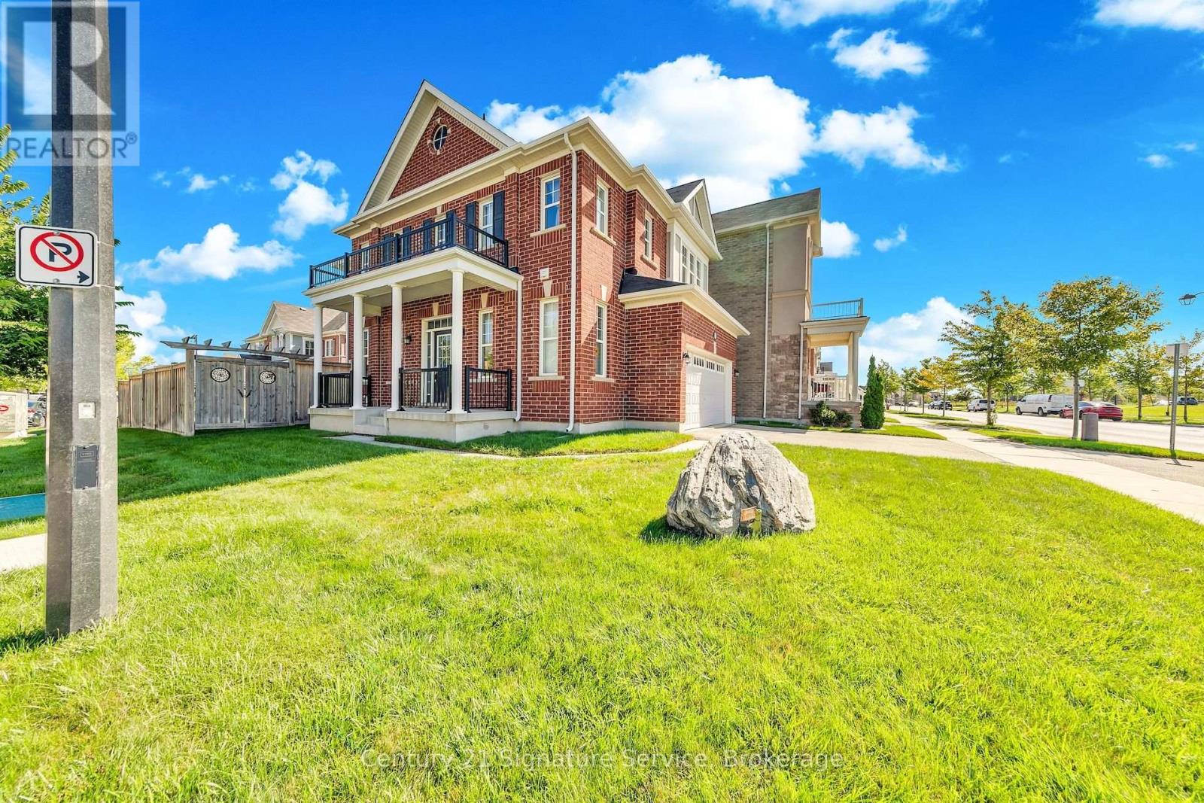
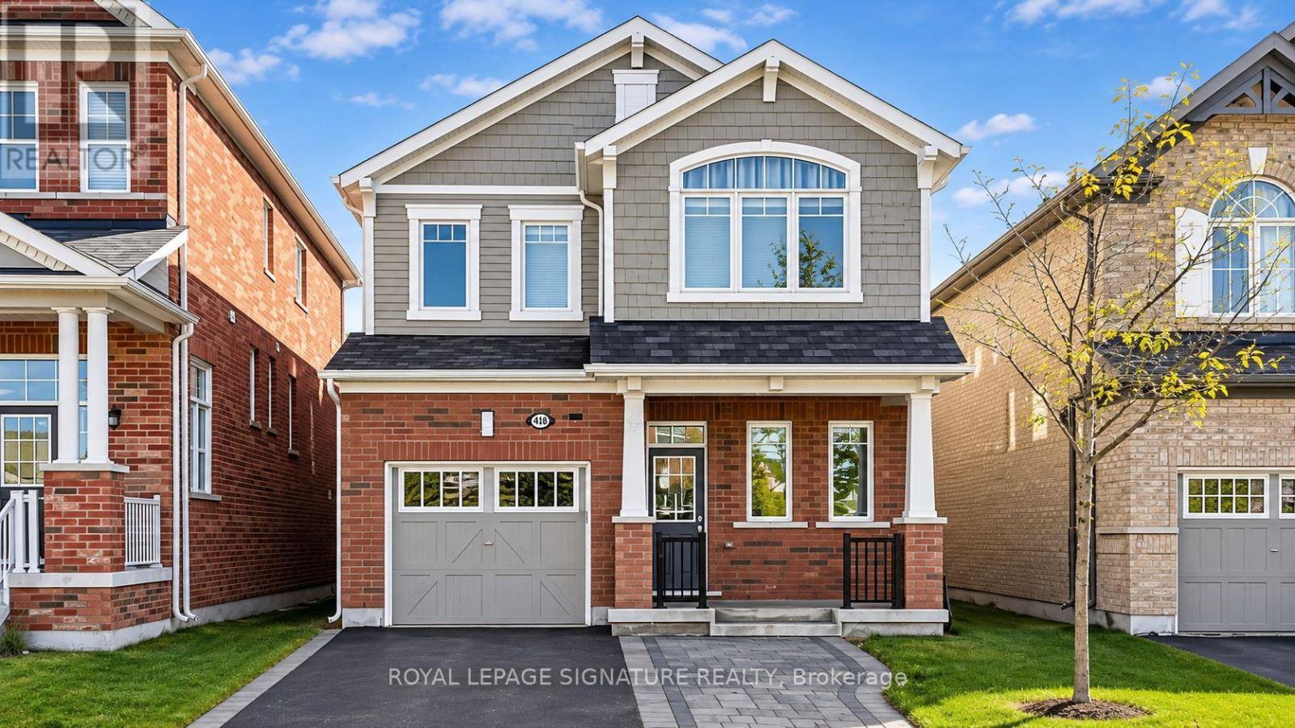
 For Sale1 day23
 For Sale26 days43
 For Sale84 days31
 For Sale78 days23

The listing data above is provided under copyright by the Canadian Real Estate Association. While the information is considered reliable, its accuracy is not guaranteed by the Canadian Real Estate Association or getsetsold.ca. Neither getsetsold.ca nor its affiliates make any representations or warranties, express or implied, regarding the accuracy or completeness of the information presented here.