Get $2,750 Cash Back
426 CLARKSON GATE, Milton (FO Ford) — listed at $1,099,900. Earn buyer cashback at closing. No catches, just more money in your pocket.
Offers Anytime! **Upgraded Top to Bottom!** Welcome to this beautifully appointed Mattamy-built home in Milton's highly desirable Ford community! Offering an exceptional blend of style, space, and functionality, this impressive 4+1 bedroom, 4 bathroom home is designed for comfortable family living and effortless entertaining. The stunning kitchen showcases elegant white cabinetry, quartz countertops, a stylish backsplash, stainless steel appliances, and a generous centre island with breakfast bar seating. Rich hardwood flooring flows throughout the foyer, kitchen, dining room, and family room, creating a warm and inviting atmosphere. The open-concept dining and family room features a cozy gas fireplace, while the living room offers a walkout to the backyard, seamlessly extending your living space outdoors. Four spacious bedrooms provide plenty of room for the entire family. The finished basement offers exceptional versatility with an additional bedroom, recreation or family room, convenient kitchenette, and walk-in storage room, perfect for extended family, guests, or a home office. Ideally situated in a welcoming, family-friendly neighbourhood, just moments from Ford Neighbourhood Park with its playground, splash pad, basketball court, and green space. Enjoy convenient access to nearby schools, shopping, everyday amenities, Milton GO Station, Regional Road 25, and Highway 401. An outstanding opportunity to own a beautifully upgraded home in one of Milton's most sought-after communities! MPAC:1954 square feet / WinSold professional floor plan 2081 square feet (id:60164)
| Room | Level | Dimensions |
|---|---|---|
| Foyer | Main level | 2.49 x 2.13 meters |
| Recreational, Games room | Basement | 3.23 x 5.69 meters |
| Kitchen | Basement | 1.6 x 3.12 meters |
| Other | Basement | 3.12 x 1.96 meters |
| Living room | Main level | 6.65 x 3.66 meters |
| Dining room | Main level | 3.18 x 3.66 meters |
| Kitchen | Main level | 4.45 x 3.66 meters |
| Primary Bedroom | Second level | 5.59 x 3.89 meters |
| Bedroom 2 | Second level | 3.23 x 3.66 meters |
| Bedroom 3 | Second level | 3.12 x 3.05 meters |
| Bedroom 4 | Second level | 3.89 x 4.75 meters |
| Laundry room | Second level | 2.39 x 1.91 meters |
| Bedroom | Basement | 3.35 x 2.72 meters |
What are the ongoing costs beyond the mortgage?+
Budget for annual property taxes of $5,095.71, heating is forced air, natural gas. Always verify the latest figures with your agent before making an offer — these change yearly.
Is there air conditioning?+
Yes — central air conditioning cooling is in place.
Does it have a basement, and is it finished?+
Yes — Finished, N/A. A finished basement adds meaningful living space beyond the listed square footage.
What makes this a luxury property?+
At $1,099,900, standout features include 4 bathrooms, 1 fireplace. In this price range, expect higher-end finishes — verify during a showing.
What's the parking situation?+
This property includes 3 spaces — Attached Garage, Garage.
How many fireplaces are there, and what type?+
This home has 1 fireplace. Confirm the fuel type (wood, gas, or electric) and have it inspected — especially wood-burning, which needs a WETT certification for insurance.
Ask About This Property
Nearby Places
Searching nearby places…
Benchmark price · Updated 2026-10
Year over year
Past 10 years
Similar listings
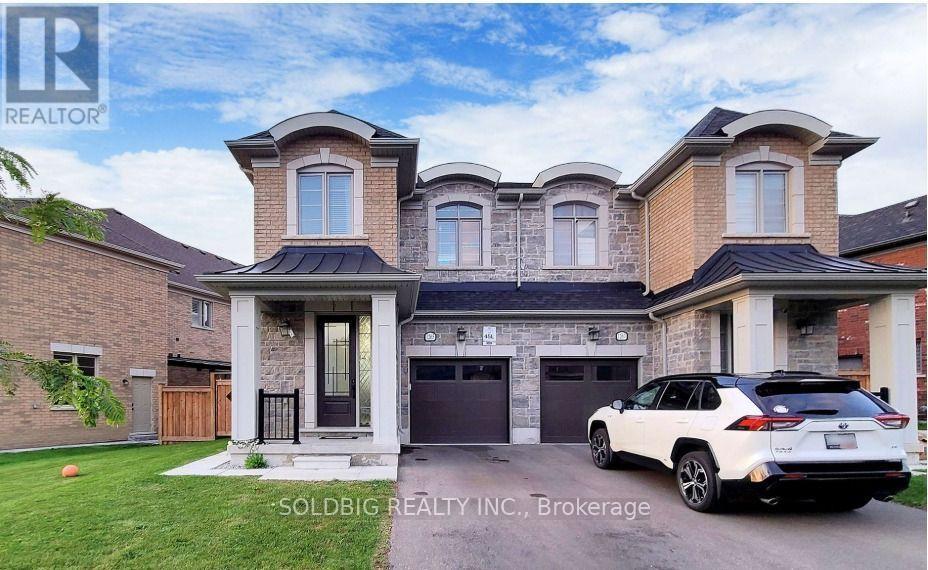
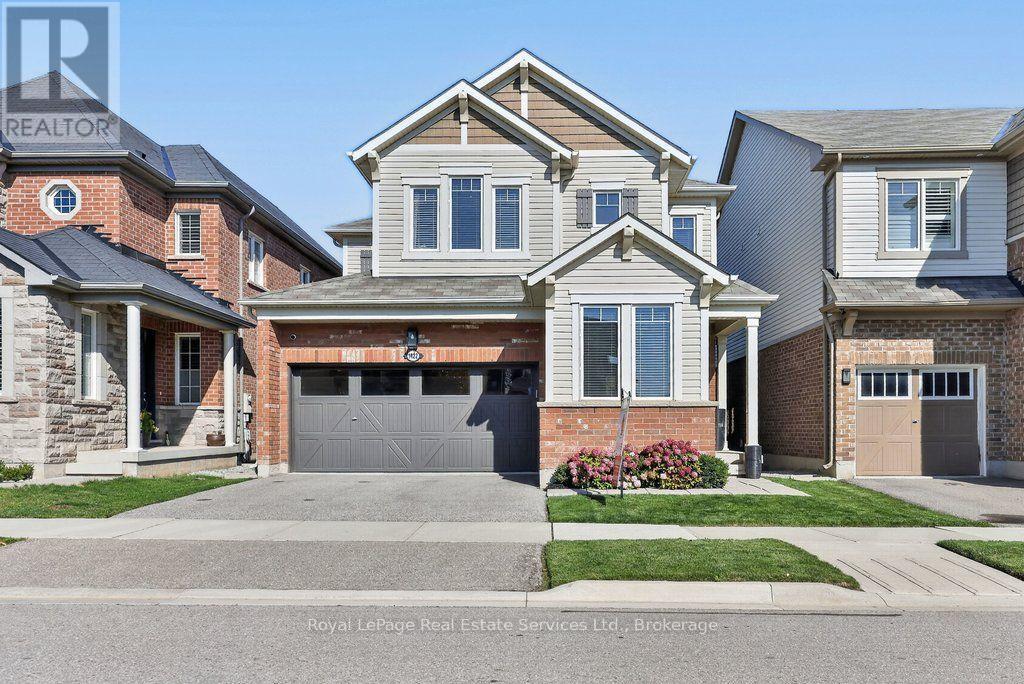
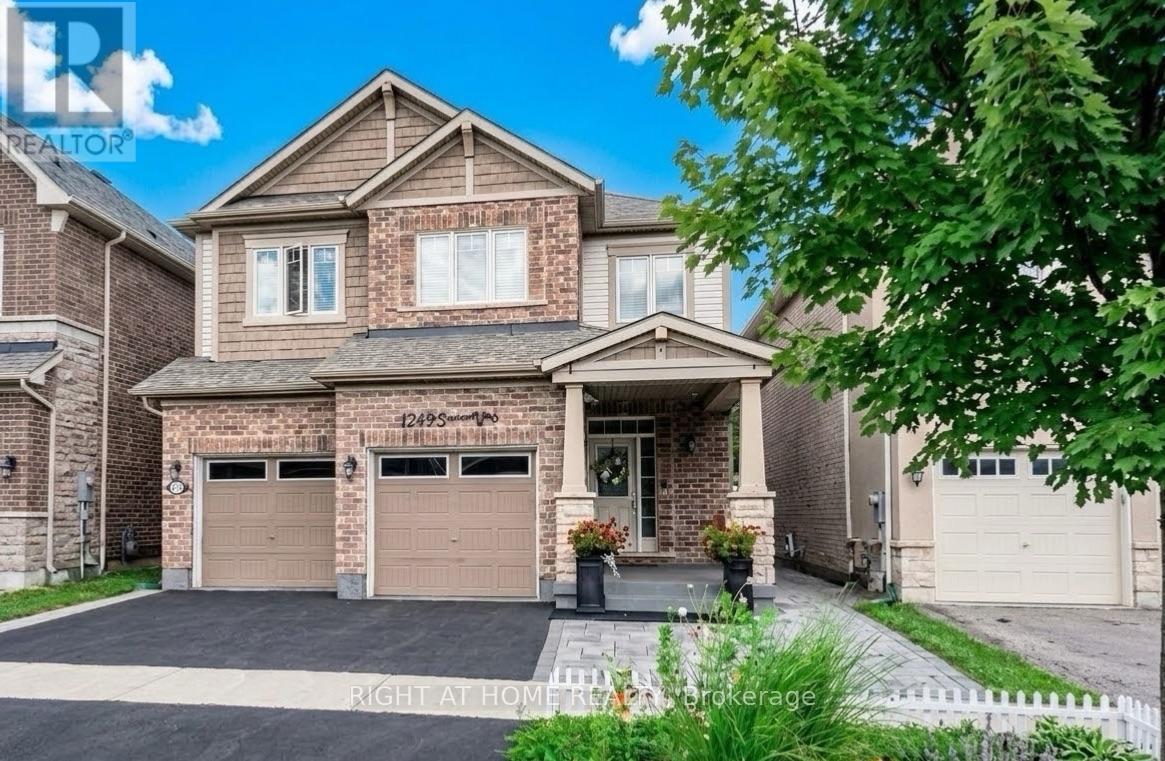
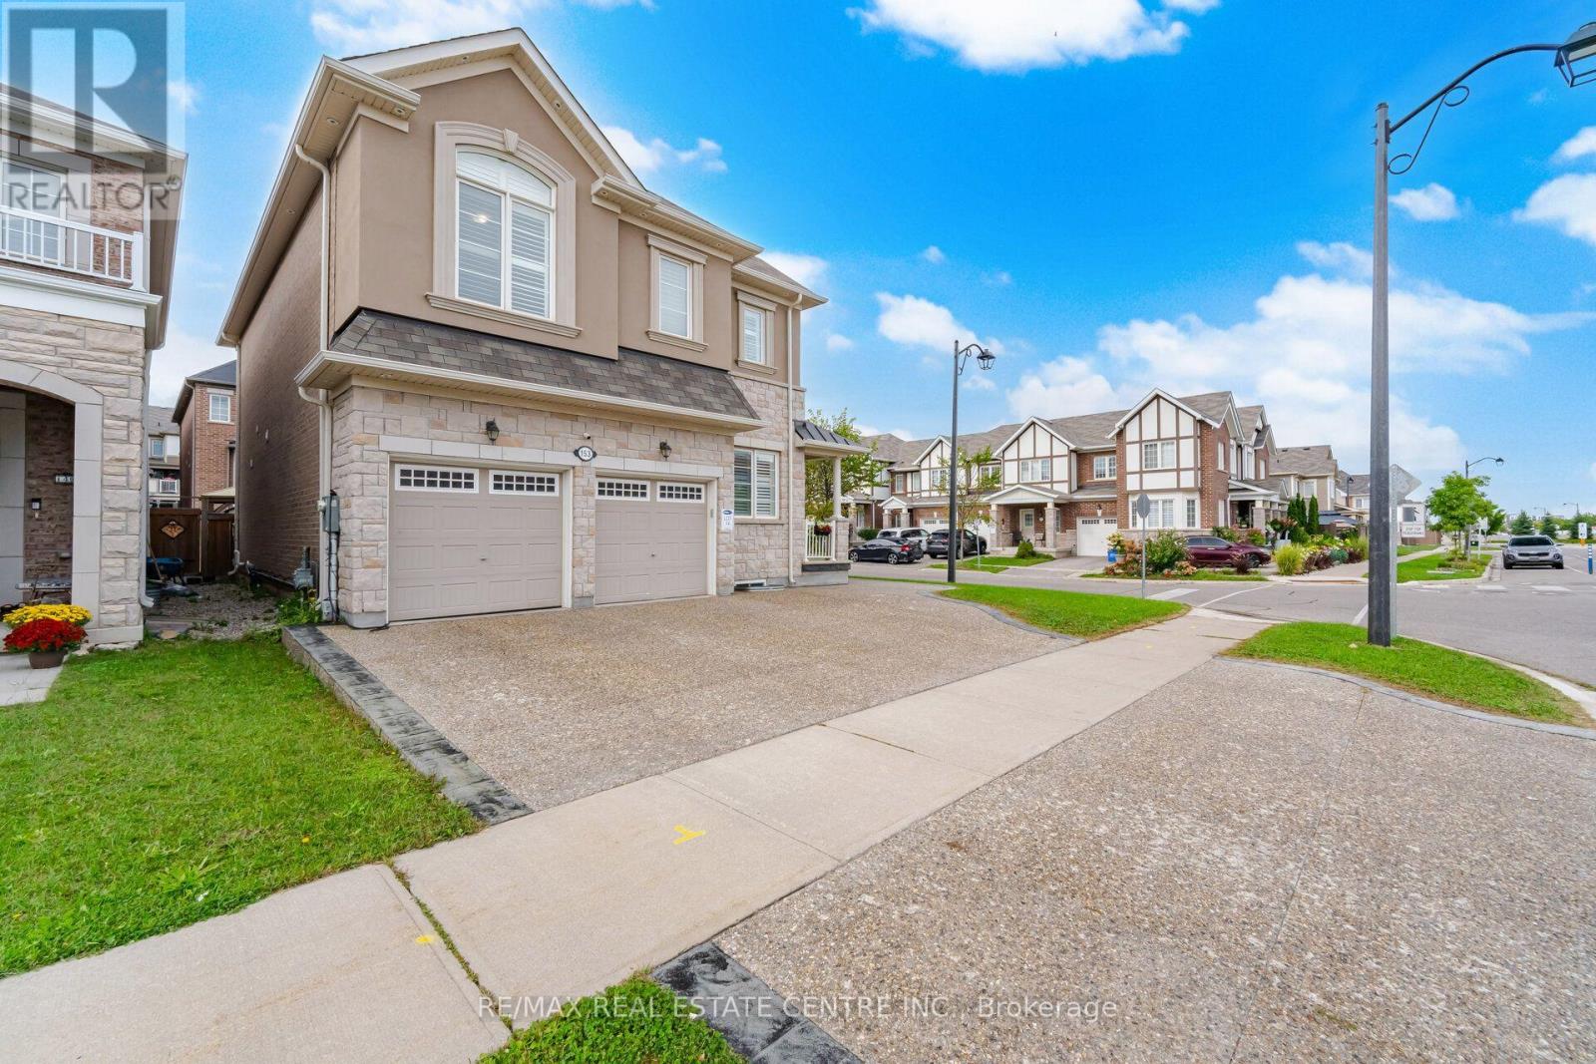
 For Sale1 day23
 For Sale26 days43
 For Sale84 days31
 For Sale78 days23

The listing data above is provided under copyright by the Canadian Real Estate Association. While the information is considered reliable, its accuracy is not guaranteed by the Canadian Real Estate Association or getsetsold.ca. Neither getsetsold.ca nor its affiliates make any representations or warranties, express or implied, regarding the accuracy or completeness of the information presented here.