Get $2,100 Cash Back
279 GOODING CRESCENT, Milton (FO Ford) — listed at $839,900. Earn buyer cashback at closing. No catches, just more money in your pocket.
PRESTINE FREEHOLD END-UNIT TOWNHOME ON A QUIET STREET IN A HIGHLY SOUGHT AFTER NEIGHBOURHOOD. LARGE COVERED FRONT PATIO LOOKING ONTO A TREELINED STREET WITH FRIENDLY NEIGHBOURS. RICH, DARK HARDWOOD FLOORS AND STAIRCASE WELCOME YOU UPON ENTRY. MAIN FLOOR OFFICE WITH WINDOW LOOKING ONTO TREES MAKES WORKING FROM HOME A DELIGHT. EXPANSIVE AND BRIGHT OPEN CONCEPT LIVING AND DINING AREAS WITH HARDWOOD FLOORS AND A GAS FIREPLCE MAKE LIVING AND ENTERTAINING ENJOYABLE! SPACIOUS KITCHEN, WHERE YOU COULD ADD A BREAKFAST TABLE OR ISLAND IF DESIRED, BUT THERE'S ALREADY AMPLE STONE COUNTERTOP SPACE AND CABINETS. WALK OUT TO A FRESHLY SODDED PRIVATE BACKYARD WITH ACCESS TO THE SIDE OF THE HOUSE FOR EASY LAWN CARE AND GARDENING. MAIN FLOOR POWDER ROOM WITH PEDESTAL SINK. INSIDE ACCESS TO SINGLE CAR GARAGE COMPLETE THE MAIN LEVEL. THE SECOND LEVEL HAS 3 SPACIOUS BEDROOMS, INCLUDING A LARGE PRIMARY ROOM WITH WALK-IN CLOSET AND 5 PIECE ENSUITE BATHROOM WITH LARGE TUB AND SEPARATE SHOWER. THE OTHER TWO SIZABLE BEDROOMS SHARE A 4 PIECE BATH WITH DOUBLE VANITY SO NOBODY IS FIGHTING FOR A SINK! BEDROOM LEVEL LAUNDRY MEANS NO CARRYING CLOTHES UP AND DOWN THE STAIRS!! CONVENIENT LINEN CLOSET FINALIZES EVERYTHING YOU WANT ON A SECOND LEVEL! THE UNFINISHED LOWER LEVEL IS A BLANK CANVAS WAITING FOR THE RIGHT TOUCH. LARGE COLD STORAGE AND OPEN CONCEPT AREA WITH LARGE WINDOWS IF YOU'D LIKE TO ADD A GREAT ROOM OR RECREATION/GAMES ROOM TO YOUR ALREADY SIZEABLE HOME. WALKING DISTANCE TO SCHOOLS, TRANSIT, PARKS, AND TRAILS. SHORT DRIVE TO ALL THE CONVENIENCES, SHOPPING, RESTAURANTS, HIGHWAYS, AND SO MUCH MORE! APPRECIATE ALL THAT MILTON HAS TO OFFER! (id:60164)
| Room | Level | Dimensions |
|---|---|---|
| Bedroom | Second level | 3.2 x 3.2 meters |
| Office | Main level | 1.6836 x 2.44 meters |
| Dining room | Main level | 3.61 x 2.9 meters |
| Living room | Main level | 3.61 x 3.66 meters |
| Kitchen | Main level | 3.17 x 5.08 meters |
| Primary Bedroom | Second level | 5.03 x 3.89 meters |
| Bedroom | Second level | 3.4 x 3.05 meters |
Is 279 GOODING CRESCENT a good fit for a growing family?+
With 3 bedrooms and 3 bathrooms, there's room for kids plus a guest room or home office. The 2-storey layout keeps living and sleeping areas separated.
How is the space laid out across floors?+
This is a 2-storey single family. The 3 bedrooms and 3 bathrooms are typically split with living areas on the main floor and bedrooms above — confirm the exact layout during a showing.
What's the parking situation?+
This property includes 2 spaces — Attached Garage, Garage.
Does it have a basement, and is it finished?+
Yes — Unfinished, Full, N/A. A finished basement adds meaningful living space beyond the listed square footage.
How is the home heated? Is it efficient?+
Heating is forced air, natural gas. Gas heating is generally the most cost-efficient option in Ontario winters.
What are the ongoing costs beyond the mortgage?+
Budget for annual property taxes of $3,823.94, heating is forced air, natural gas. Always verify the latest figures with your agent before making an offer — these change yearly.
Ask About This Property
Nearby Places
Searching nearby places…
Benchmark price · Updated 2026-10
Year over year
Past 10 years
Similar listings
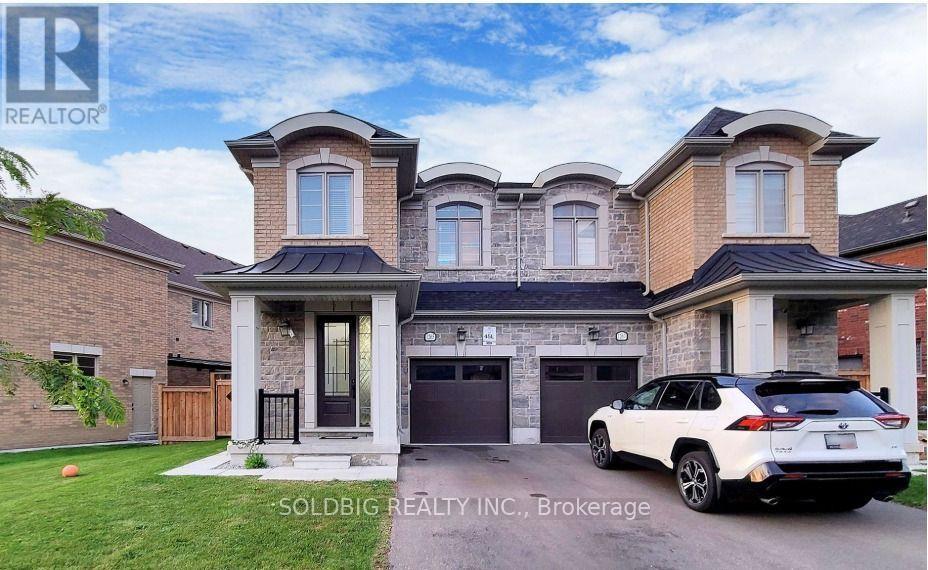
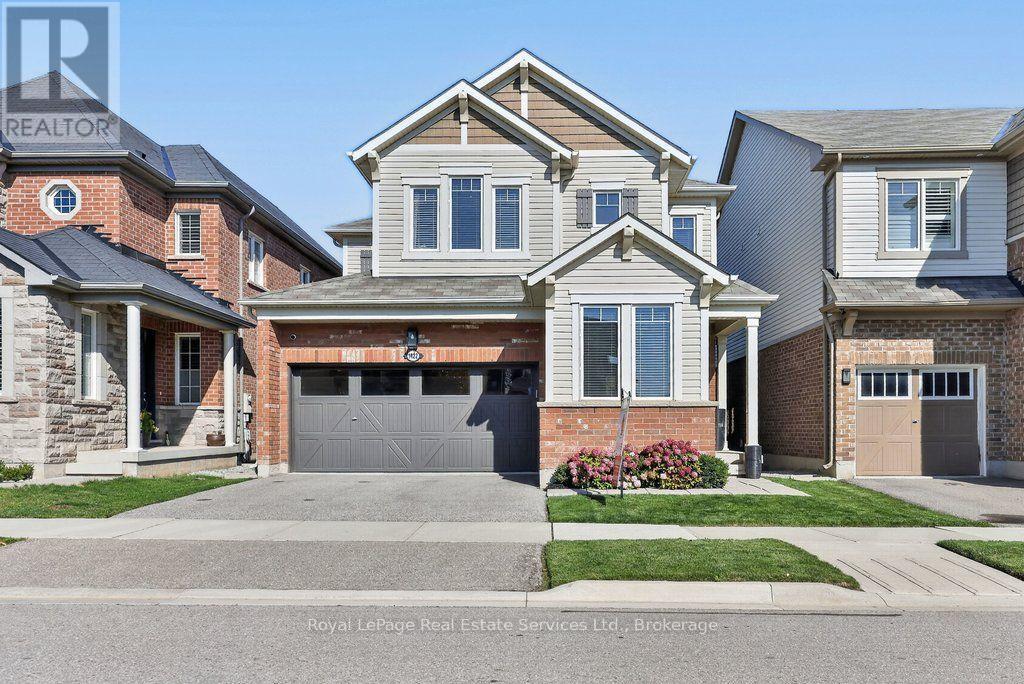
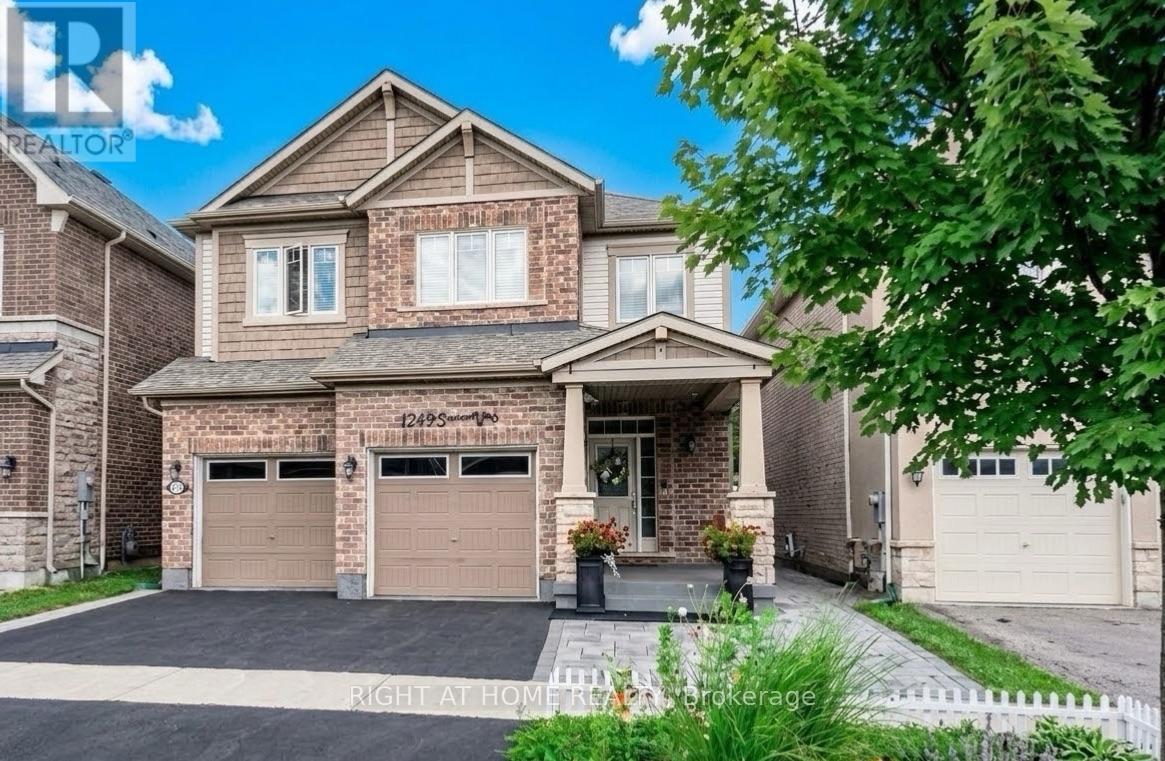
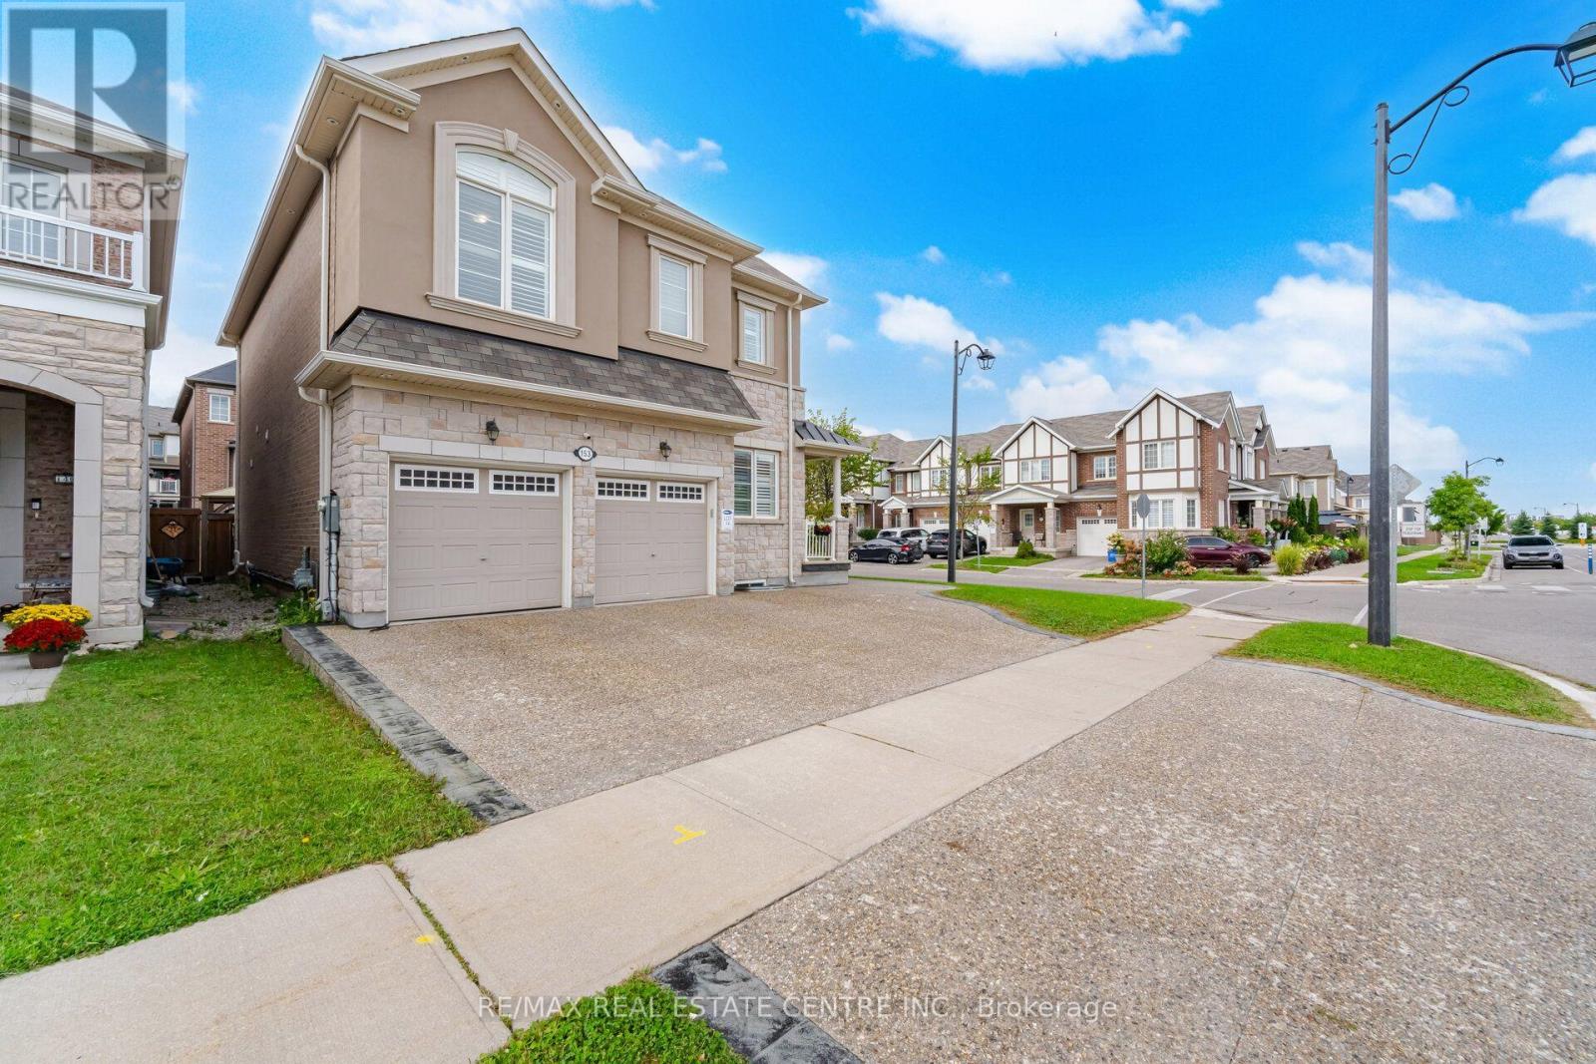
 For Sale1 day23
 For Sale26 days43
 For Sale84 days31
 For Sale78 days23

The listing data above is provided under copyright by the Canadian Real Estate Association. While the information is considered reliable, its accuracy is not guaranteed by the Canadian Real Estate Association or getsetsold.ca. Neither getsetsold.ca nor its affiliates make any representations or warranties, express or implied, regarding the accuracy or completeness of the information presented here.