Get $8,247 Cash Back
1309 BEAUFORT DRIVE, Burlington (Tyandaga) — listed at $3,298,800. Earn buyer cashback at closing. No catches, just more money in your pocket.
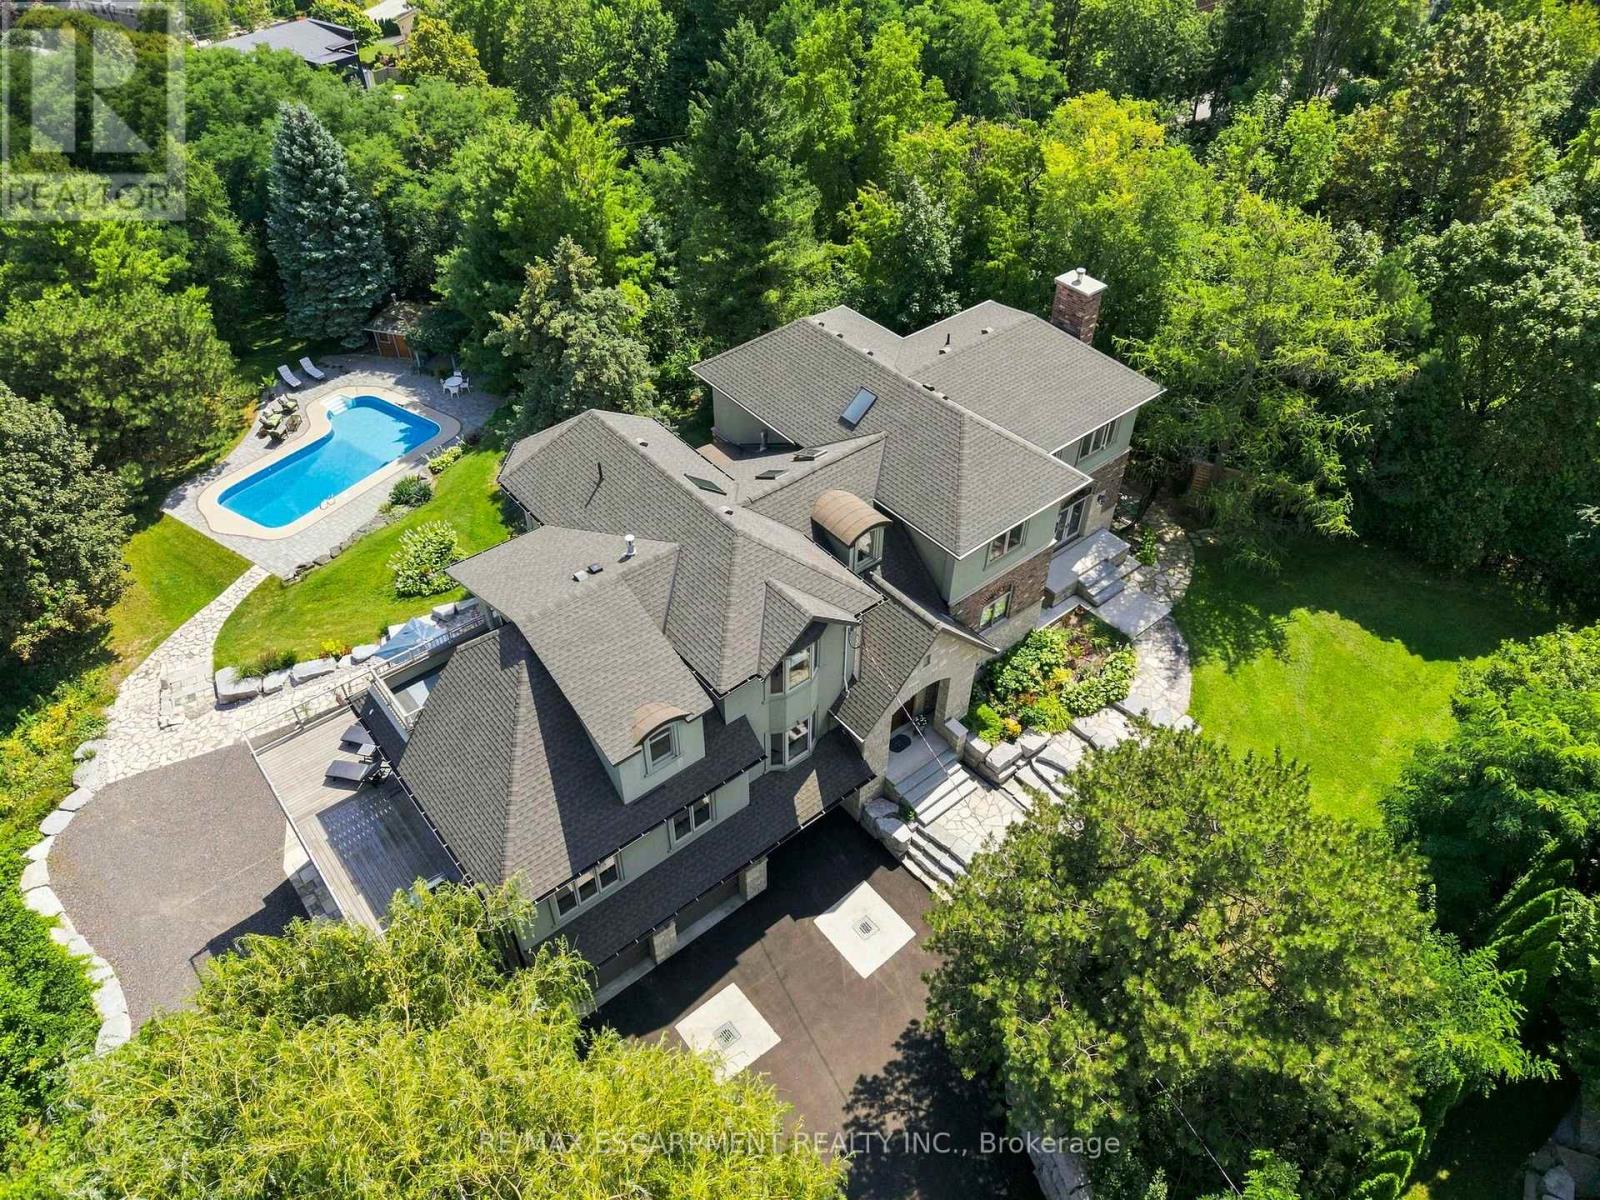
ONE of a KIND home... MUST SEE VIEWS! Own a Rare Piece of the Niagara Escarpment in Burlington. Perched on an extraordinary estate-sized lot in prestigious Tyandaga Highlands, this striking modern residence backs onto protected forest and the Bruce Trail while capturing breathtaking panoramic views across Burlington, Lake Ontario, and even the Niagara skyline. Widely regarded as one of Burlington's most unique vantage points, the setting is nothing short of extraordinary. Offering over 5,300 sq. ft. of finished living space, this one-of-a-kind home was intentionally designed around elevation, natural light, privacy, and the view itself. A unique reverse-living layout elevates the principal living spaces above the treetops, where walls of windows and soaring ceilings up to 14' tall create a dramatic reveal the moment you arrive. Flooded with natural light from sunrise through dusk, the living room, kitchen, and dining areas seamlessly connect to the surrounding escarpment setting. Architectural details, clean modern lines, and multiple outdoor entertaining spaces create an exceptional balance of luxury and nature. Surrounded primarily by mature forest and nature, the property offers a rare sense of tranquility and privacy while remaining moments from city conveniences. 4 Bedrooms, 3.5 Bathrooms including 2 Ensuites, Fully Finished Walk Out Lower Level, 9-Car Driveway. Some homes are built. This one was positioned. Luxury Certified. (id:60164)
| Room | Level | Dimensions |
|---|---|---|
| Primary Bedroom | Main level | 4.47 x 5.44 meters |
| Exercise room | Basement | 5.82 x 4.11 meters |
| Recreational, Games room | Basement | 3.2 x 6.58 meters |
| Bathroom | Basement | 3.2 x 2.11 meters |
| Mud room | Basement | 5.38 x 2.64 meters |
| Laundry room | Basement | 3.15 x 3.76 meters |
| Bathroom | Main level | 5.26 x 5.44 meters |
| Bedroom 2 | Main level | 4.88 x 4.83 meters |
| Bedroom 3 | Main level | 4.83 x 4.06 meters |
| Bathroom | Main level | 2.59 x 2.84 meters |
| Great room | Second level | 8.15 x 4.83 meters |
| Kitchen | Second level | 5.05 x 5.54 meters |
| Dining room | Second level | 8.15 x 4.37 meters |
| Bathroom | Second level | 1.19 x 2.39 meters |
| Bedroom 4 | Basement | 3.89 x 3.96 meters |
Does it have a basement, and is it finished?+
Yes — Finished, Full, Walk out. A finished basement adds meaningful living space beyond the listed square footage.
Is 1309 BEAUFORT DRIVE a good fit for a growing family?+
With 4 bedrooms and 4 bathrooms, there's room for kids plus a guest room or home office. The 2-storey layout keeps living and sleeping areas separated.
How is the space laid out across floors?+
This is a 2-storey single family. The 4 bedrooms and 4 bathrooms are typically split with living areas on the main floor and bedrooms above — confirm the exact layout during a showing.
How is the home heated? Is it efficient?+
Heating is forced air, natural gas. Gas heating is generally the most cost-efficient option in Ontario winters.
What makes this a luxury property?+
At $3,298,800, standout features include 4 bathrooms, 3 fireplaces. In this price range, expect higher-end finishes — verify during a showing.
What's the parking situation?+
This property includes 11 spaces — Attached Garage, Garage.
Ask About This Property
Nearby Places
Searching nearby places…
Benchmark price · Updated 2026-09
Year over year
Past 10 years
Similar listings
 For Sale4 days9
 For Sale31 days39
 For Sale3 days29
 For SaleNew50

The listing data above is provided under copyright by the Canadian Real Estate Association. While the information is considered reliable, its accuracy is not guaranteed by the Canadian Real Estate Association or getsetsold.ca. Neither getsetsold.ca nor its affiliates make any representations or warranties, express or implied, regarding the accuracy or completeness of the information presented here.