Get $11,248 Cash Back
1296 DUNDAS STREET, Burlington (Tyandaga) — listed at $4,499,000. Earn buyer cashback at closing. No catches, just more money in your pocket.
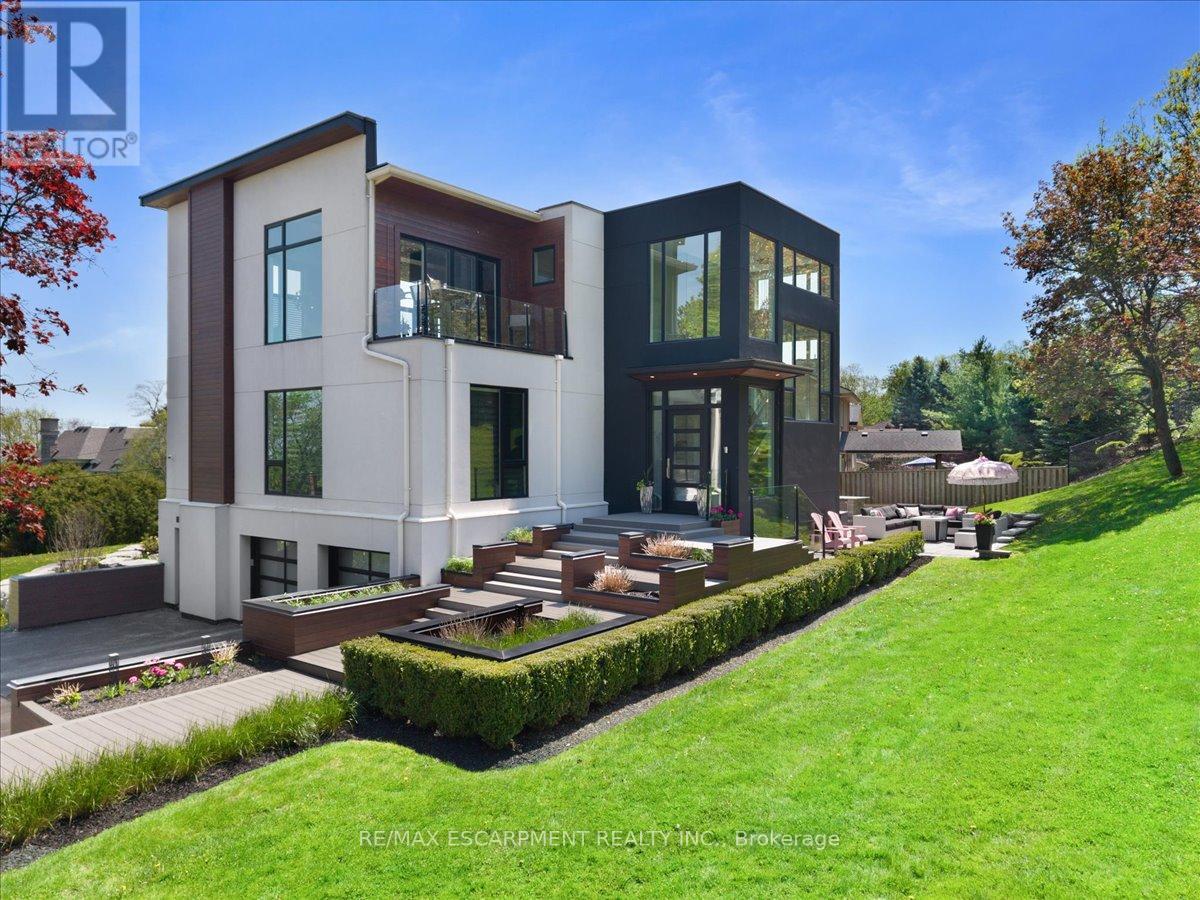
Experience elevated estate living on an impressive 1.3-acre property, where exceptional craftsmanship, generous living spaces and spectacular views come together. This custom-built 5-bedroom, 4-bath residence showcases breathtaking vistas of the Toronto skyline and Lake Ontario from both the main and second floors, creating a remarkable backdrop for everyday living and entertaining. Built with concrete walls and floors for enduring quality and superior construction, the home offers radiant in-floor heating throughout, supplied by a boiler system for enhanced year-round comfort. Oversized windows fill the interiors with natural light, while multiple walkouts and balconies seamlessly connect the home to its beautiful surroundings and take full advantage of the views. Spacious principal rooms provide an ideal setting for gatherings of any size, complemented by four upper-level bedrooms with ensuite access and a versatile finished lower level offering additional space for family, guests or recreation. Outside, the expansive grounds create a private retreat complete with beautifully landscaped surroundings and a saltwater pool. A heated three-car garage adds convenience and functionality. Potential for pickle ball court or coach house in the open area next to the current home. Combining substantial construction, timeless finishes, exceptional indoor-outdoor living and a truly impressive setting, this distinctive estate offers the space, comfort and privacy to enjoy sophisticated family living at its finest. Luxury Certified. Conceptual rendering for illustrative purposes only and potential uses of pickleball court or secondary dwelling are subject to municipal approvals and buyer performing their own due diligence. (id:60164)
| Room | Level | Dimensions |
|---|---|---|
| Foyer | Main level | 4.19 x 2.39 meters |
| Bedroom 3 | Upper Level | 4.01 x 5.46 meters |
| Bedroom 4 | Upper Level | 4.75 x 6.88 meters |
| Recreational, Games room | Lower level | 5.82 x 8.1 meters |
| Bedroom | Lower level | 4.04 x 5.64 meters |
| Other | Lower level | 5.06 x 5.18 meters |
| Mud room | Lower level | 1.68 x 3.1 meters |
| Utility room | Lower level | 3.89 x 4.9 meters |
| Living room | Main level | 7.7 x 6.05 meters |
| Kitchen | Main level | 5.39 x 7.72 meters |
| Dining room | Main level | 4.06 x 6.02 meters |
| Eating area | Main level | 5.82 x 7.7 meters |
| Office | Main level | 5.31 x 4.12 meters |
| Sunroom | Main level | 5.82 x 4.04 meters |
| Family room | Main level | 4.62 x 6.83 meters |
| Primary Bedroom | Upper Level | 7.54 x 8.56 meters |
| Bedroom 2 | Upper Level | 4.37 x 4.42 meters |
Tell me about the pool.+
This property has a pool: Inground pool, Salt Water Pool. Ask whether it's open year-round or seasonal, and factor in maintenance costs when budgeting.
Does it have a basement, and is it finished?+
Yes — Finished, Full, Separate entrance, Walk out, N/A, N/A, N/A. A finished basement adds meaningful living space beyond the listed square footage.
How is the space laid out across floors?+
This is a 2-storey single family. The 5 bedrooms and 6 bathrooms are typically split with living areas on the main floor and bedrooms above — confirm the exact layout during a showing.
What makes this a luxury property?+
At $4,499,000, standout features include 6 bathrooms, a pool, 4 fireplaces. In this price range, expect higher-end finishes — verify during a showing.
What's the parking situation?+
This property includes 11 spaces — Garage.
Could this work as an investment property?+
The basement description mentions: Finished, Full, Separate entrance, Walk out, N/A, N/A, N/A. If it has a separate entrance, there may be rental income potential — but verify zoning and whether a legal second unit is permitted in Burlington (Tyandaga) before counting on it.
Ask About This Property
Nearby Places
Searching nearby places…
Benchmark price · Updated 2026-09
Year over year
Past 10 years
Similar listings
 For Sale4 days9
 For Sale32 days39
 For Sale4 days29
 For Sale1 day50

The listing data above is provided under copyright by the Canadian Real Estate Association. While the information is considered reliable, its accuracy is not guaranteed by the Canadian Real Estate Association or getsetsold.ca. Neither getsetsold.ca nor its affiliates make any representations or warranties, express or implied, regarding the accuracy or completeness of the information presented here.