Get $4,875 Cash Back
1168 HAVENDALE BOULEVARD, Burlington (Tyandaga) — listed at $1,950,000. Earn buyer cashback at closing. No catches, just more money in your pocket.
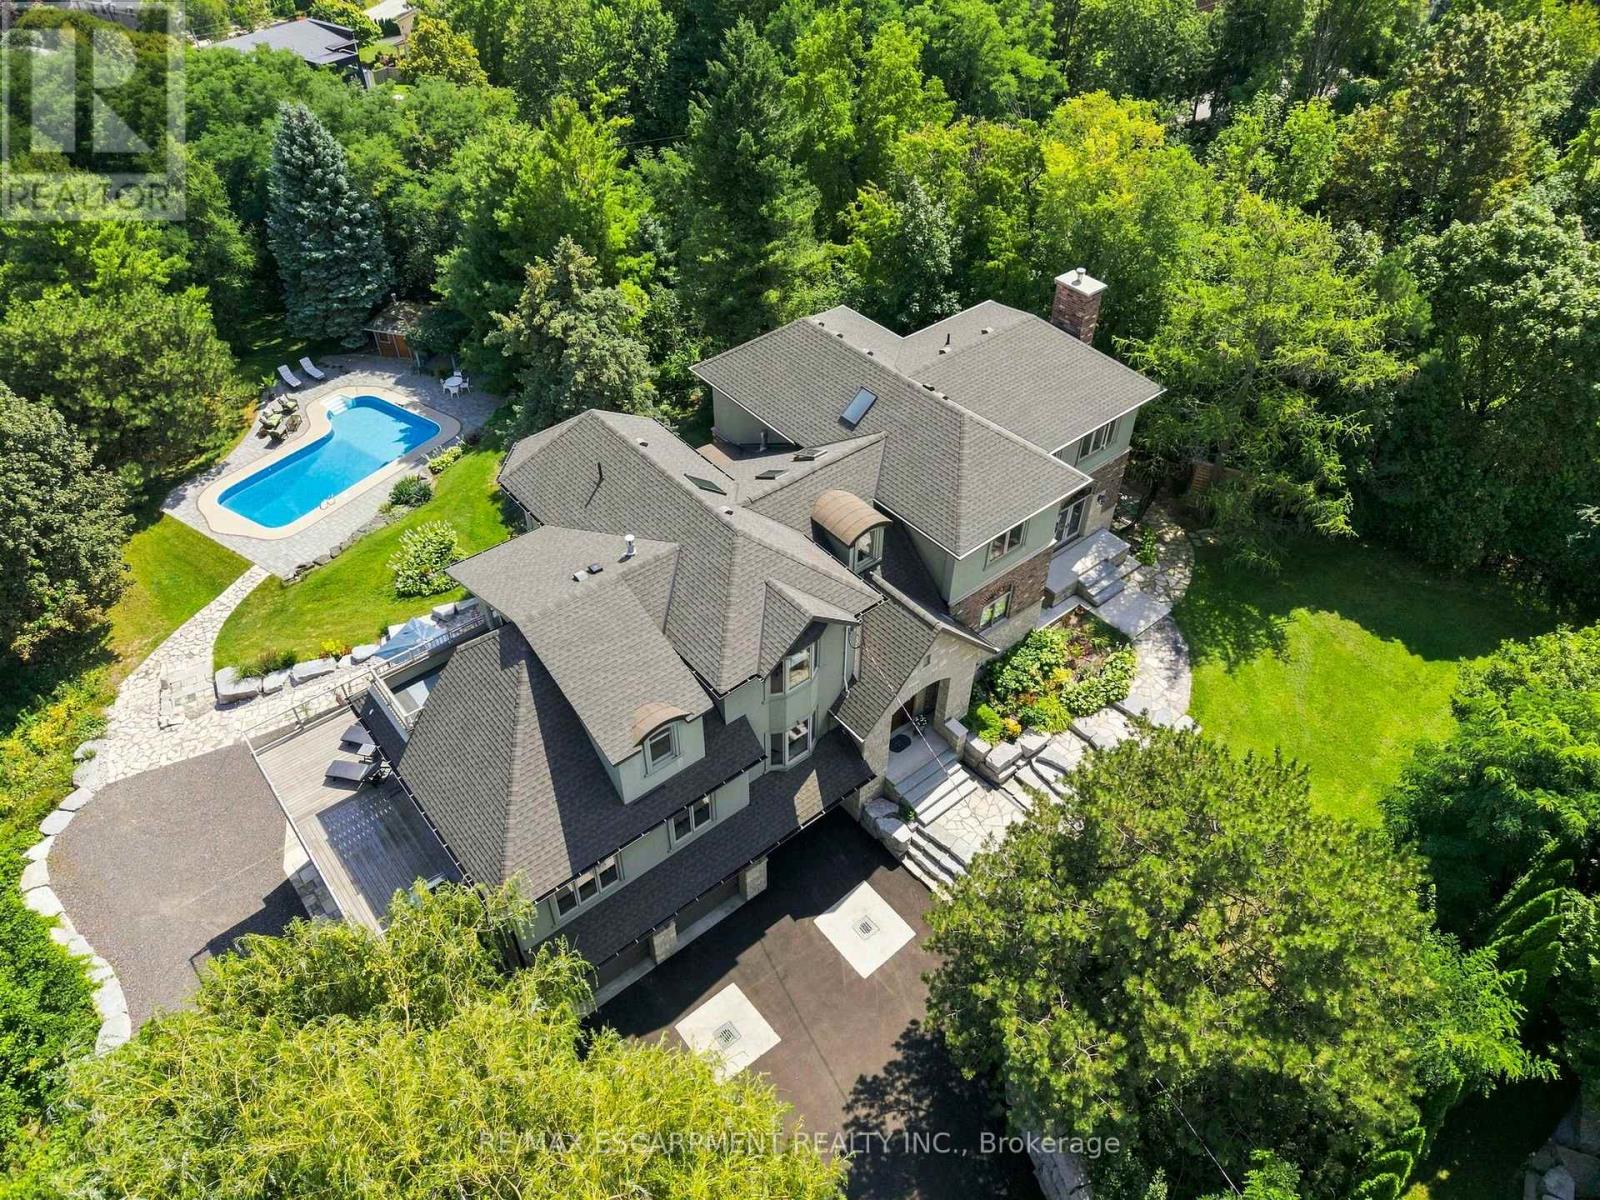
Exceptional 4-bedroom, 2.5-bathroom family home on a spectacular lot backing directly onto Tyandaga Golf Course. Located in Burlington's sought-after Tyandaga neighbourhood, this beautifully updated home offers the perfect blend of privacy, nature, & convenience, just minutes to City View Park, hiking trails, Highways 403 & 407, shopping, & everyday amenities. Surrounded by mature trees & lush landscaping, this property offers a true cottage-like escape in the heart of the city. The family-oriented layout is designed for comfortable everyday living & entertaining, featuring spacious principal rms, generous bedrooms, abundant storage, & seamless indoor-outdoor living. The private backyard offers direct access to the golf course & nearby trails, creating a peaceful, park-like setting. Extensively renovated throughout, this move-in ready home features a new roof, freshly painted interior & exterior, renovated main & primary bathrooms, upgraded lighting, new laminate flooring in the primary bedroom, upgraded hardware, painted fireplace & built-in shelving, new dishwasher & refrigerator, tankless water heater, whole-home water softener, updated garage drywall & flooring, resurfaced driveway, & professionally landscaped grounds. Natural light fills the home through two skylights, including one above the staircase & another in the spacious primary suite. The primary retreat also features crown moulding & a private terrace rm w/ new fiberglass composite flooring, updated siding & capping, new lighting, & a new glass door leading to the roof top terrace, offering peaceful views of the surrounding greenery. Offering exceptional character, extensive renovations, a functional family layout, &one of Tyandaga's most desirable golf course settings, this is a rare opportunity to own a truly special home where everyday living feels like a private retreat. (id:60164)
| Room | Level | Dimensions |
|---|---|---|
| Family room | Main level | 5.79 x 4.05 meters |
| Utility room | Basement | 3.96 x 5.27 meters |
| Primary Bedroom | Second level | 5.33 x 4.69 meters |
| Bedroom 3 | Second level | 3.81 x 3.96 meters |
| Family room | Basement | 5.6 x 3.69 meters |
| Laundry room | Main level | 2.16 x 2.16 meters |
| Cold room | Basement | — |
| Recreational, Games room | Basement | 9.17 x 3.96 meters |
| Kitchen | Main level | 6.03 x 3.53 meters |
| Living room | Main level | 5.21 x 4.05 meters |
| Dining room | Main level | 3.69 x 4.05 meters |
| Bedroom 2 | Second level | 3.81 x 4.05 meters |
| Bedroom 4 | Second level | 4.17 x 4.17 meters |
How is the space laid out across floors?+
This is a 2-storey single family. The 4 bedrooms and 3 bathrooms are typically split with living areas on the main floor and bedrooms above — confirm the exact layout during a showing.
What makes this a luxury property?+
At $1,950,000, standout features include 3 bathrooms, 2 fireplaces. In this price range, expect higher-end finishes — verify during a showing.
What are the ongoing costs beyond the mortgage?+
Budget for annual property taxes of $11,455.94, heating is forced air, natural gas. Always verify the latest figures with your agent before making an offer — these change yearly.
Is 1168 HAVENDALE BOULEVARD a good fit for a growing family?+
With 4 bedrooms and 3 bathrooms, there's room for kids plus a guest room or home office. The 2-storey layout keeps living and sleeping areas separated.
How is the home heated? Is it efficient?+
Heating is forced air, natural gas. Gas heating is generally the most cost-efficient option in Ontario winters.
Does it have a basement, and is it finished?+
Yes — Finished, Full. A finished basement adds meaningful living space beyond the listed square footage.
Ask About This Property
Nearby Places
Searching nearby places…
Benchmark price · Updated 2026-09
Year over year
Past 10 years
Similar listings
 For Sale4 days9
 For Sale31 days39
 For Sale3 days29
 For SaleNew50

The listing data above is provided under copyright by the Canadian Real Estate Association. While the information is considered reliable, its accuracy is not guaranteed by the Canadian Real Estate Association or getsetsold.ca. Neither getsetsold.ca nor its affiliates make any representations or warranties, express or implied, regarding the accuracy or completeness of the information presented here.