Get $1,750 Cash Back
7 - 1576 KERNS ROAD, Burlington (Tyandaga) — listed at $699,900. Earn buyer cashback at closing. No catches, just more money in your pocket.
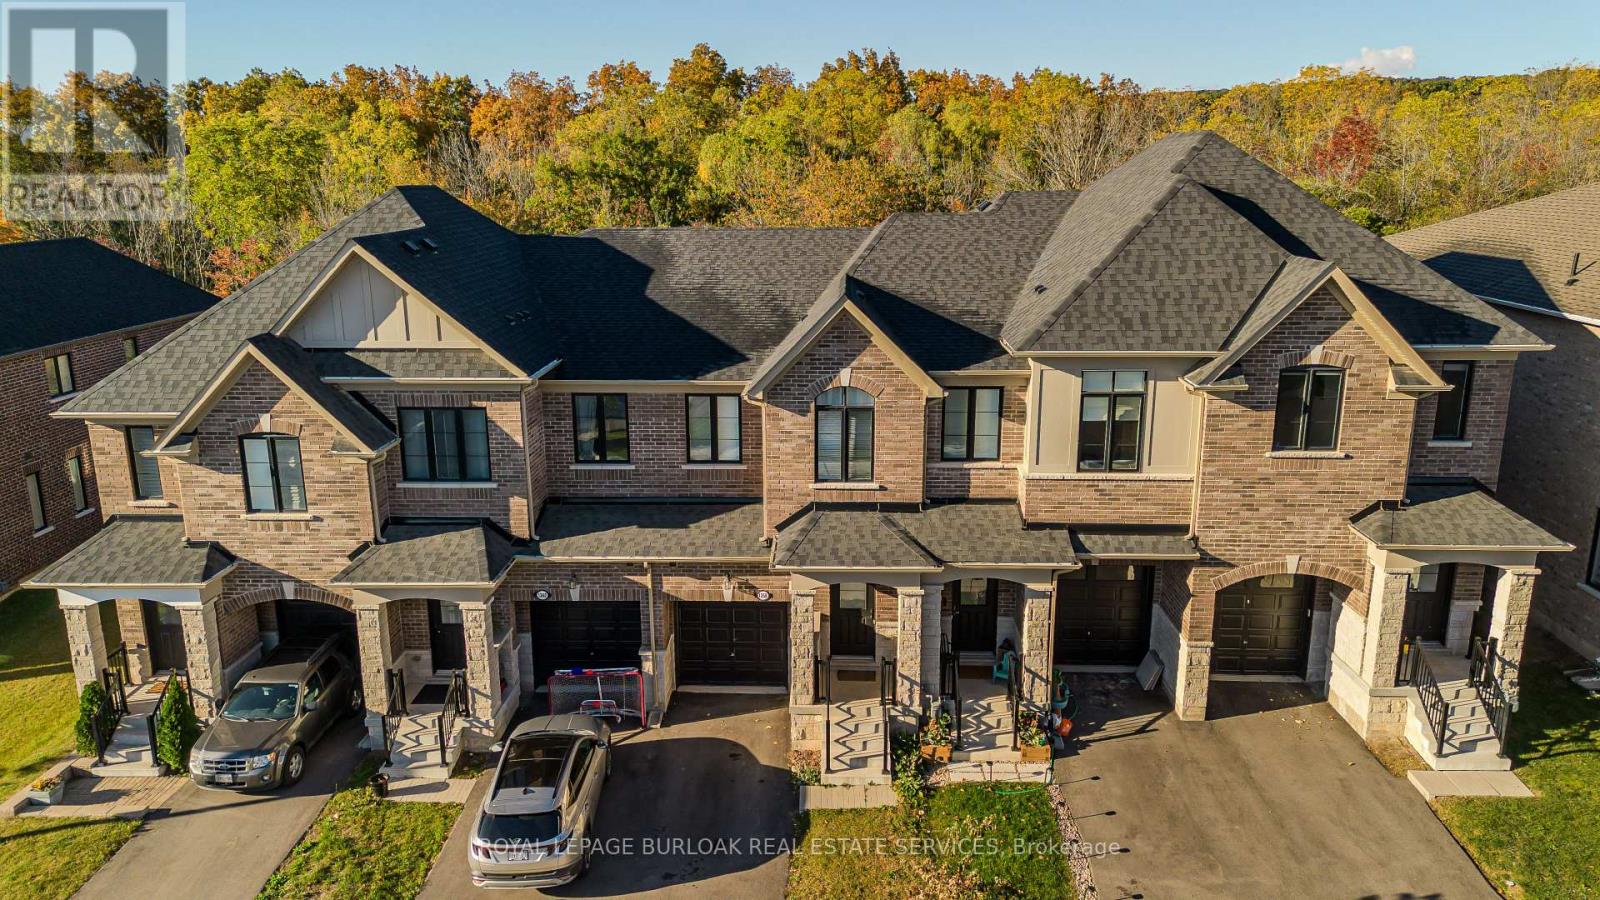
Welcome to The Mews in Tyandaga! Nestled among mature trees in a beautifully maintained townhome community, this bright and spacious home is truly move-in ready. Step inside to gleaming hardwood floors, a freshly updated interior and a newly converted HVAC system, including new ductwork, furnace and A/C. The vaulted living and dining room offers an abundance of natural light and walks out to a private, fully fenced, tree-lined patio - the perfect spot to relax or entertain. The neutral white kitchen features stainless steel appliances, additional counter space and convenient access to the main-floor powder room. Upstairs, you'll find two generous bedrooms, along with a private primary retreat featuring double-door entry, an oversized walk-in closet, private balcony and a 4-piece bathroom. The lower level offers a spacious family room with fireplace, plus access to the basement, providing plenty of storage or the opportunity to create additional living space to suit your needs. Outside, enjoy a second private courtyard sitting area, along with direct access to the single-car garage and driveway. Recent updates to the roof, windows and sliding doors add even more value and peace of mind. A wonderful opportunity to own a well-maintained, turnkey townhome in desirable Tyandaga, conveniently located close to amenities, highways and Brant Street, with easy access to downtown Burlington. Come see for yourself all that this exceptional home has to offer! (id:60164)
| Room | Level | Dimensions |
|---|---|---|
| Kitchen | Main level | 4.22 x 3.25 meters |
| Other | Basement | 7.04 x 6.35 meters |
| Other | Basement | 2.77 x 0.99 meters |
| Laundry room | Basement | — |
| Dining room | Main level | 3.68 x 2.11 meters |
| Living room | Main level | 4.22 x 3.68 meters |
| Bathroom | Main level | 1.4 x 1.35 meters |
| Bedroom | Second level | 4.14 x 2.82 meters |
| Bedroom | Second level | 3.05 x 2.67 meters |
| Primary Bedroom | Third level | 4.62 x 3.89 meters |
| Other | Third level | 3.43 x 2.39 meters |
| Bathroom | Third level | 2.44 x 1.68 meters |
| Family room | Lower level | 6.3 x 3.28 meters |
What's the parking situation?+
This property includes 2 spaces — Detached Garage, Garage.
How is the home heated? Is it efficient?+
Heating is forced air, natural gas. Gas heating is generally the most cost-efficient option in Ontario winters.
Tell me about the pool.+
This property has a pool: Outdoor pool. Ask whether it's open year-round or seasonal, and factor in maintenance costs when budgeting.
Is 7 - 1576 KERNS ROAD a good fit for a growing family?+
With 3 bedrooms and 2 bathrooms, there's room for kids plus a guest room or home office.
How many fireplaces are there, and what type?+
This home has 1 fireplace. Confirm the fuel type (wood, gas, or electric) and have it inspected — especially wood-burning, which needs a WETT certification for insurance.
Is there air conditioning?+
Yes — central air conditioning cooling is in place.
Ask About This Property
Nearby Places
Searching nearby places…
Benchmark price · Updated 2026-09
Year over year
Past 10 years
Similar listings
 For Sale4 days9
 For Sale3 days29
 For Sale1 day50
 For Sale2 days12

The listing data above is provided under copyright by the Canadian Real Estate Association. While the information is considered reliable, its accuracy is not guaranteed by the Canadian Real Estate Association or getsetsold.ca. Neither getsetsold.ca nor its affiliates make any representations or warranties, express or implied, regarding the accuracy or completeness of the information presented here.