Get $4,245 Cash Back
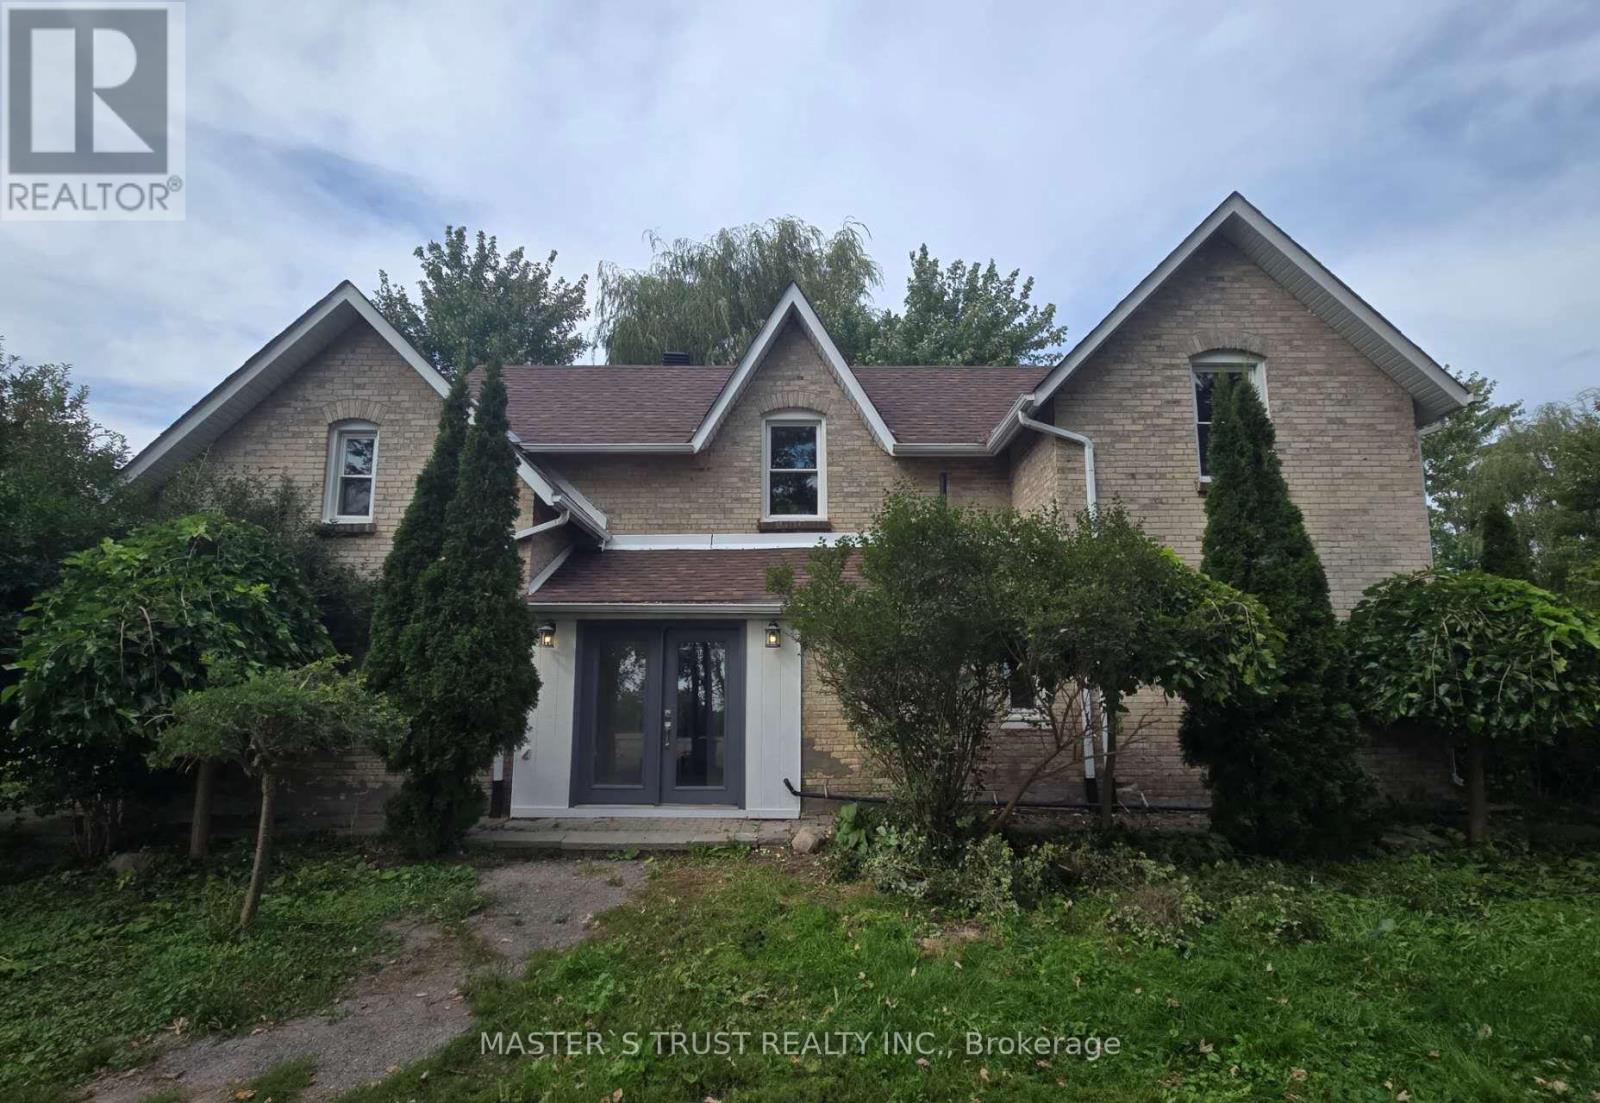
21324 MCCOWAN ROAD, East Gwillimbury — listed at $1,698,000. Earn buyer cashback at closing. No catches, just more money in your pocket.
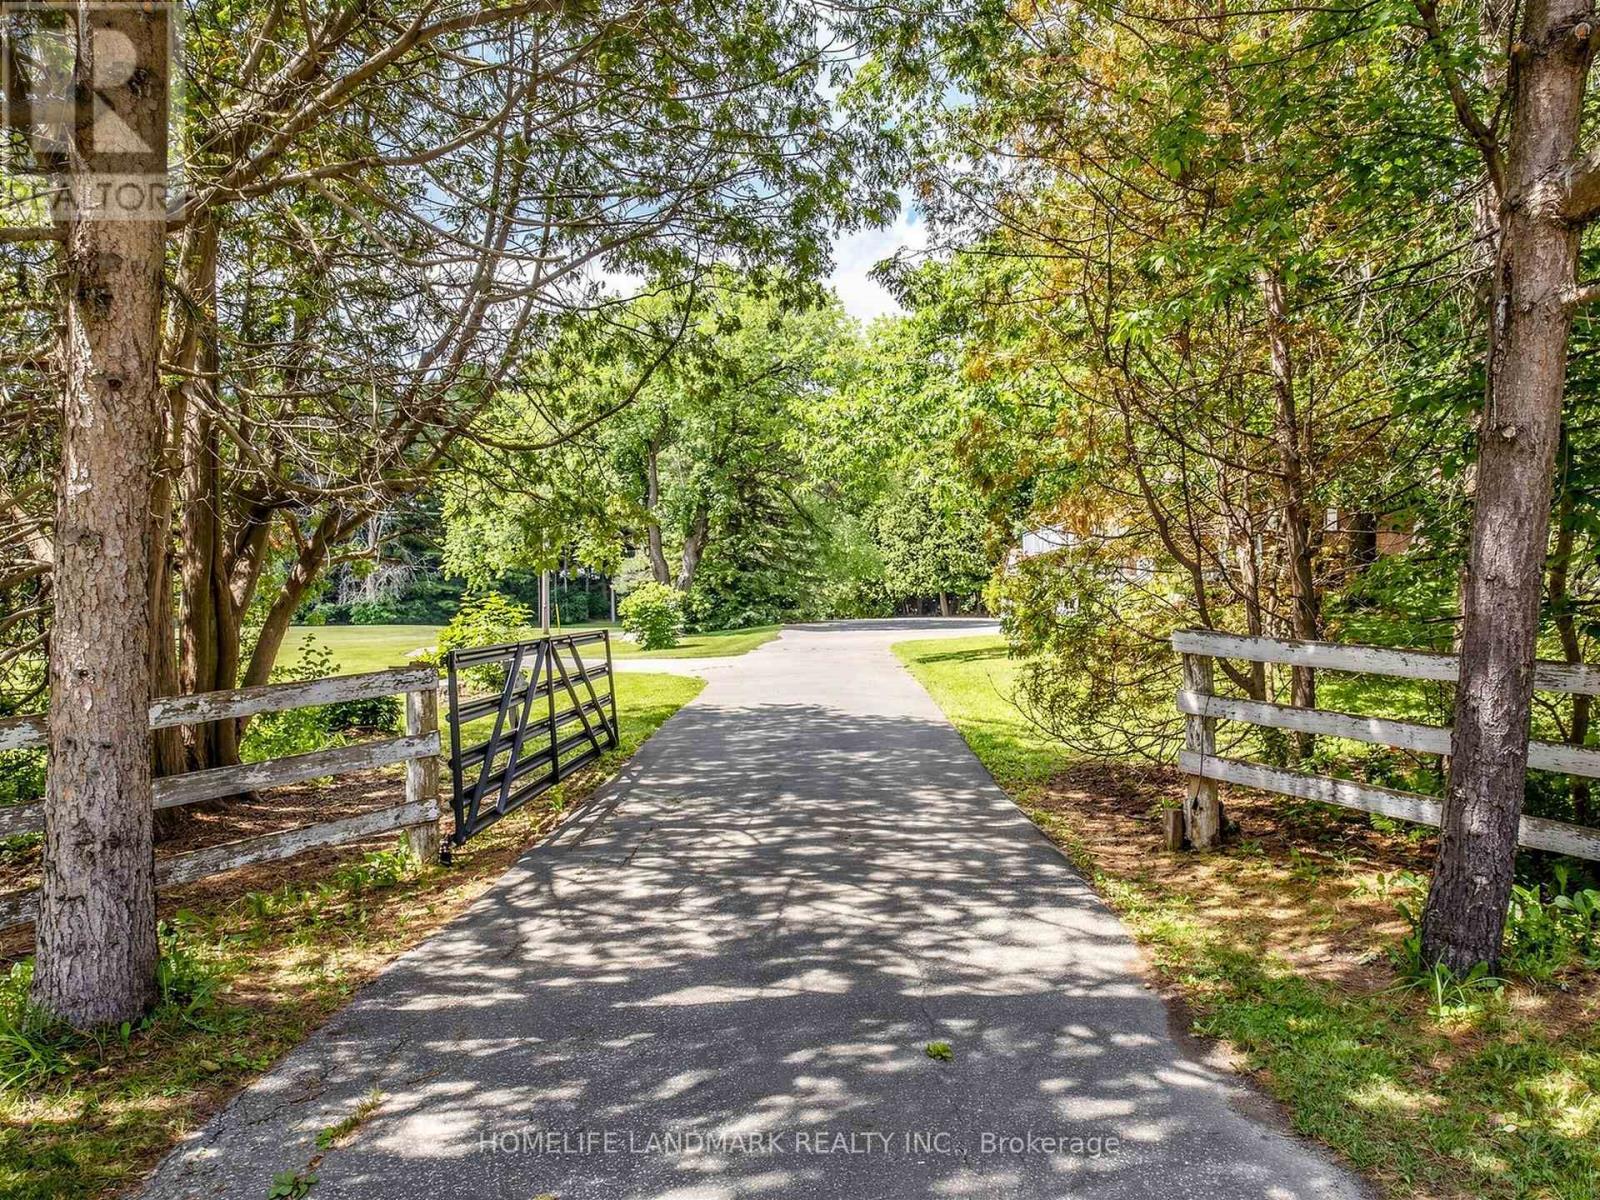
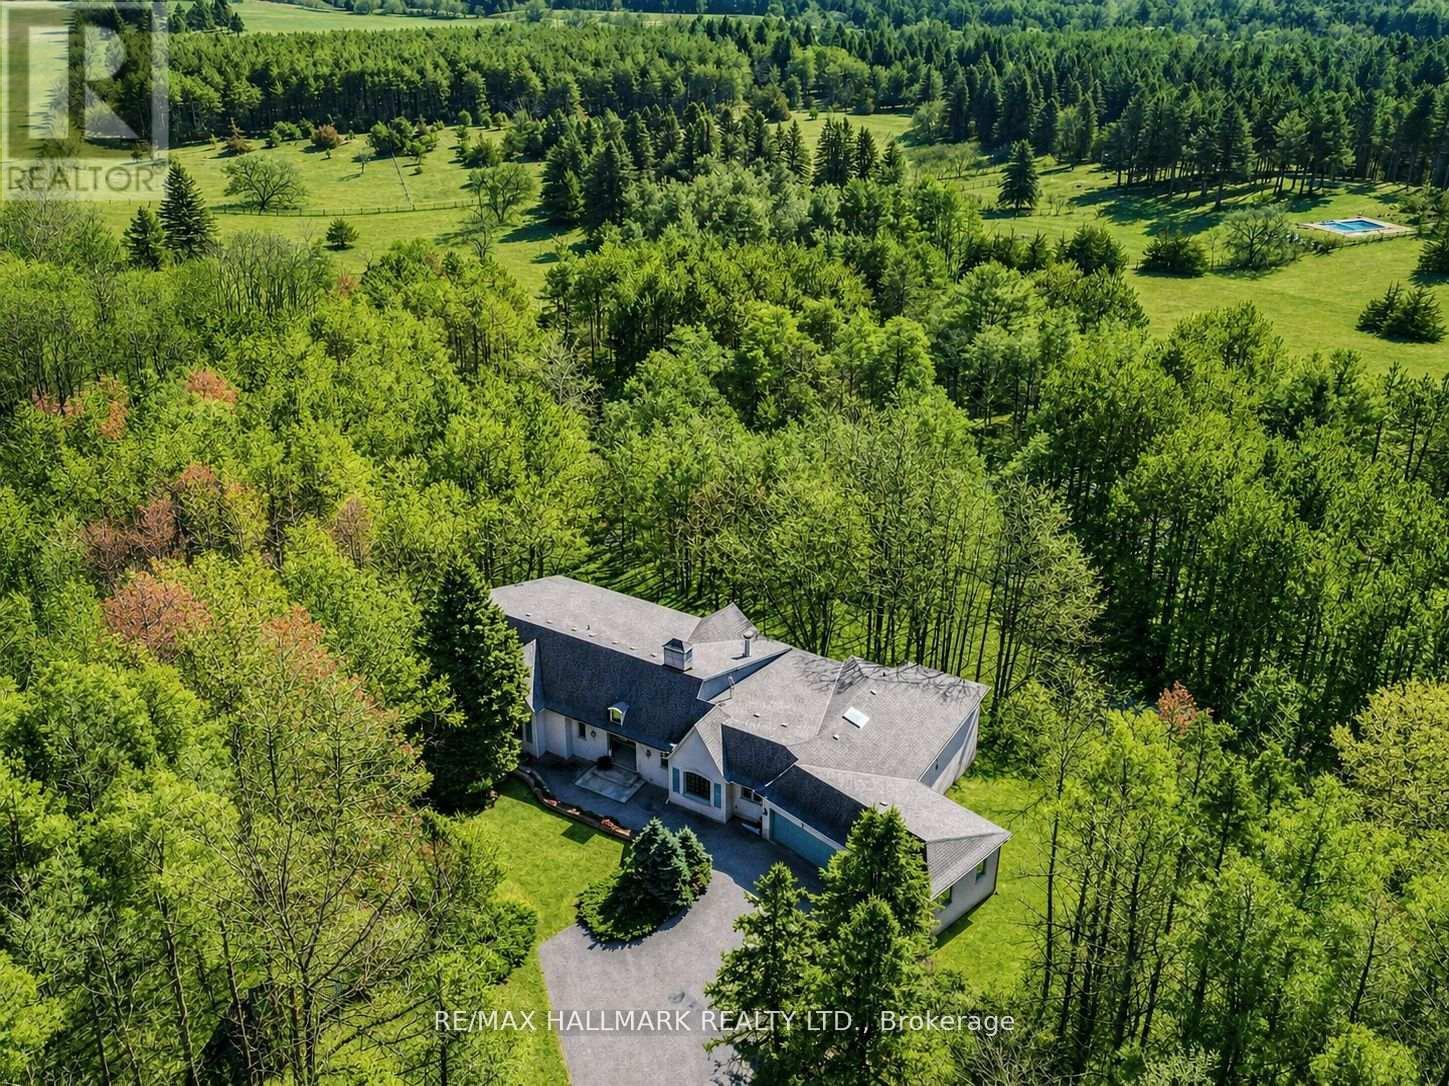
Looking for a piece of paradise? This stunning property has it all. Set on over two beautiful acres with two spring-fed ponds, it offers something for everyone - including a mulit-generational apt.. Thoughtfully designed with high-quality finishes throughout, the home is perfect for both indoor and outdoor entertaining. A fully equipped accessory apartment, complete with an indoor elevator, adds flexibility and convenience. For work or play, the property features three 850-square-foot metal-clad shops with durable steel roofs-one even includes a hoist. A "Generac" generator will ensure you always have power. Your outdoor fun will be completed with a hot tub, firepit and gazebo. A truly unique opportunity-this one-of-a-kind gem is ready to impress. (id:60164)
| Room | Level | Dimensions |
|---|---|---|
| Living room | Second level | 5.4 x 4.1 meters |
| Den | Main level | 4.3 x 3.1 meters |
| Games room | Main level | 4.6 x 4.1 meters |
| Laundry room | Main level | 6.3 x 2.7 meters |
| Exercise room | Main level | 5 x 3.9 meters |
| Office | Main level | 4.6 x 2.8 meters |
| Mud room | Main level | 2.8 x 2.1 meters |
| Dining room | Second level | 4.8 x 4.8 meters |
| Kitchen | Second level | 5.2 x 4.2 meters |
| Primary Bedroom | Second level | 4.5 x 4.1 meters |
| Bedroom 2 | Second level | 4.6 x 2.9 meters |
| Bedroom 3 | Second level | 4.1 x 2.1 meters |
| Kitchen | Second level | 5.2 x 4.2 meters |
| Living room | Second level | 4.3 x 3.5 meters |
| Family room | Main level | 5.3 x 4.1 meters |
| Bedroom 4 | Main level | 4.3 x 4.1 meters |
Is 21324 MCCOWAN ROAD a good fit for a growing family?+
With 5 bedrooms and 4 bathrooms, there's room for kids plus a guest room or home office. The 2-storey layout keeps living and sleeping areas separated.
What makes this a luxury property?+
At $1,698,000, standout features include 4 bathrooms. In this price range, expect higher-end finishes — verify during a showing.
What's the parking situation?+
This property includes 20 spaces — Detached Garage, Garage.
Does it have a basement, and is it finished?+
The listing describes the basement as: None. Confirm the finishing status during a showing — it affects both livable space and resale value.
What are the ongoing costs beyond the mortgage?+
Budget for annual property taxes of $7,658, heating is forced air, propane. Always verify the latest figures with your agent before making an offer — these change yearly.
How is the home heated? Is it efficient?+
Heating is forced air, propane. Ask for past utility bills to understand real heating costs.
Ask About This Property
Nearby Places
Searching nearby places…
Similar listings
 For Sale39 days28
 For Sale1 day6
 For Sale57 days50
 For Sale71 days37

The listing data above is provided under copyright by the Canadian Real Estate Association. While the information is considered reliable, its accuracy is not guaranteed by the Canadian Real Estate Association or getsetsold.ca. Neither getsetsold.ca nor its affiliates make any representations or warranties, express or implied, regarding the accuracy or completeness of the information presented here.