Get $5,000 Cash Back
18381 MCCOWAN ROAD, East Gwillimbury — listed at $2,000,000. Earn buyer cashback at closing. No catches, just more money in your pocket.
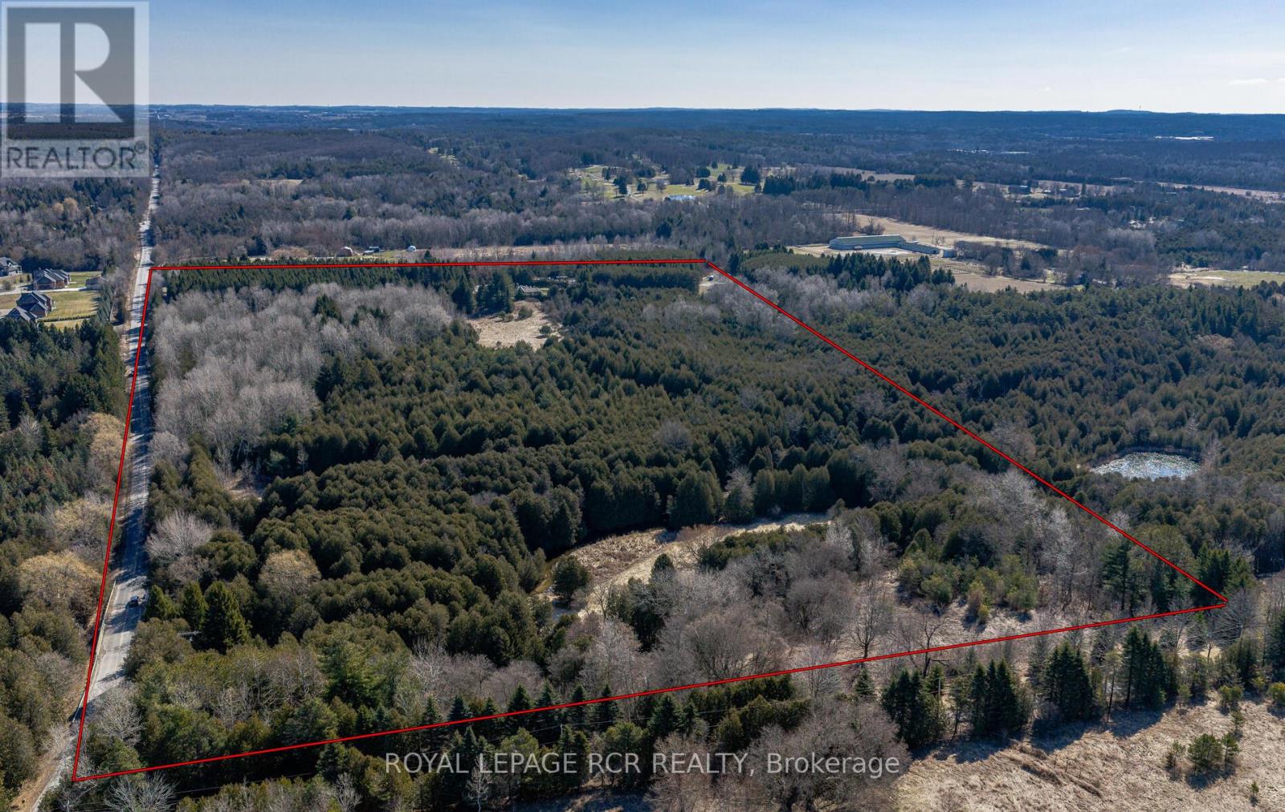
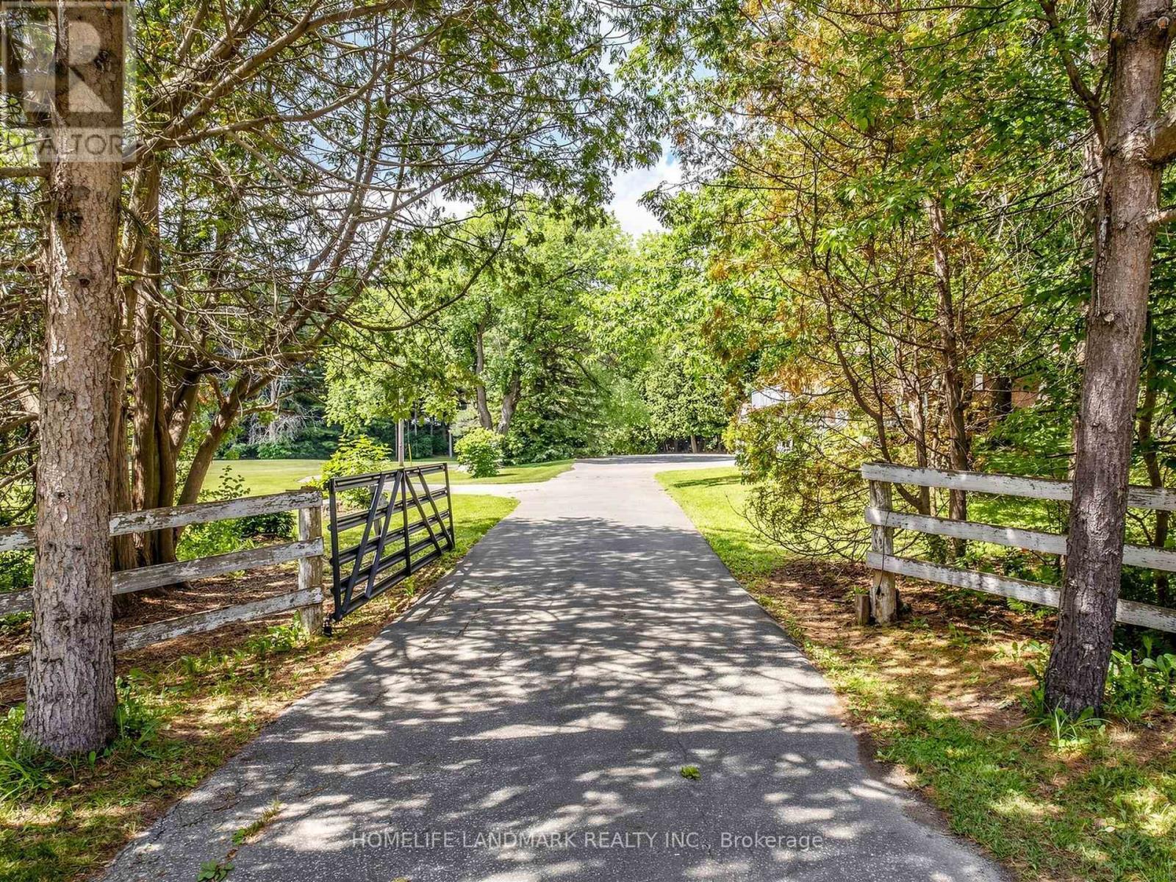
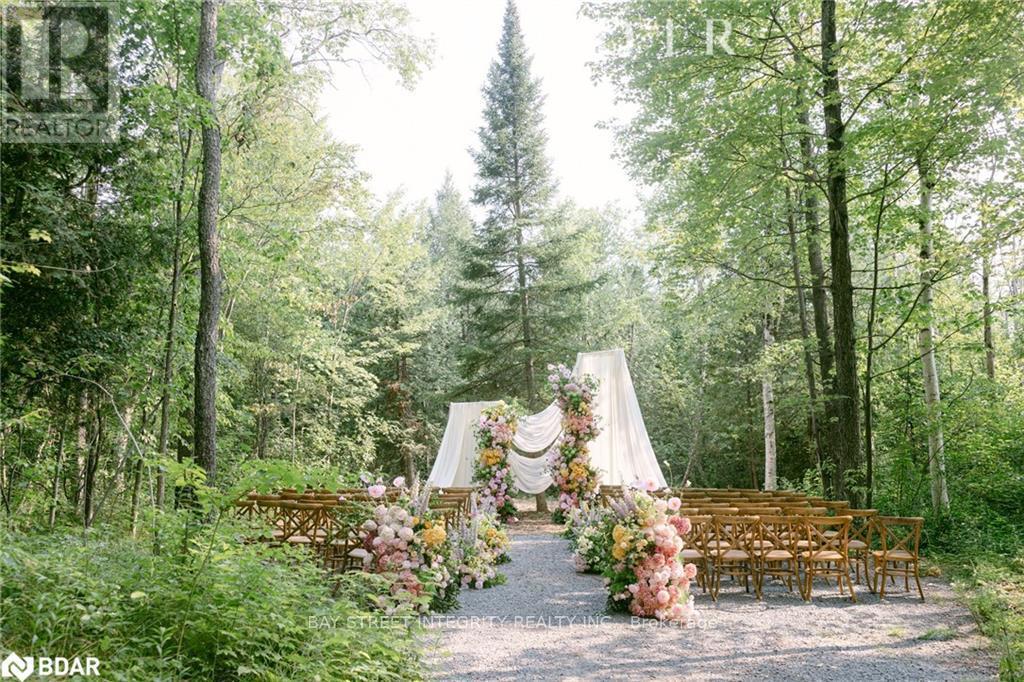
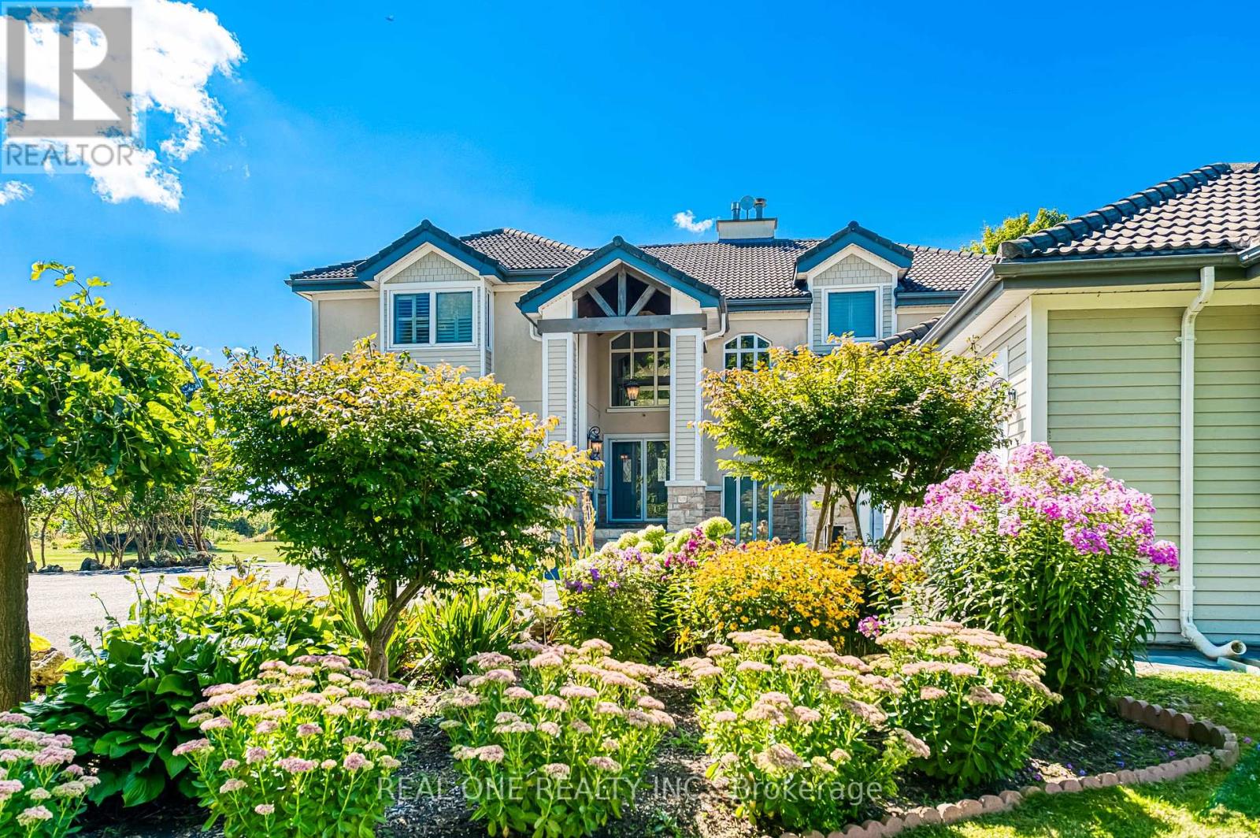
Situated On Nearly 5 Acres of Private Wooded Landscape, This Impressive 4 Bedroom Bungalow Offers Over 6,000 Sqft of Total Living Space, Full Walk-Out Lower Level, 4 Car Garage & Oversized Detached Workshop! Step into the dramatic great room, which showcases soaring vaulted ceilings, a striking palladium window that fills the space with natural light and overlooks the surrounding trees and nature. A floor-to-ceiling fireplace with ornate carved mantel anchors the space,while wall sconces and recessed lighting add warmth and ambiance. Multiple walkouts connect the interior to an impressive 120-foot deck that wraps around the home, creating seamless indoor-outdoor living. The open-concept kitchen overlooks the great room and breakfast area and is equipped with granite countertops, extensive cabinetry, a large centre island, built-in wall oven, cooktop, integrated refrigerator, and built-in dishwasher. The adjacent dining area features oak hardwood flooring, vaulted ceilings, recessed lighting, wall sconces, and a large picture window framing tranquil views of the property, with a walkout to the deck.The home offers spacious bedrooms with sitting areas and abundant natural light, while the primary ensuite includes natural stone finishes, a corner bathtub, and a glass shower. Additional functional spaces include a main floor laundry with garage access, widened staircase with glass railing to the finished lower level, and flexible rooms suited for recreation or meeting space. Outside, enjoy the interlocked courtyard, massive covered deck, stone wall front entrance, 4-car garage plus an approx. 1800 sqft detached workshop. This architecturally distinctive home offers privacy, generous living space, and a rare opportunity to enjoy a country estate setting just minutes from town, Highway 404, GO Transit, golf courses, parks, and everyday amenities. Don't miss out on this opportunity! (id:60164)
| Room | Level | Dimensions |
|---|---|---|
| Kitchen | Main level | 5.18 x 4.24 meters |
| Eating area | Main level | 14.27 x 9.17 meters |
| Great room | Main level | 14.27 x 9.17 meters |
| Dining room | Main level | 5.61 x 4.88 meters |
| Primary Bedroom | Main level | 7.09 x 4.8 meters |
| Bedroom 2 | Main level | 5.26 x 4.32 meters |
| Bedroom 3 | Lower level | 6.73 x 4.6 meters |
| Bedroom 4 | Lower level | 7.16 x 3.73 meters |
| Recreational, Games room | Lower level | 9.35 x 7.77 meters |
| Family room | Lower level | 7.56 x 6.25 meters |
How is the home heated? Is it efficient?+
Heating is forced air, oil. Ask for past utility bills to understand real heating costs.
Is 18381 MCCOWAN ROAD a good fit for a growing family?+
With 4 bedrooms and 4 bathrooms, there's room for kids plus a guest room or home office.
Does it have a basement, and is it finished?+
Yes — Finished, Walk out, N/A. A finished basement adds meaningful living space beyond the listed square footage.
What are the ongoing costs beyond the mortgage?+
Budget for annual property taxes of $12,341, heating is forced air, oil. Always verify the latest figures with your agent before making an offer — these change yearly.
Is there air conditioning?+
Yes — central air conditioning cooling is in place.
What's the parking situation?+
This property includes 14 spaces — Attached Garage, Garage.
Ask About This Property
Nearby Places
Searching nearby places…
Similar listings
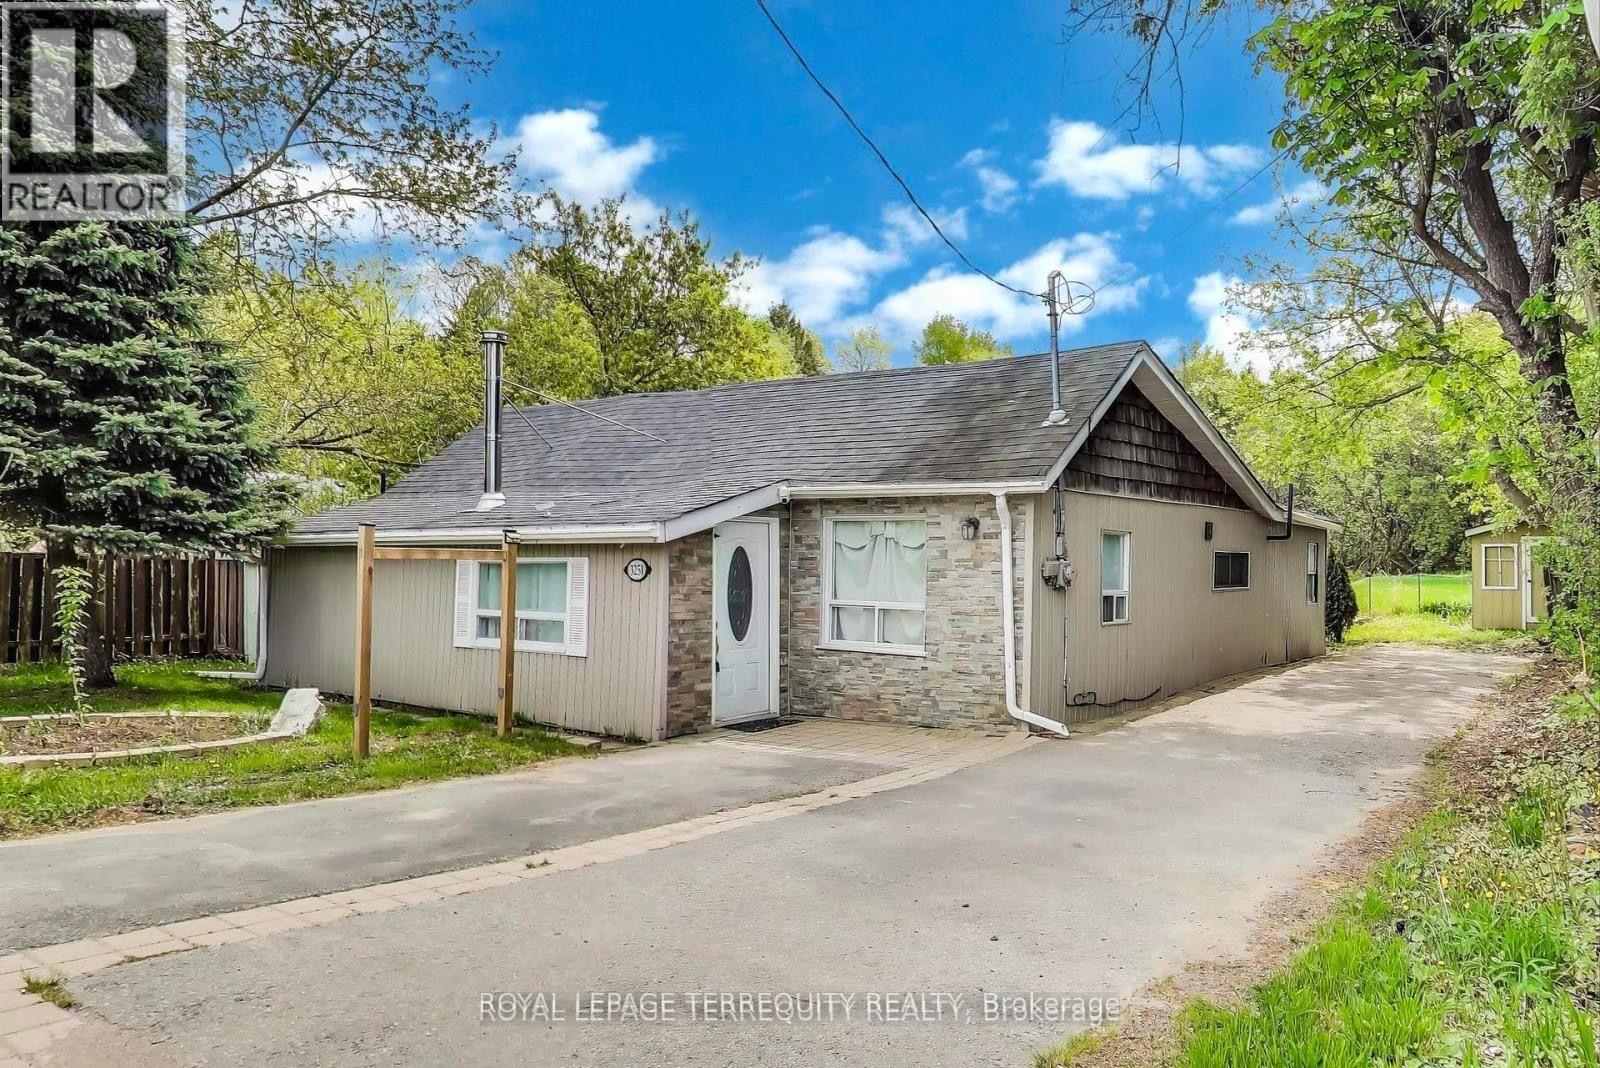 For Sale39 days28
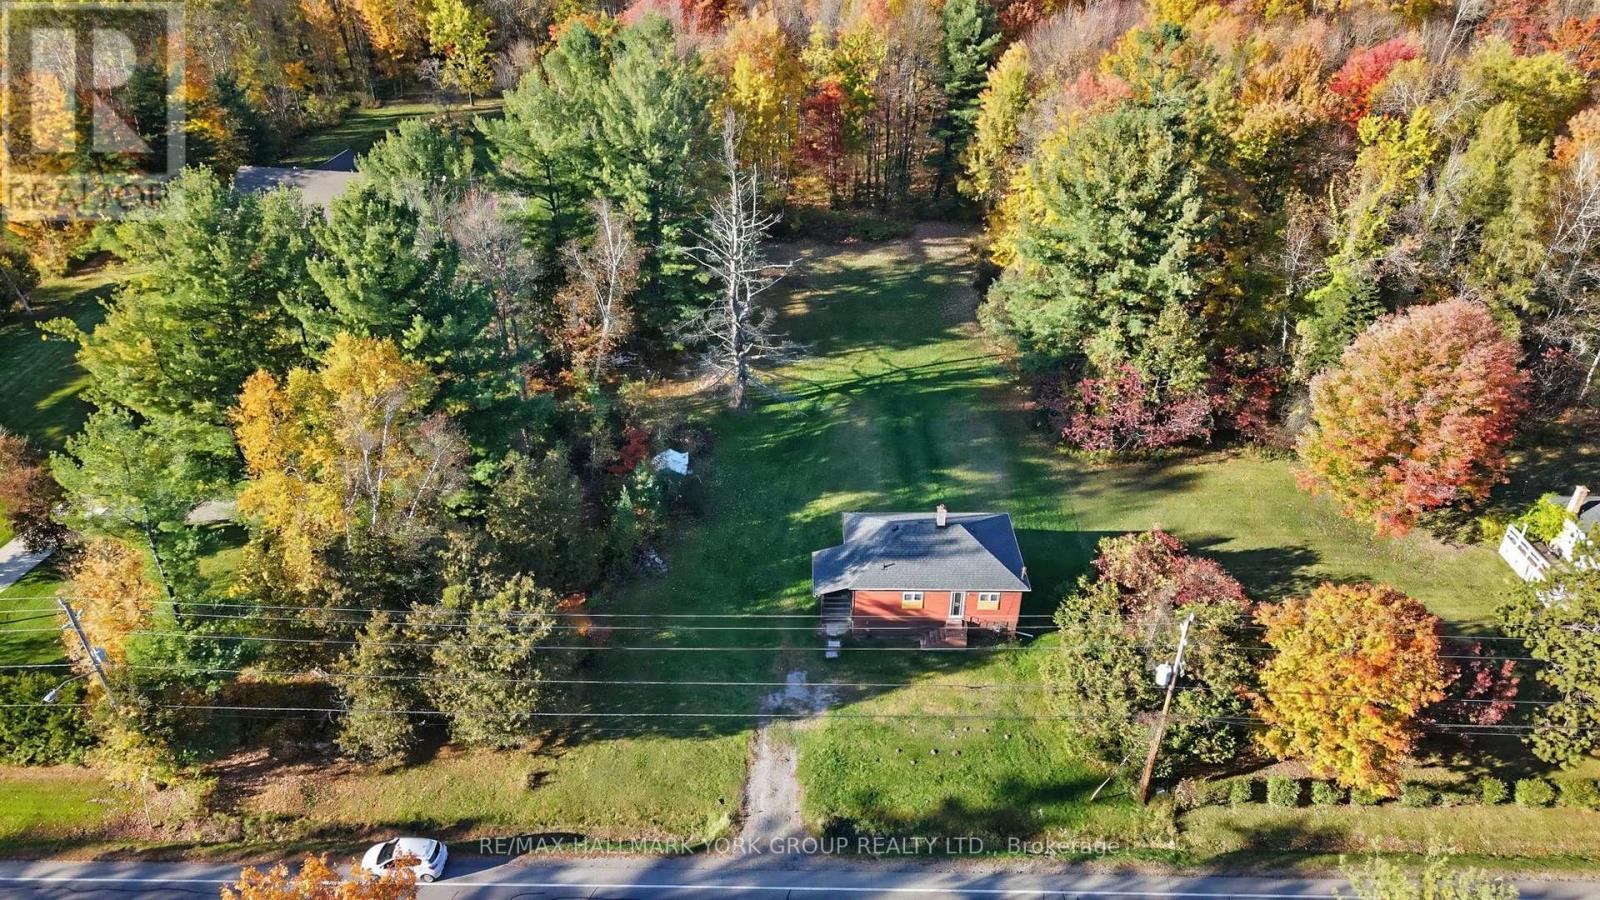 For Sale1 day6
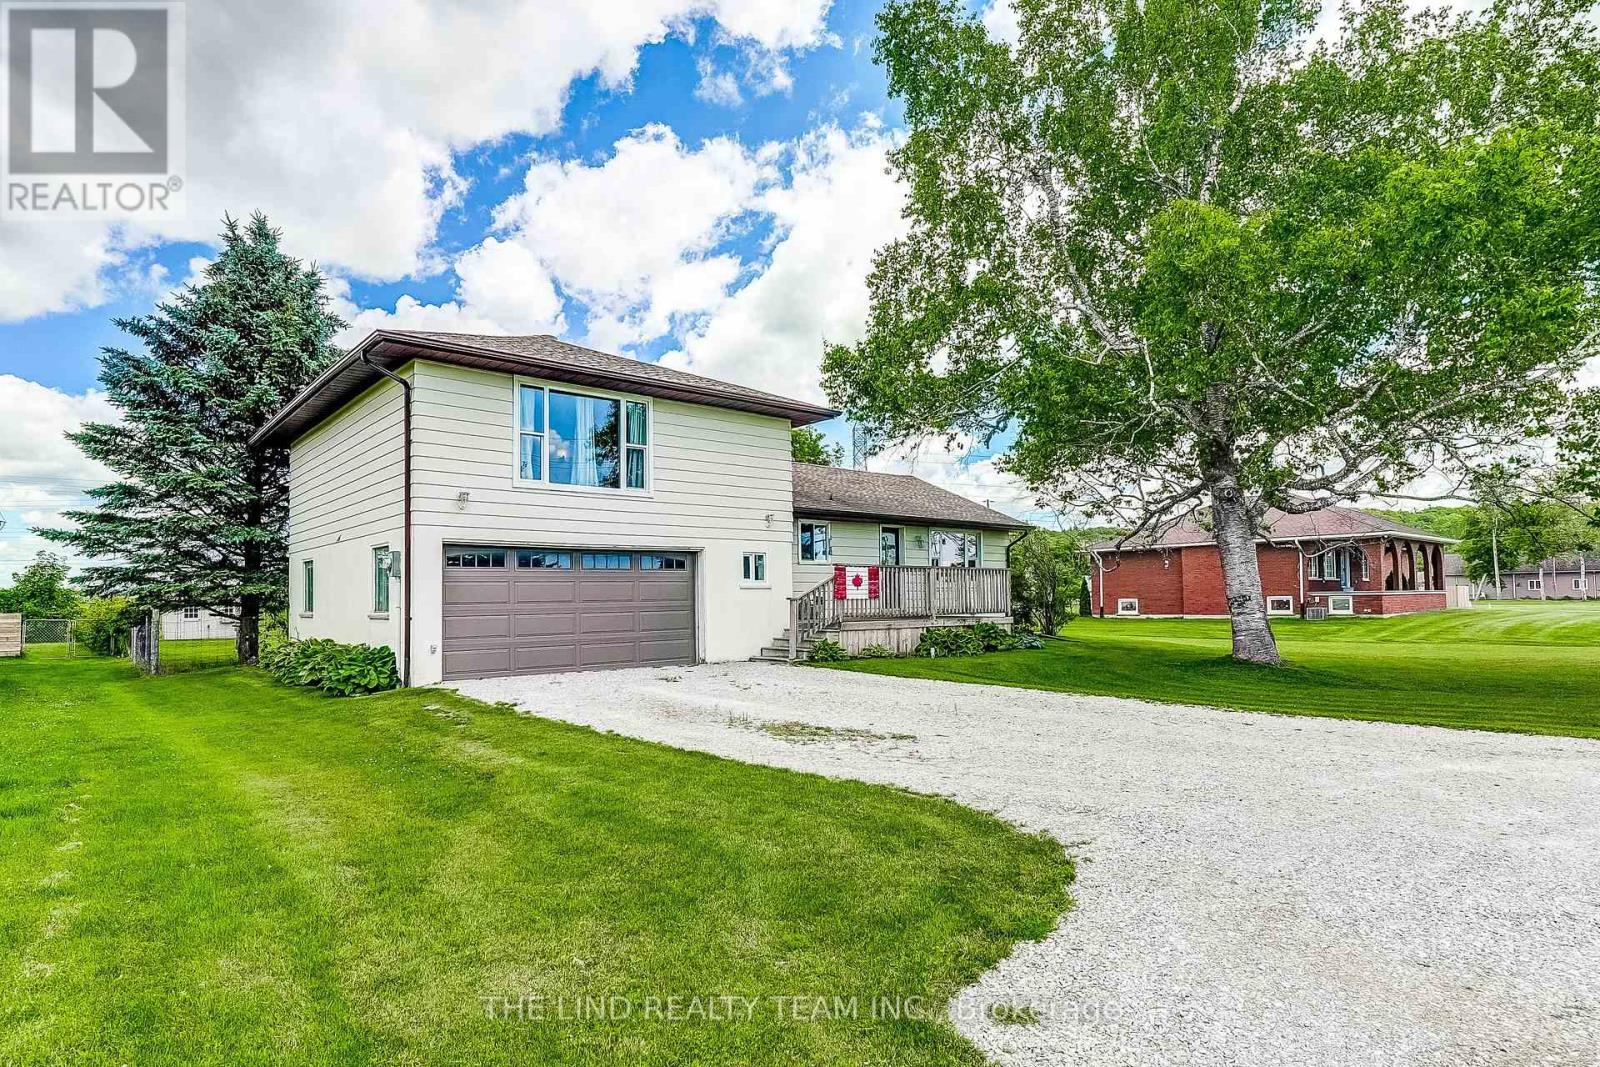 For Sale57 days50
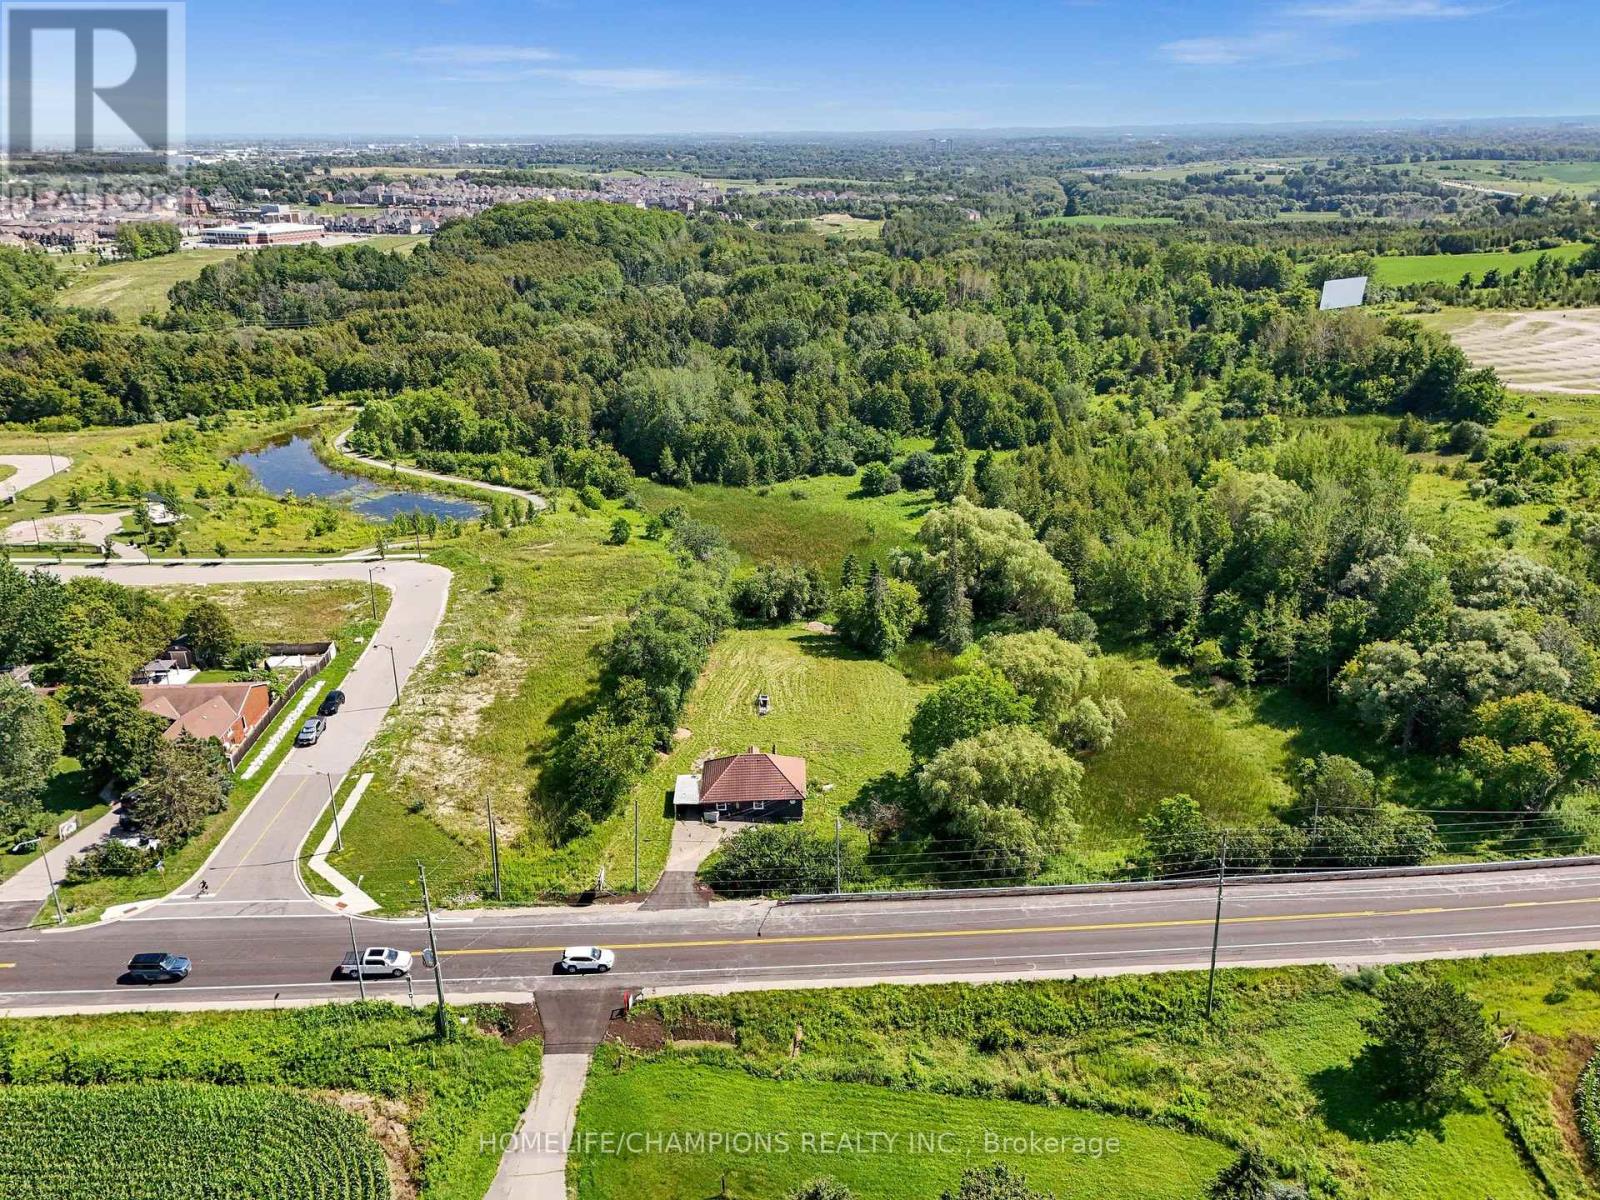 For Sale71 days37

The listing data above is provided under copyright by the Canadian Real Estate Association. While the information is considered reliable, its accuracy is not guaranteed by the Canadian Real Estate Association or getsetsold.ca. Neither getsetsold.ca nor its affiliates make any representations or warranties, express or implied, regarding the accuracy or completeness of the information presented here.