Get $3,248 Cash Back
20369 CENTRE STREET, East Gwillimbury — listed at $1,299,000. Earn buyer cashback at closing. No catches, just more money in your pocket.
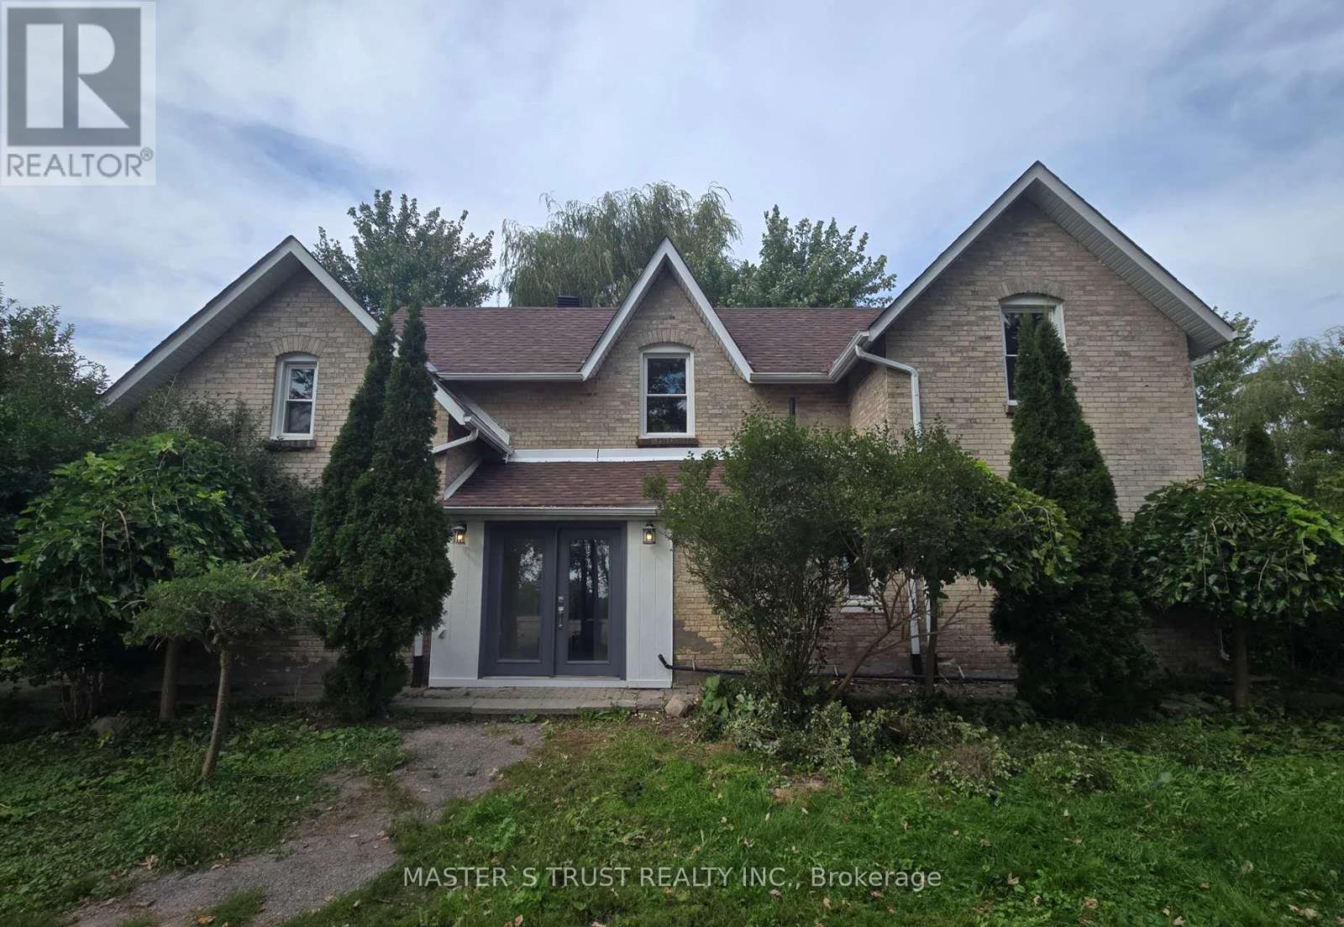
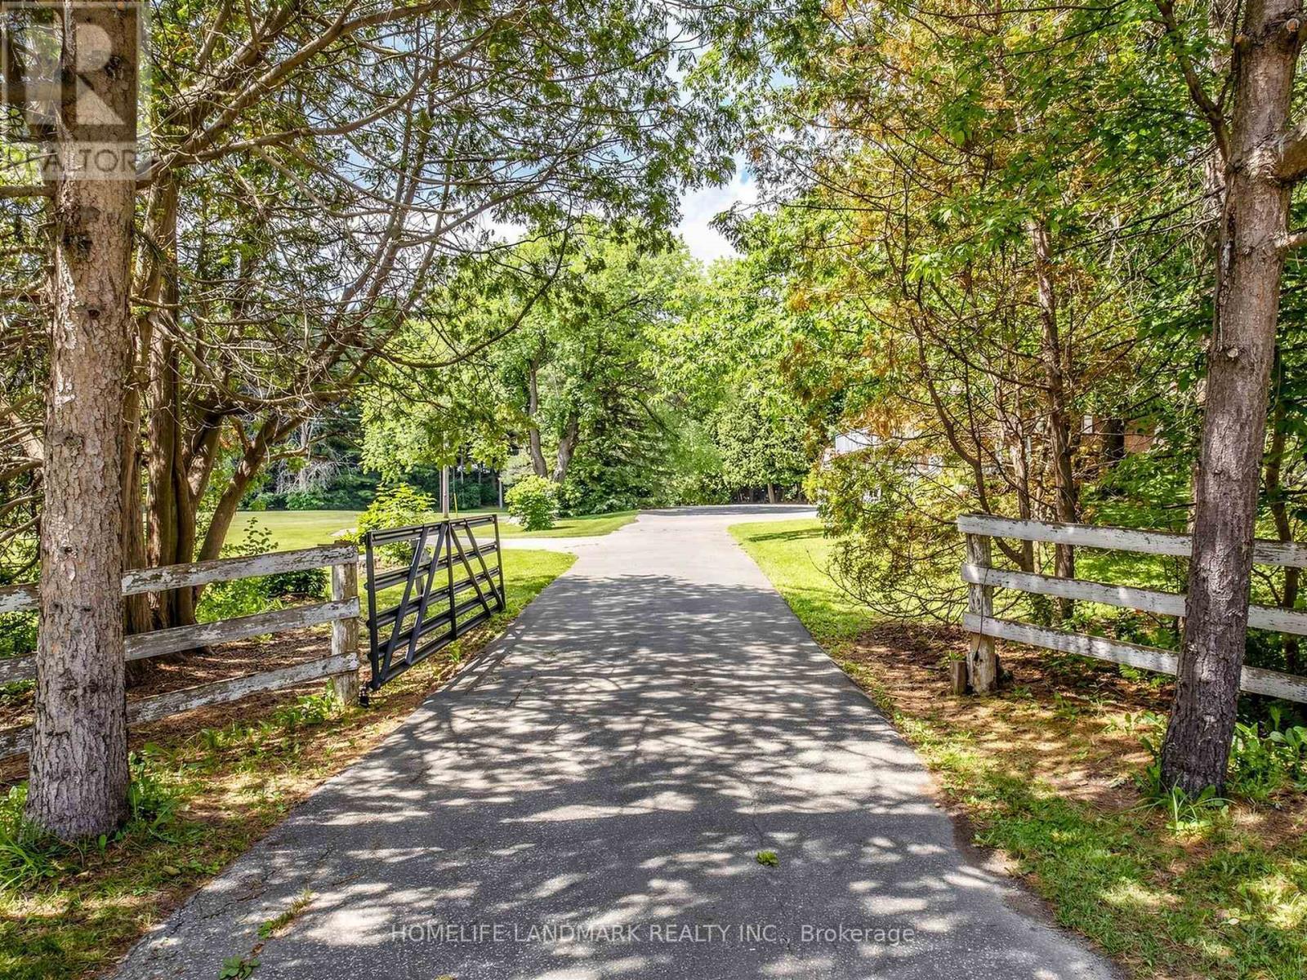
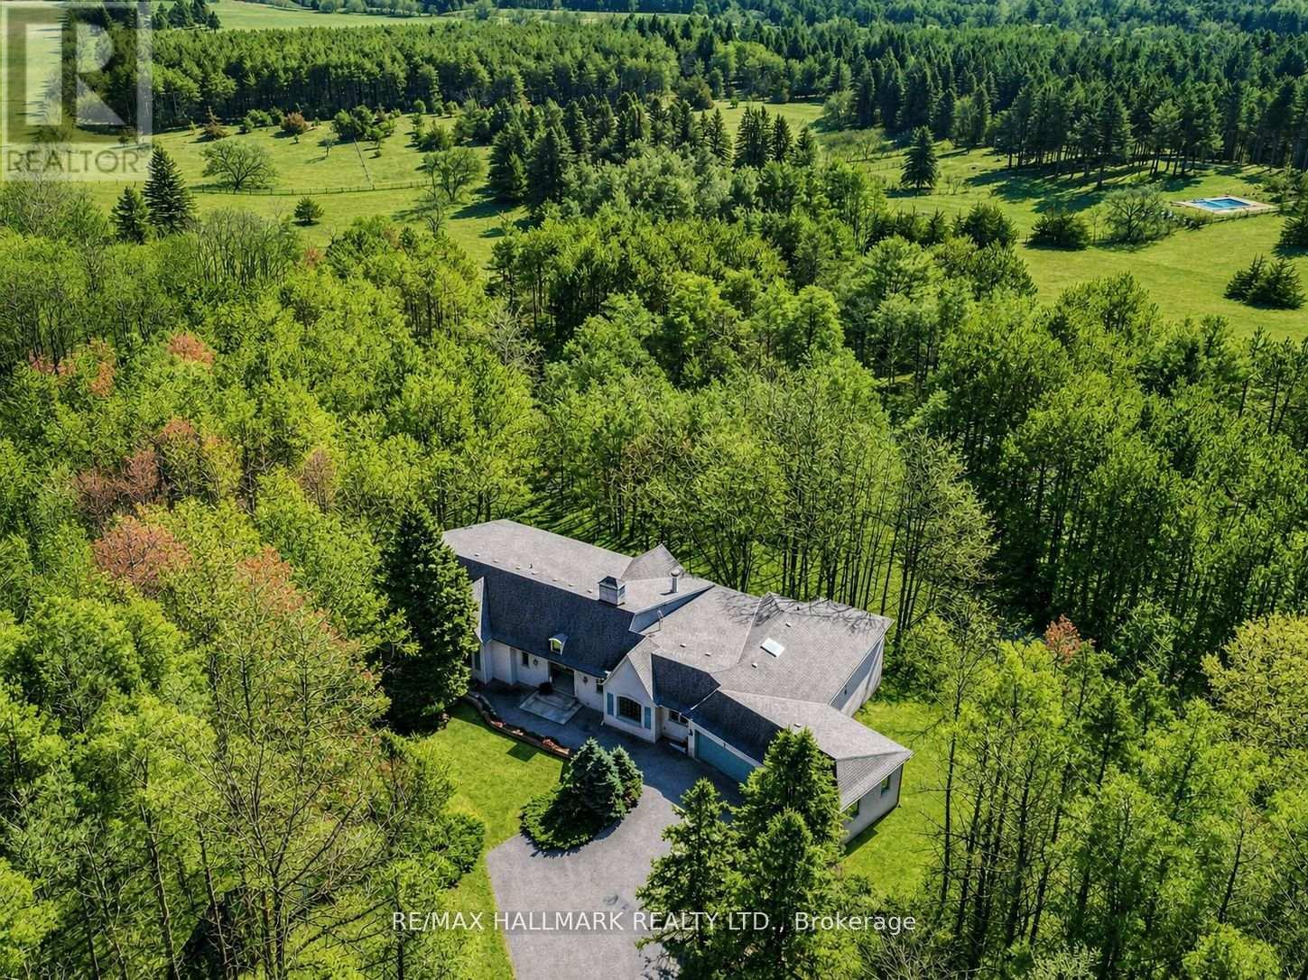
Welcome to this wonderful 3+1 bedroom home nestled on 2.58 scenic acres, offering spectacular views, privacy, and plenty of space to enjoy the outdoors. The beautifully updated kitchen, renovated in 2022, features granite countertops and opens to a bright, inviting living space with hardwood flooring throughout and pot lights both inside and out. The main floor offers the convenience of main-floor laundry, while the finished basement provides incredible additional living space, including a second kitchen, renovated bathroom (2022), and walkout access directly to the pool patio-perfect for entertaining or accommodating extended family. Step outside and enjoy your private inground saltwater pool, surrounded by a spacious patio and beautiful countryside views. The property also features a shed and ample parking for approximately 15 vehicles, making it ideal for families and those who love to entertain. Numerous thoughtful upgrades and features include surveillance cameras surrounding the home, four driveway post lamps enhancing the property's curb appeal, and backyard lighting including LED posts. The property is equipped with a new A/C system, water softener (2022), well motor (2022), pool motor (2026), and a chlorine-free saltwater pool system (2025).A fantastic opportunity to enjoy the peace and privacy of acreage living while having all the comforts and amenities of a beautifully updated home. (id:60164)
| Room | Level | Dimensions |
|---|---|---|
| Kitchen | Main level | 4.4 x 4.29 meters |
| Living room | Lower level | 4.79 x 2.91 meters |
| Kitchen | Lower level | 3.78 x 4.22 meters |
| Dining room | Main level | 3.3 x 4.29 meters |
| Living room | Main level | 6.81 x 3.59 meters |
| Laundry room | Main level | 2.75 x 2.28 meters |
| Primary Bedroom | Second level | 5.4 x 3.54 meters |
| Office | Second level | 2.17 x 3.37 meters |
| Bedroom 2 | Second level | 4.19 x 3.2 meters |
| Bedroom 3 | Second level | 3.38 x 3.2 meters |
| Bedroom 4 | Lower level | 3.78 x 3.58 meters |
| Family room | Lower level | 4.68 x 3.49 meters |
What's the parking situation?+
This property includes 17 spaces — Attached Garage, Garage.
Is 20369 CENTRE STREET a good fit for a growing family?+
With 4 bedrooms and 4 bathrooms, there's room for kids plus a guest room or home office. The 2-storey layout keeps living and sleeping areas separated.
How is the home heated? Is it efficient?+
Heating is forced air, electric. Electric heating can mean higher winter bills — ask for past utility statements.
Could this work as an investment property?+
The basement description mentions: Finished, Separate entrance, Walk out, N/A, N/A. If it has a separate entrance, there may be rental income potential — but verify zoning and whether a legal second unit is permitted in East Gwillimbury before counting on it.
Does it have a basement, and is it finished?+
Yes — Finished, Separate entrance, Walk out, N/A, N/A. A finished basement adds meaningful living space beyond the listed square footage.
What makes this a luxury property?+
At $1,299,000, standout features include 4 bathrooms, a pool. In this price range, expect higher-end finishes — verify during a showing.
Ask About This Property
Nearby Places
Searching nearby places…
Similar listings
 For Sale39 days28
 For Sale1 day6
 For Sale57 days50
 For Sale71 days37

The listing data above is provided under copyright by the Canadian Real Estate Association. While the information is considered reliable, its accuracy is not guaranteed by the Canadian Real Estate Association or getsetsold.ca. Neither getsetsold.ca nor its affiliates make any representations or warranties, express or implied, regarding the accuracy or completeness of the information presented here.