Get $4,575 Cash Back
26 PELOSI WAY, East Gwillimbury — listed at $1,830,000. Earn buyer cashback at closing. No catches, just more money in your pocket.
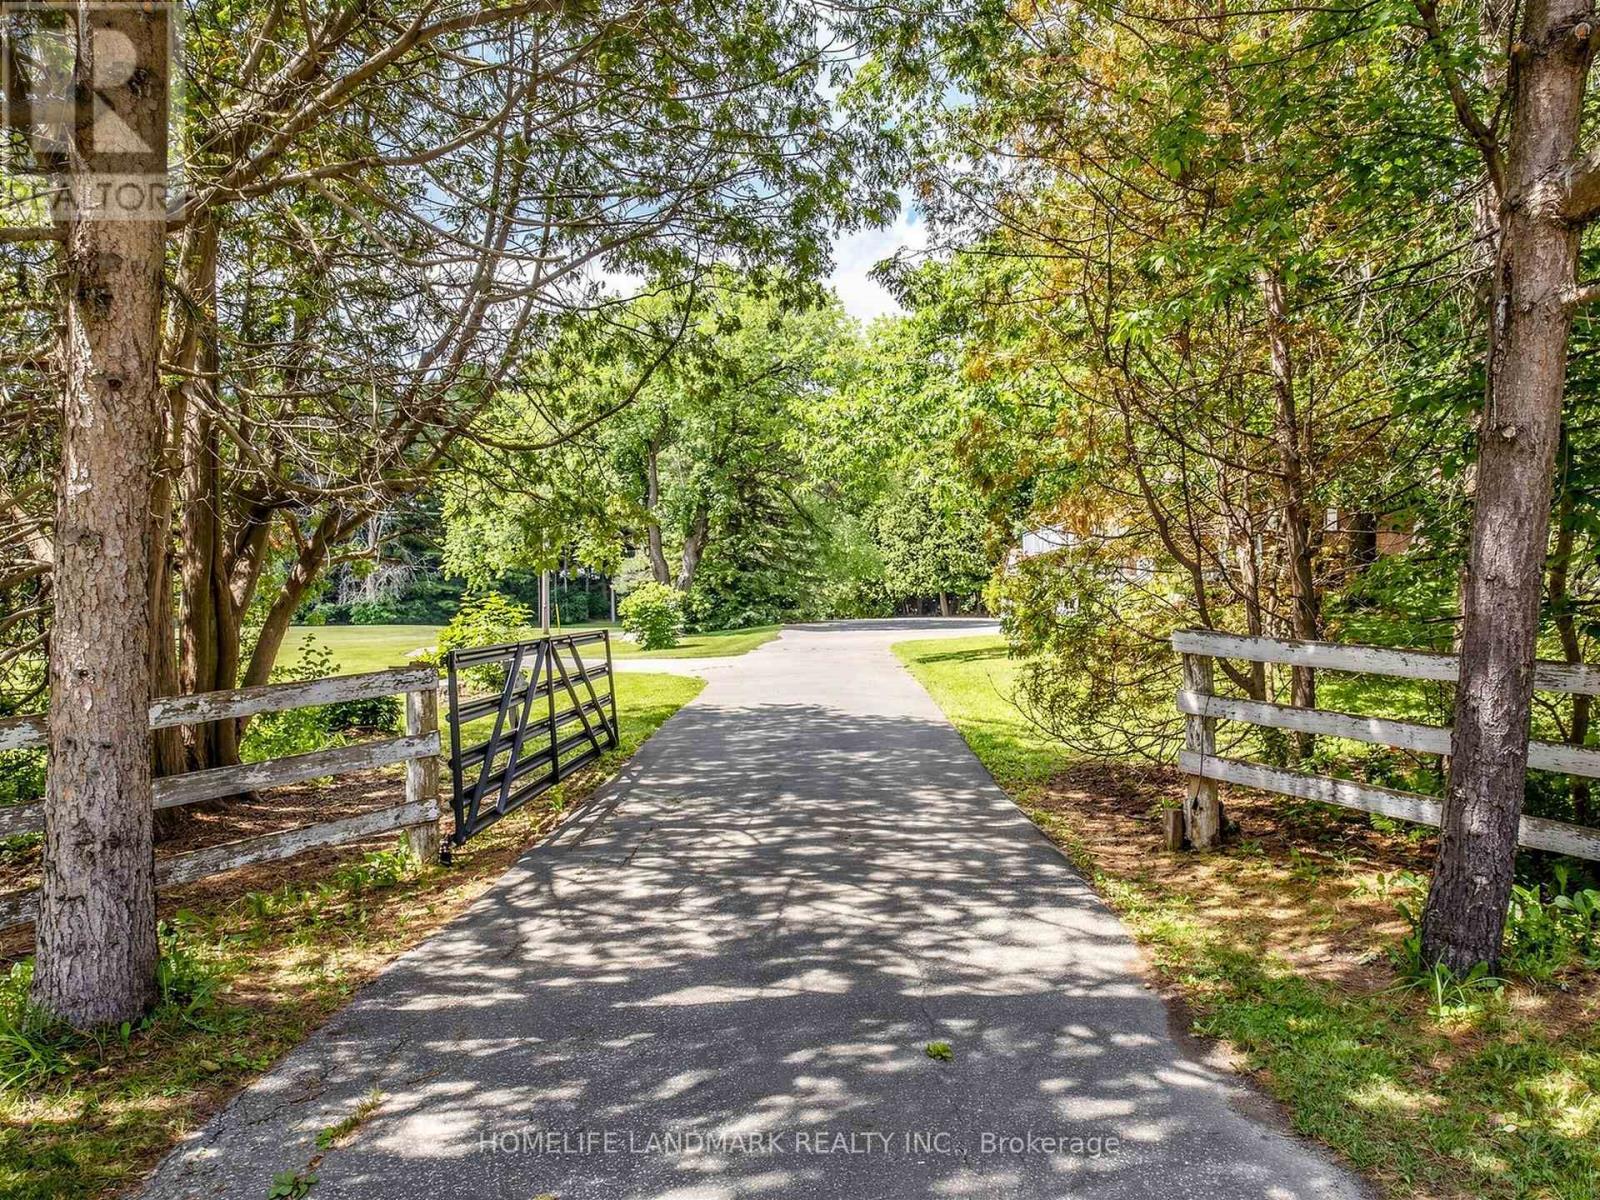
Nestled On A Quiet Cul-De-Sac, This Spectacular Custom-Built 3-Car Garage Bungalow Sit Gracefully On A Premium 2.64-Acre Ravine Lot, Offering Exceptional Privacy And Breathtaking Natural Views. Showcasing A Striking Modern Stone Front. An Elegant Open-Concept Layout Featuring 10-Ft Smooth Ceilings, Abundant Natural Light. The Designer Kitchen Is A True Showpiece, Complete With An Oversize Centre Island, Farmhouse Sink, Oversize Double-Door Stainless Steel Fridge, Marble Counter Tops, Brick Backsplash, And extensive Cabinetry. The Bright And Inviting Living Room With Large Picture Window Framing Ravine View. The Spacious Primary Bedroom Featuring A Large Walk-In Closet, 5 Piece Ensuite Bathroom, Separate From Other Bedrooms, Walk-Out To The Patio. The Main Floor Also Offers Three Generously Sized Bedrooms Plus A Office. The Professionally Finish Basement Offers Two Additional Bedrooms, A Stylish 3-Piece Bathroom With Heated Floor, A Huge Recreation Room Featuring A Built-In TV Entertainment Wall And Wet Bar, Plus A Games Room, Sitting Area, Exercise Room, And Abundant Storage Space. Enjoy Year-Round Comfort And Energy Efficiency With The Environmentally Friendly Geo Thermal Heating & Cooling System. A Rare Opportunity To Own A Truly Exceptional Estate Property Combining Luxury Living With Peaceful Ravine Surroundings. (id:60164)
| Room | Level | Dimensions |
|---|---|---|
| Great room | Main level | 6.82 x 5.97 meters |
| Exercise room | Lower level | 4.26 x 3.35 meters |
| Games room | Lower level | 7.25 x 4.23 meters |
| Recreational, Games room | Lower level | 8.77 x 6.52 meters |
| Sitting room | Lower level | 5.12 x 3.81 meters |
| Dining room | Main level | 4.38 x 3.68 meters |
| Kitchen | Main level | 6.33 x 4.75 meters |
| Primary Bedroom | Main level | 5.18 x 4.26 meters |
| Bedroom 2 | Main level | 4.29 x 3.99 meters |
| Bedroom 3 | Main level | 4.26 x 3.5 meters |
| Bedroom 4 | Main level | 4.6 x 3.68 meters |
| Office | Main level | 3.99 x 3.38 meters |
| Bedroom 5 | Lower level | 5.85 x 3.29 meters |
| Bedroom | Lower level | 3.38 x 3.38 meters |
What are the ongoing costs beyond the mortgage?+
Budget for annual property taxes of $7,312.04, heating is forced air, electric. Always verify the latest figures with your agent before making an offer — these change yearly.
How is the home heated? Is it efficient?+
Heating is forced air, electric. Electric heating can mean higher winter bills — ask for past utility statements.
Is there air conditioning?+
Yes — central air conditioning cooling is in place.
What makes this a luxury property?+
At $1,830,000, standout features include 3 bathrooms. In this price range, expect higher-end finishes — verify during a showing.
Is 26 PELOSI WAY a good fit for a growing family?+
With 7 bedrooms and 3 bathrooms, there's room for kids plus a guest room or home office.
What's the parking situation?+
This property includes 11 spaces — Attached Garage, Garage.
Ask About This Property
Nearby Places
Searching nearby places…
Similar listings
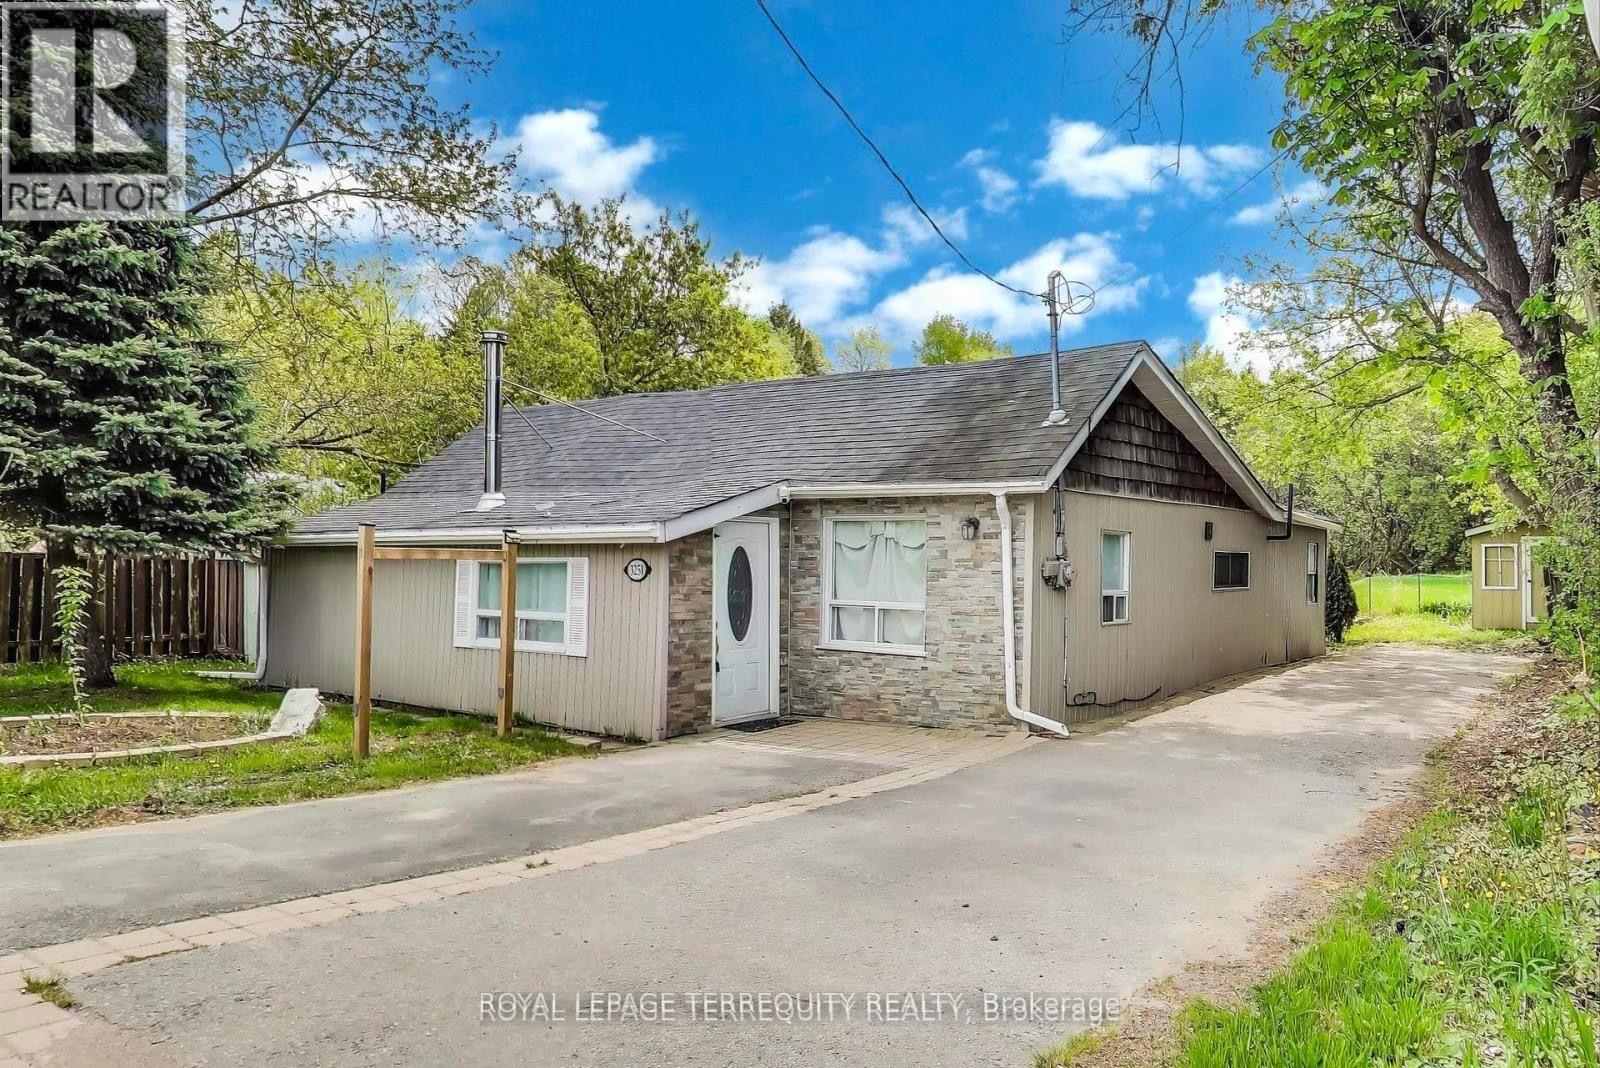 For Sale39 days28
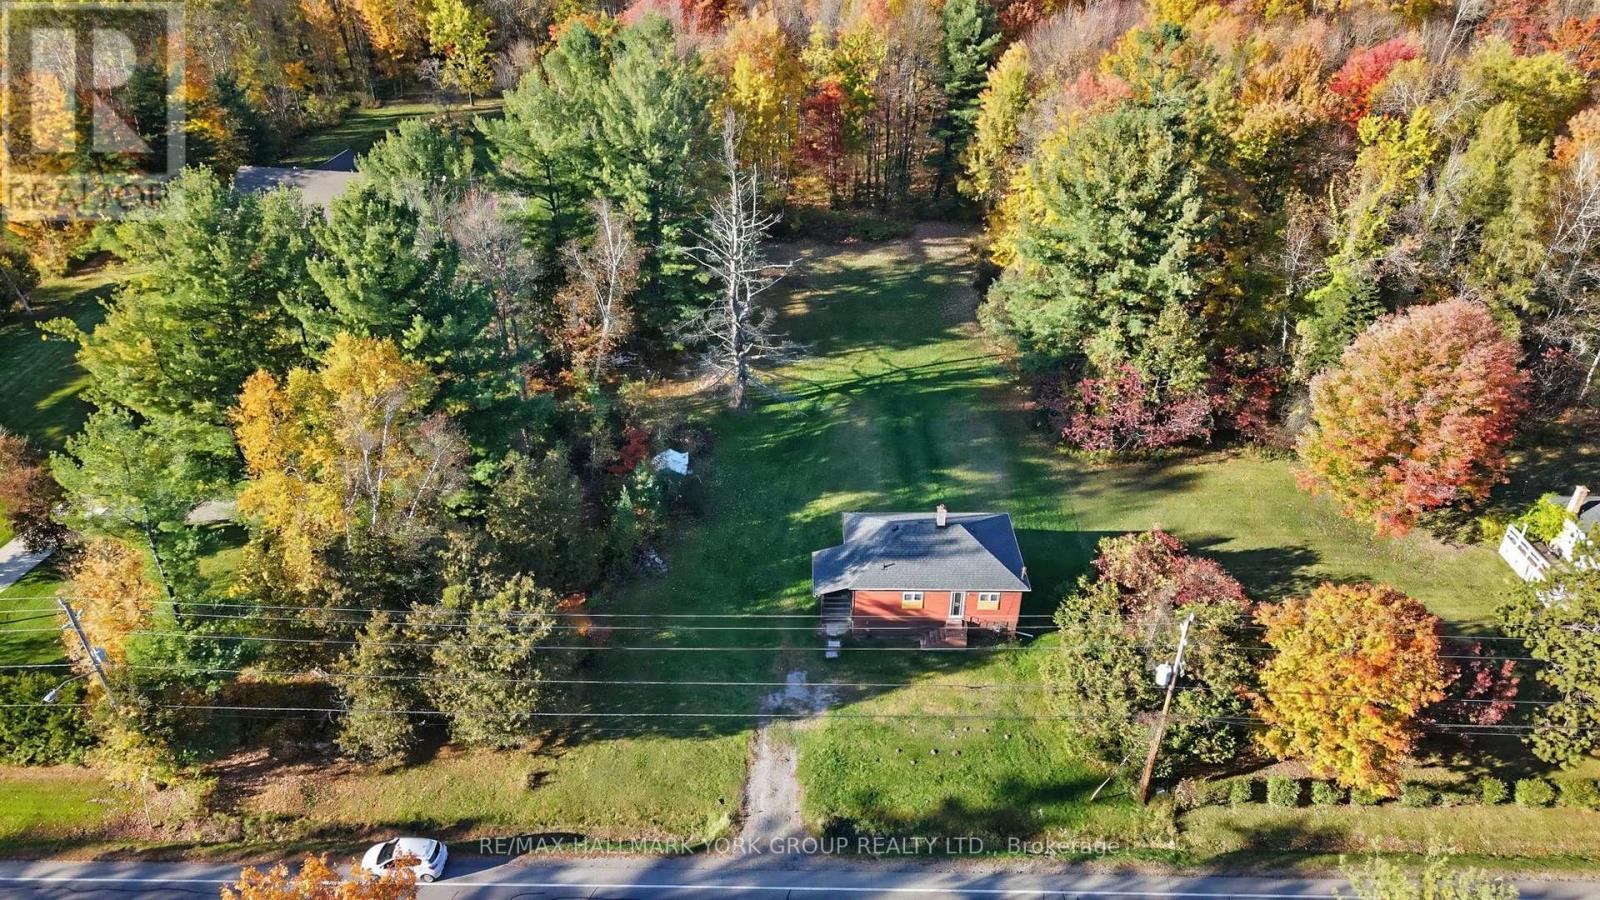 For Sale1 day6
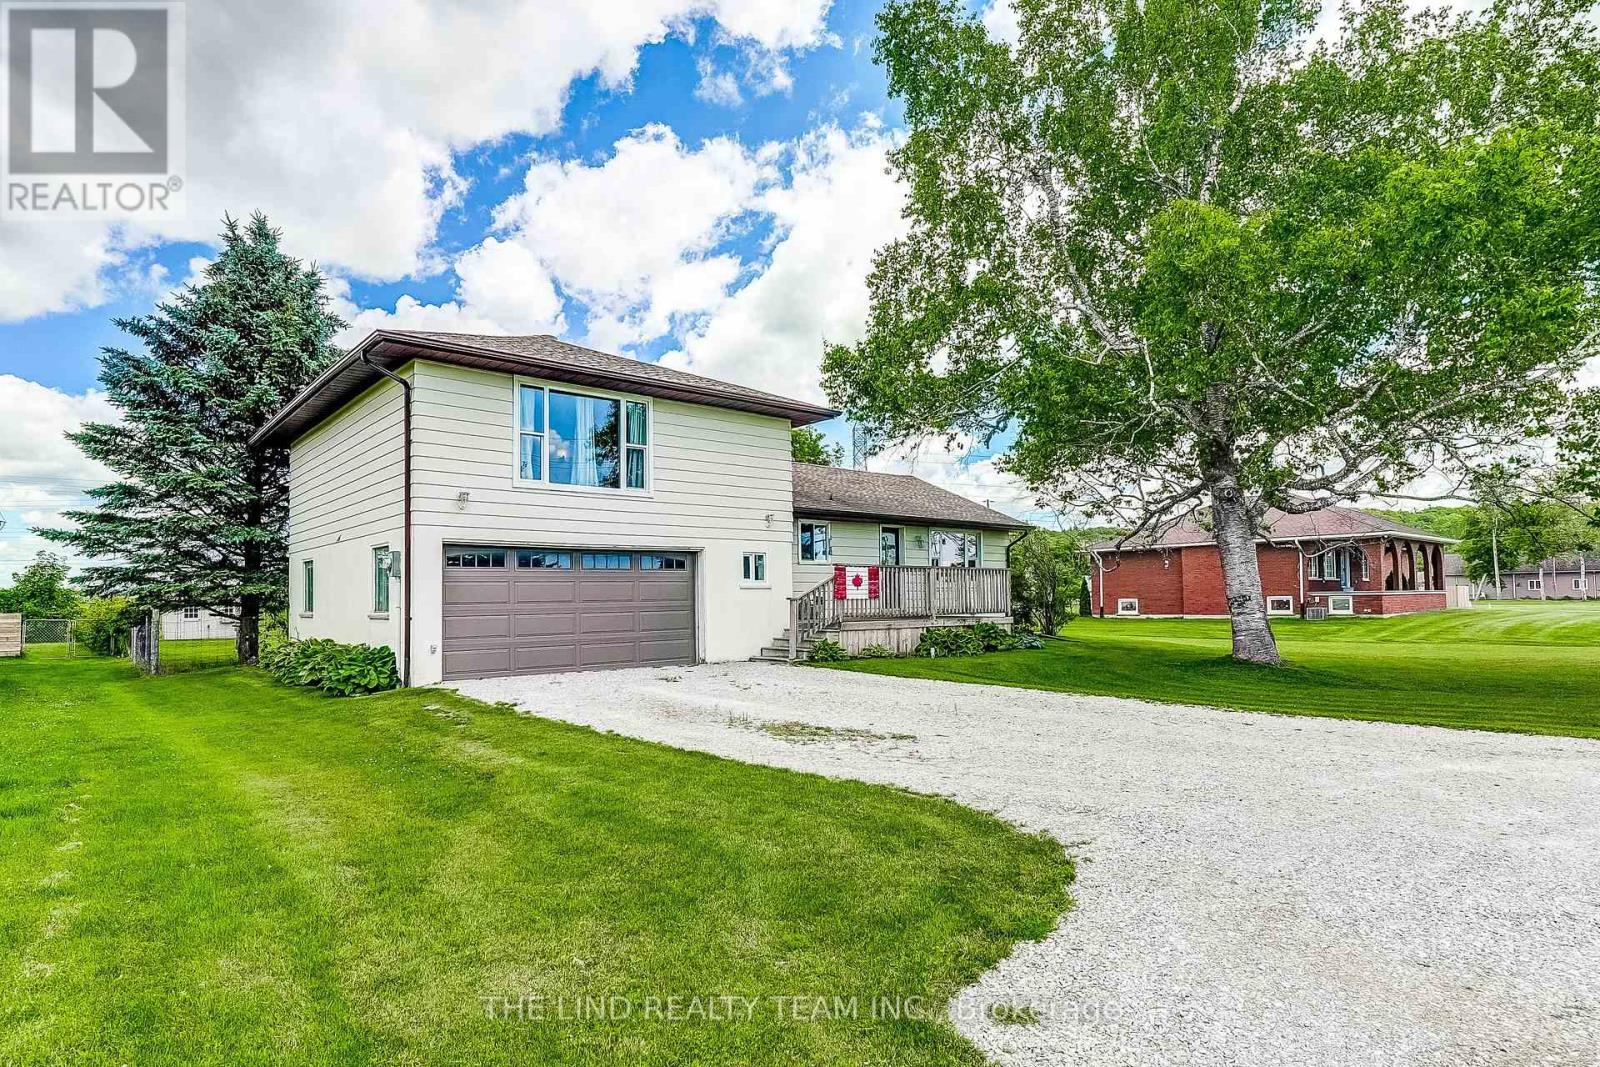 For Sale57 days50
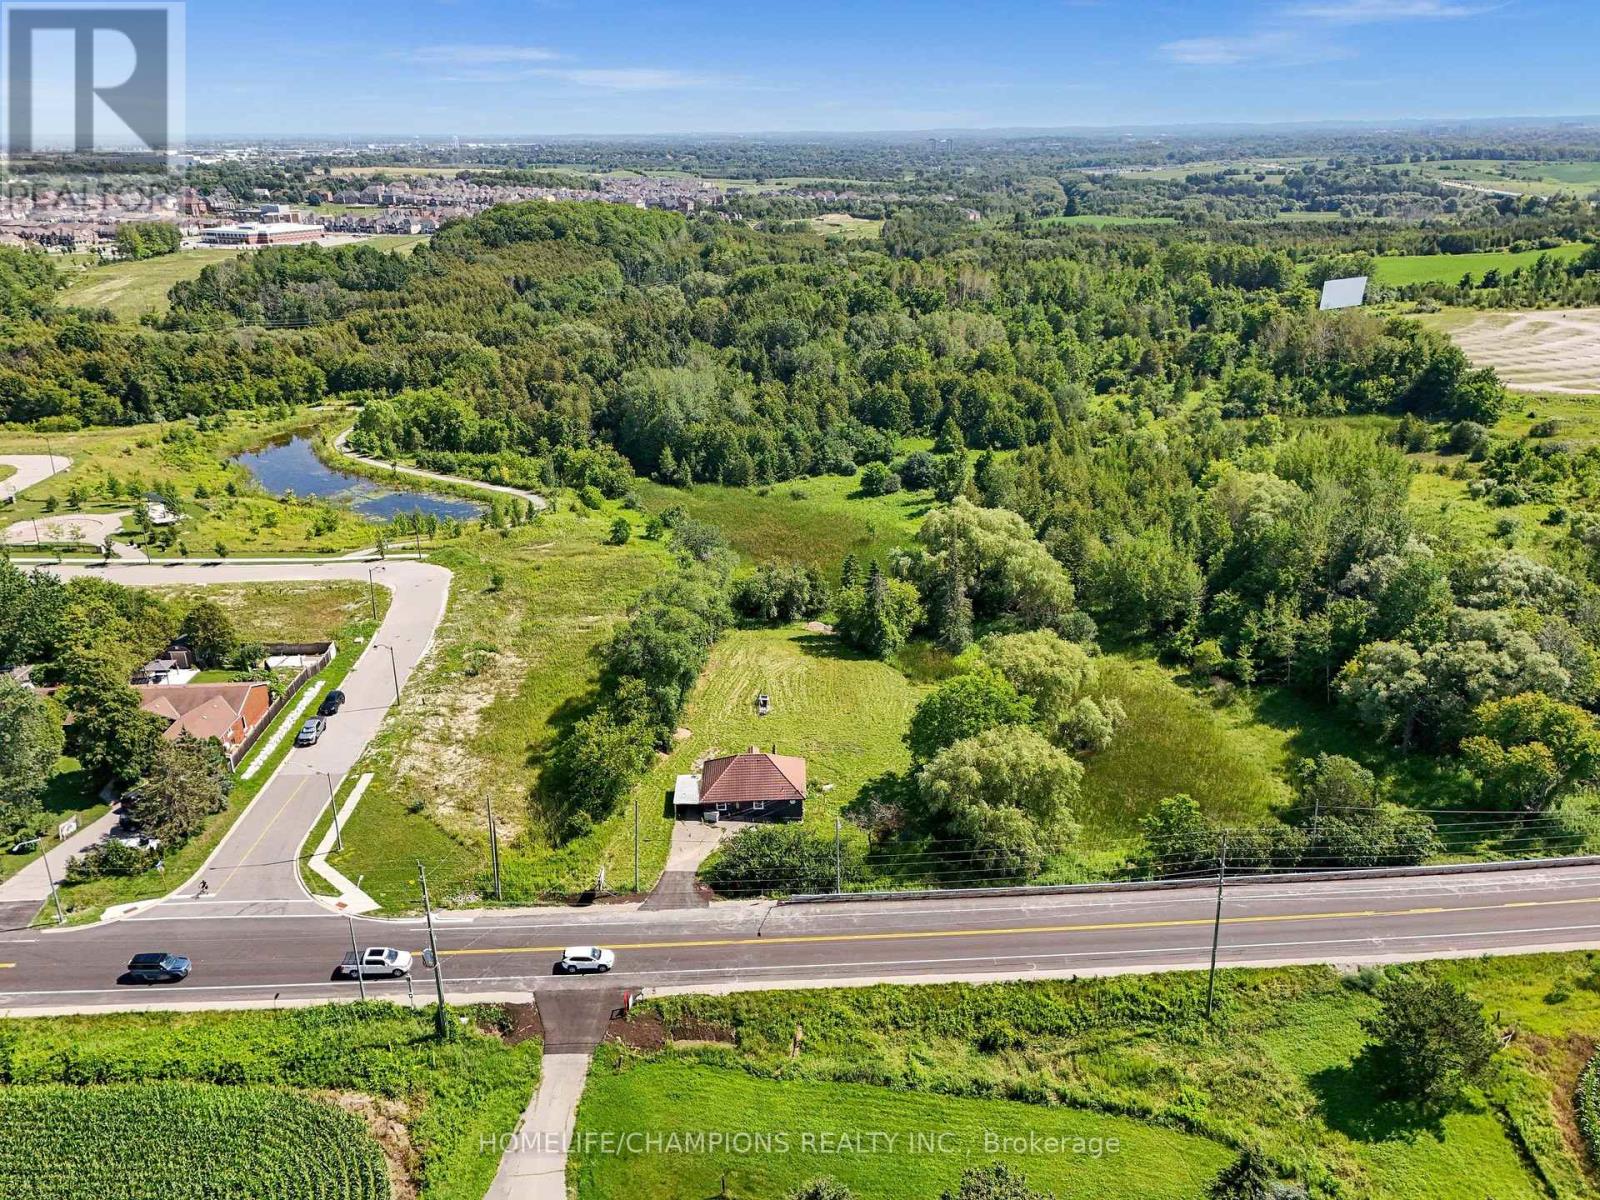 For Sale71 days37

The listing data above is provided under copyright by the Canadian Real Estate Association. While the information is considered reliable, its accuracy is not guaranteed by the Canadian Real Estate Association or getsetsold.ca. Neither getsetsold.ca nor its affiliates make any representations or warranties, express or implied, regarding the accuracy or completeness of the information presented here.