Get $82,500 Cash Back
2054 LAKESHORE ROAD E, Oakville (FD Ford) — listed at $33,000,000. Earn buyer cashback at closing. No catches, just more money in your pocket.
2054 Lakeshore Rd. East is one of Oakville's finest lakefront estates.Situated on 1.6 acres & 166 ft of pristine shoreline, complete with deck & stairway access to the water. Designed by renowned architect Gren Weis & brought to life by the exceptional craftsmanship of Coulson Fine Homes.This magnificent 7-bdrm, 13-bath home spans an impressive 19,210 sq ft living space.Step into the grand formal entrance where limestone cast walls create a dramatic first impression serving as a prelude to the extraordinary spaces beyond.The residence showcases 12 ft ceilings on the main level, Brazilian walnut flooring thru-out & custom cabinetry adorns this remarkable home.The estate features an expansive living & dining rm w/breathtaking water views, perfect for intimate gatherings or grand celebrations.Step outside to the covered terrace where you can relax to the sounds of the "Bellagio" inspired fountains & waterfall.The gourmet open-concept kit.flows effortlessly into the fam.rm where water views & fp create a relaxed & comfortable space.The lower-level transforms into an entertainer's paradise, w/a state-of-the-art home theater, gym w/direct access to the infinity edge pool,steam room, golf simulator, wine cellar, billiards area w/rec room & catering kit.A private 2-bdrm nanny suite w/sep. entrance. Two laundry rooms .An elevator gives you convenient access to all 5 levels of this thoughtfully designed home.The outdoors offers multiple entertaining areas nestled within the manicured landscaped grounds, the lakefront deck & poolside.The power screened sunroom offers 3 season enjoyment.His & Hers double car garages to accommodate 4 vehicles w/additional parking for 20 more on the circular driveway & auxiliary prkng areas-perfect for hosting memorable events.This waterfront estate represents more than just a home it's a lifestyle statement and every detail is curated to create an environment of uncompromising luxury and comfort. LUXURY CERTIFIED. (id:60164)
| Room | Level | Dimensions |
|---|---|---|
| Living room | Main level | 6.27 x 5.69 meters |
| Office | Main level | 5.26 x 3.96 meters |
| Office | Main level | 3.81 x 3.61 meters |
| Bathroom | Main level | 2.69 x 1.12 meters |
| Dining room | Main level | 6.27 x 5.69 meters |
| Office | Main level | 3.61 x 3.3 meters |
| Bedroom | Upper Level | 6.38 x 4.19 meters |
| Bathroom | Upper Level | 4.34 x 3.45 meters |
| Bedroom | Upper Level | 6.63 x 5.36 meters |
| Bathroom | Upper Level | 3.53 x 3.4 meters |
| Bedroom | Upper Level | 6.63 x 5.36 meters |
| Bathroom | Upper Level | 4.95 x 3.43 meters |
| Bedroom | Upper Level | 7.09 x 5.99 meters |
| Bathroom | Upper Level | 3.53 x 2.21 meters |
| Family room | Upper Level | 5.44 x 4.14 meters |
| Bathroom | Upper Level | 2.84 x 2.06 meters |
| Kitchen | Main level | 6.38 x 5.99 meters |
| Bedroom | Upper Level | 4.09 x 3.53 meters |
| Bedroom | Upper Level | 3.81 x 3.02 meters |
| Bathroom | Upper Level | 3 x 1.4 meters |
| Other | Lower level | 3.99 x 2.9 meters |
| Games room | Lower level | 9.78 x 5.44 meters |
| Bathroom | Lower level | 2.46 x 2.44 meters |
| Recreational, Games room | Lower level | 9.58 x 4.95 meters |
| Other | Lower level | 9.04 x 6.5 meters |
| Media | Lower level | 7.52 x 6.48 meters |
| Exercise room | Lower level | 7.01 x 5.38 meters |
| Bathroom | Lower level | 3.51 x 1.93 meters |
| Eating area | Main level | 4.9 x 3.71 meters |
| Bathroom | Main level | 2.36 x 1.07 meters |
| Great room | Main level | 6.27 x 6.2 meters |
| Bathroom | Main level | 2.79 x 1.14 meters |
| Primary Bedroom | Main level | 7.19 x 5.54 meters |
| Bathroom | Main level | 5.18 x 3.86 meters |
| Other | Main level | 7.95 x 5.74 meters |
Is there air conditioning?+
Yes — central air conditioning cooling is in place.
Does it have a basement, and is it finished?+
Yes — Finished, Walk out, N/A. A finished basement adds meaningful living space beyond the listed square footage.
What makes this a luxury property?+
At $33,000,000, standout features include 13 bathrooms, a pool, 6 fireplaces. In this price range, expect higher-end finishes — verify during a showing.
What's the parking situation?+
This property includes 19 spaces — Attached Garage, Garage.
How is the home heated? Is it efficient?+
Heating is forced air, natural gas. Gas heating is generally the most cost-efficient option in Ontario winters.
How is the space laid out across floors?+
This is a 3-storey single family. The 7 bedrooms and 13 bathrooms are typically split with living areas on the main floor and bedrooms above — confirm the exact layout during a showing.
Ask About This Property
Nearby Places
Searching nearby places…
Benchmark price · Updated 2026-10
Year over year
Past 10 years
Similar listings
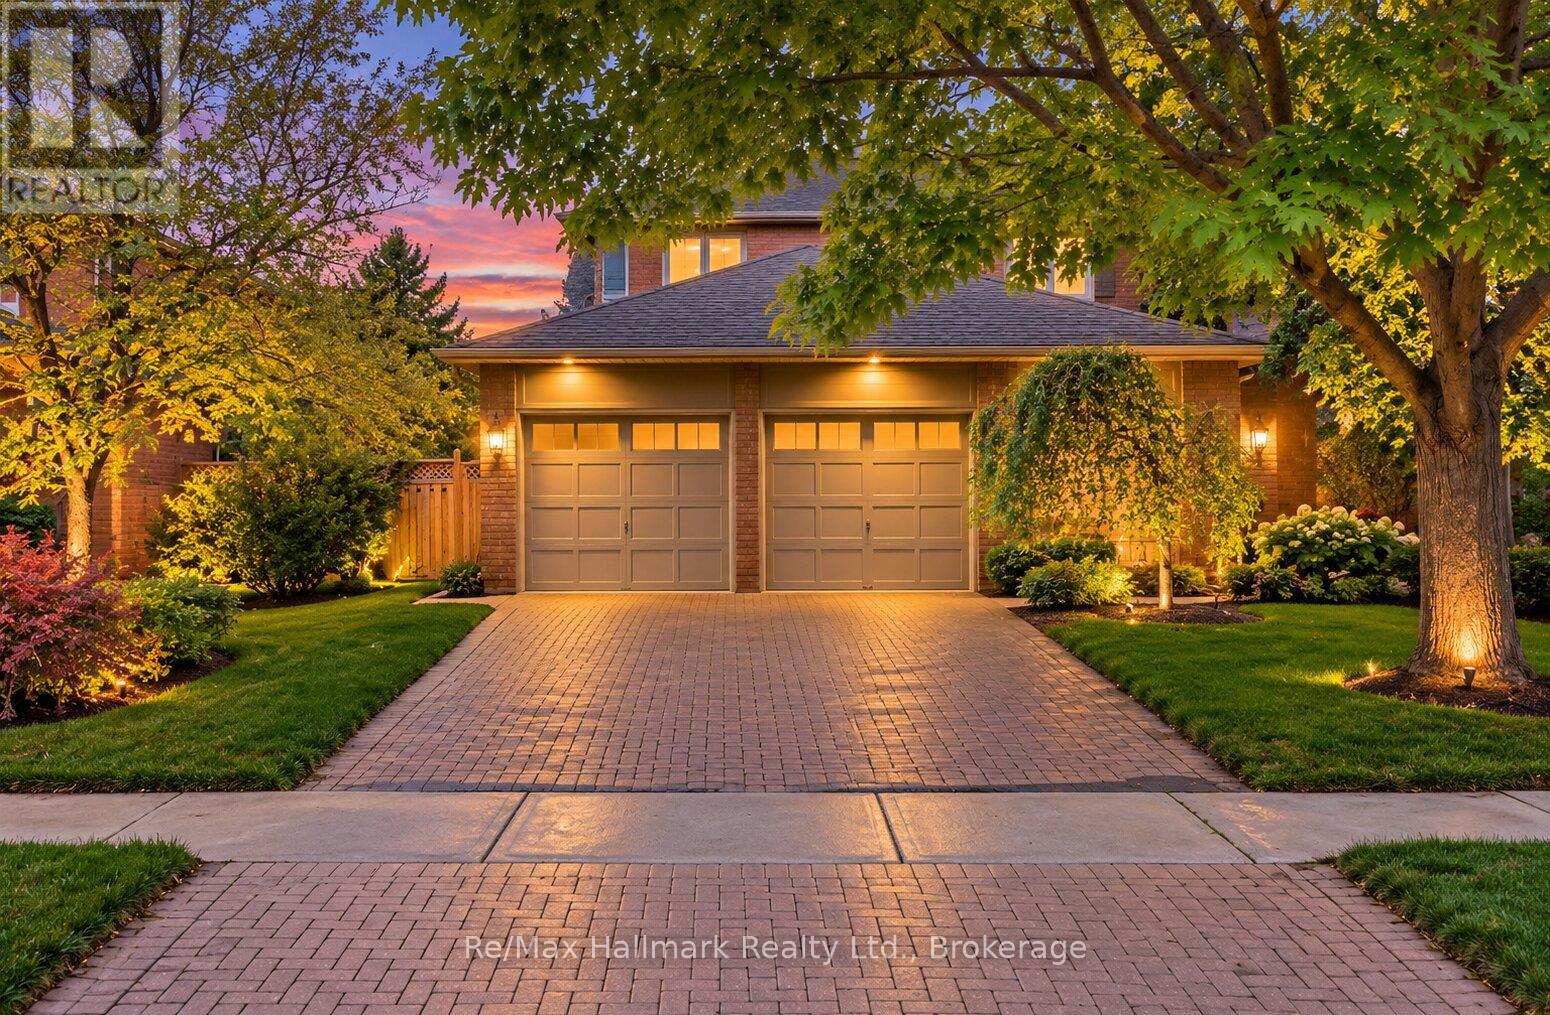
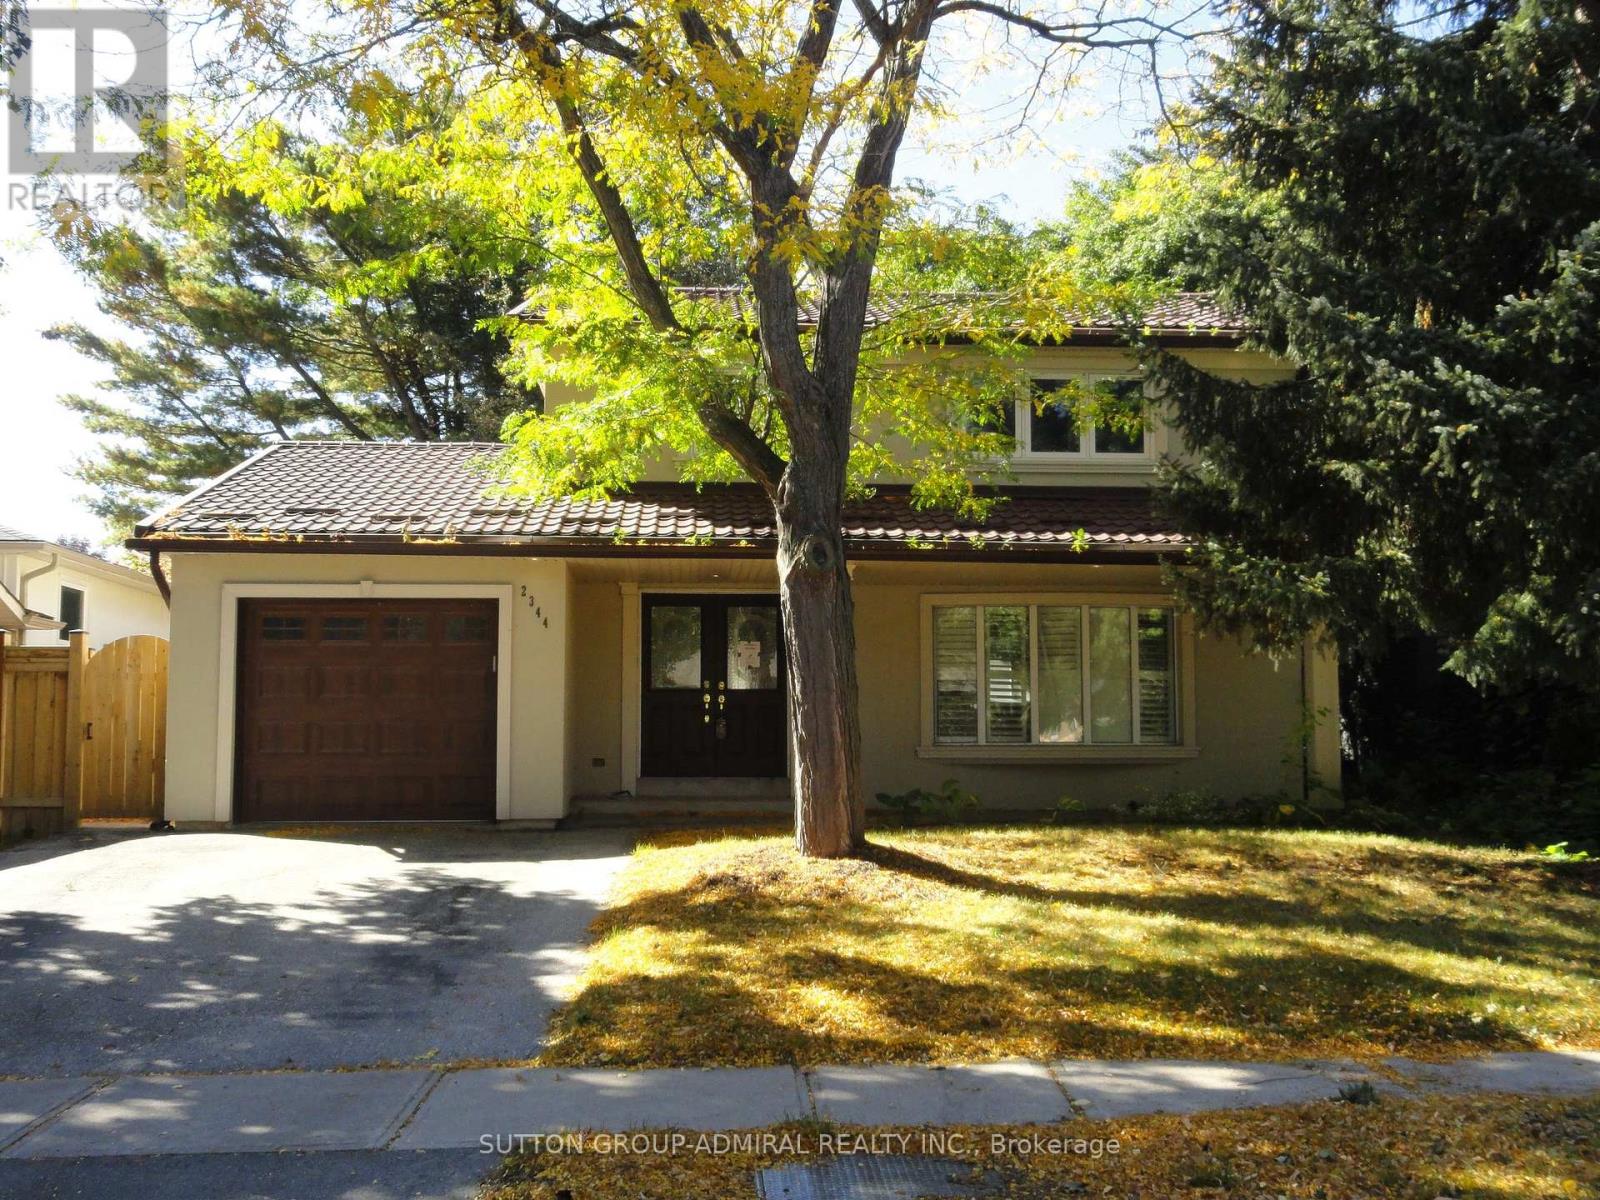 For Sale15 days19
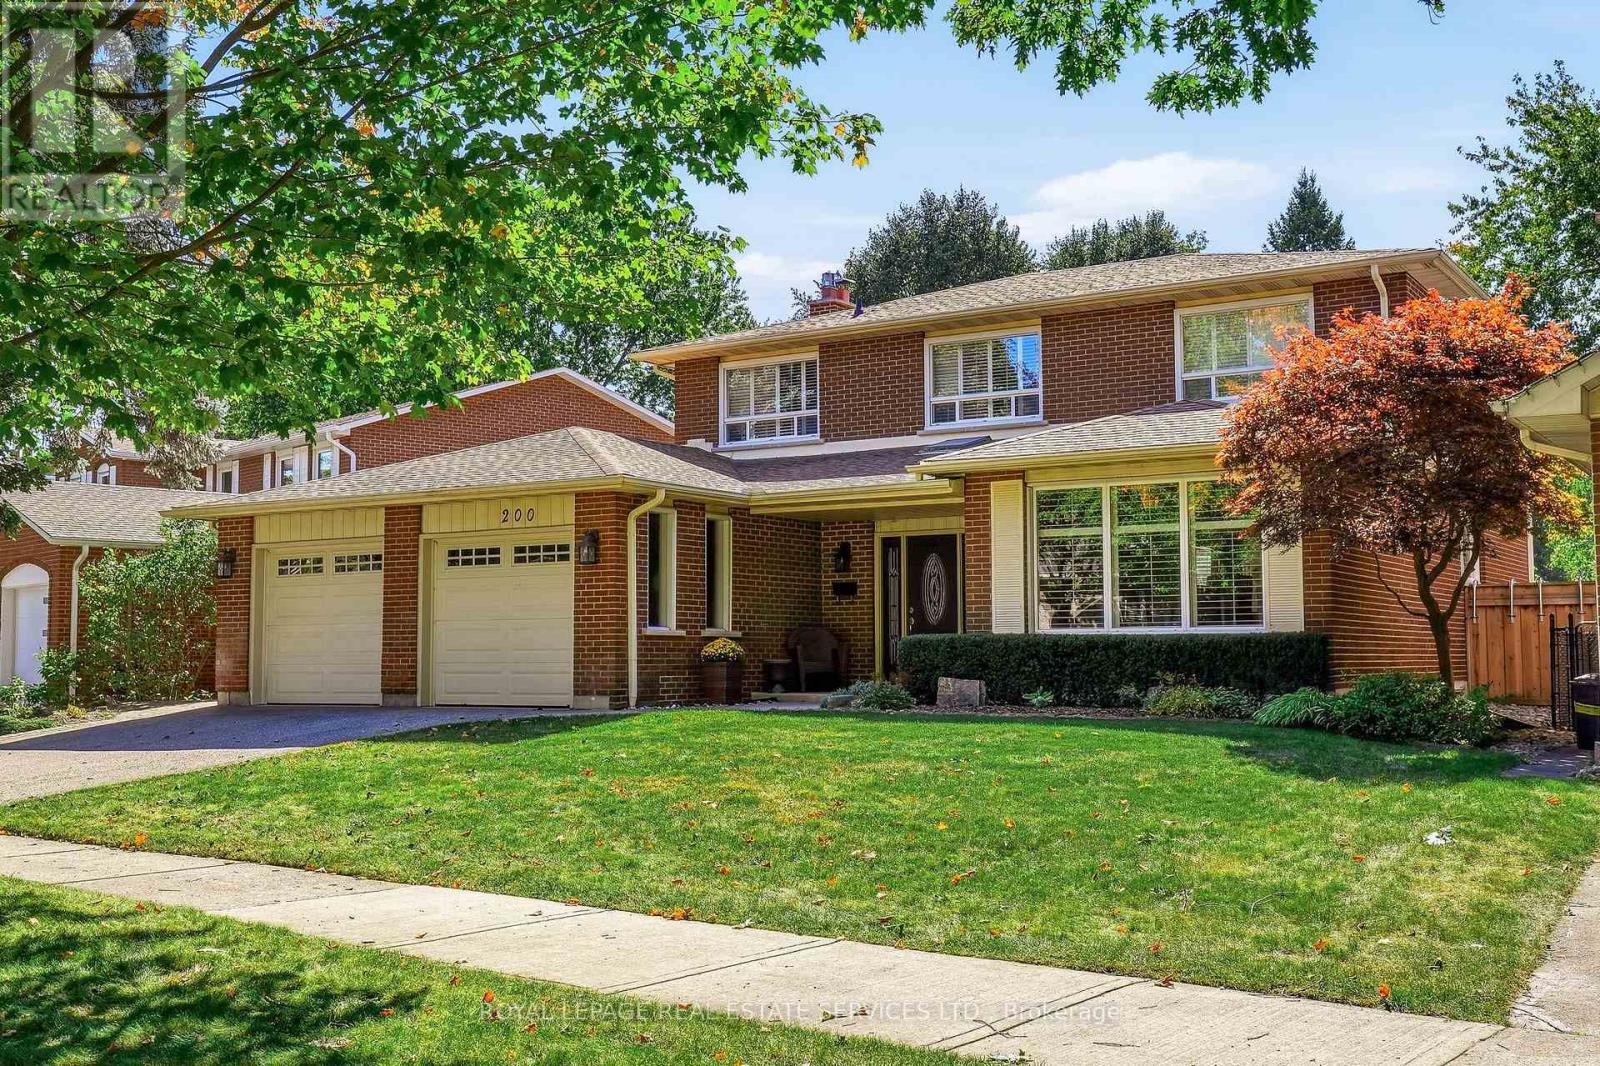
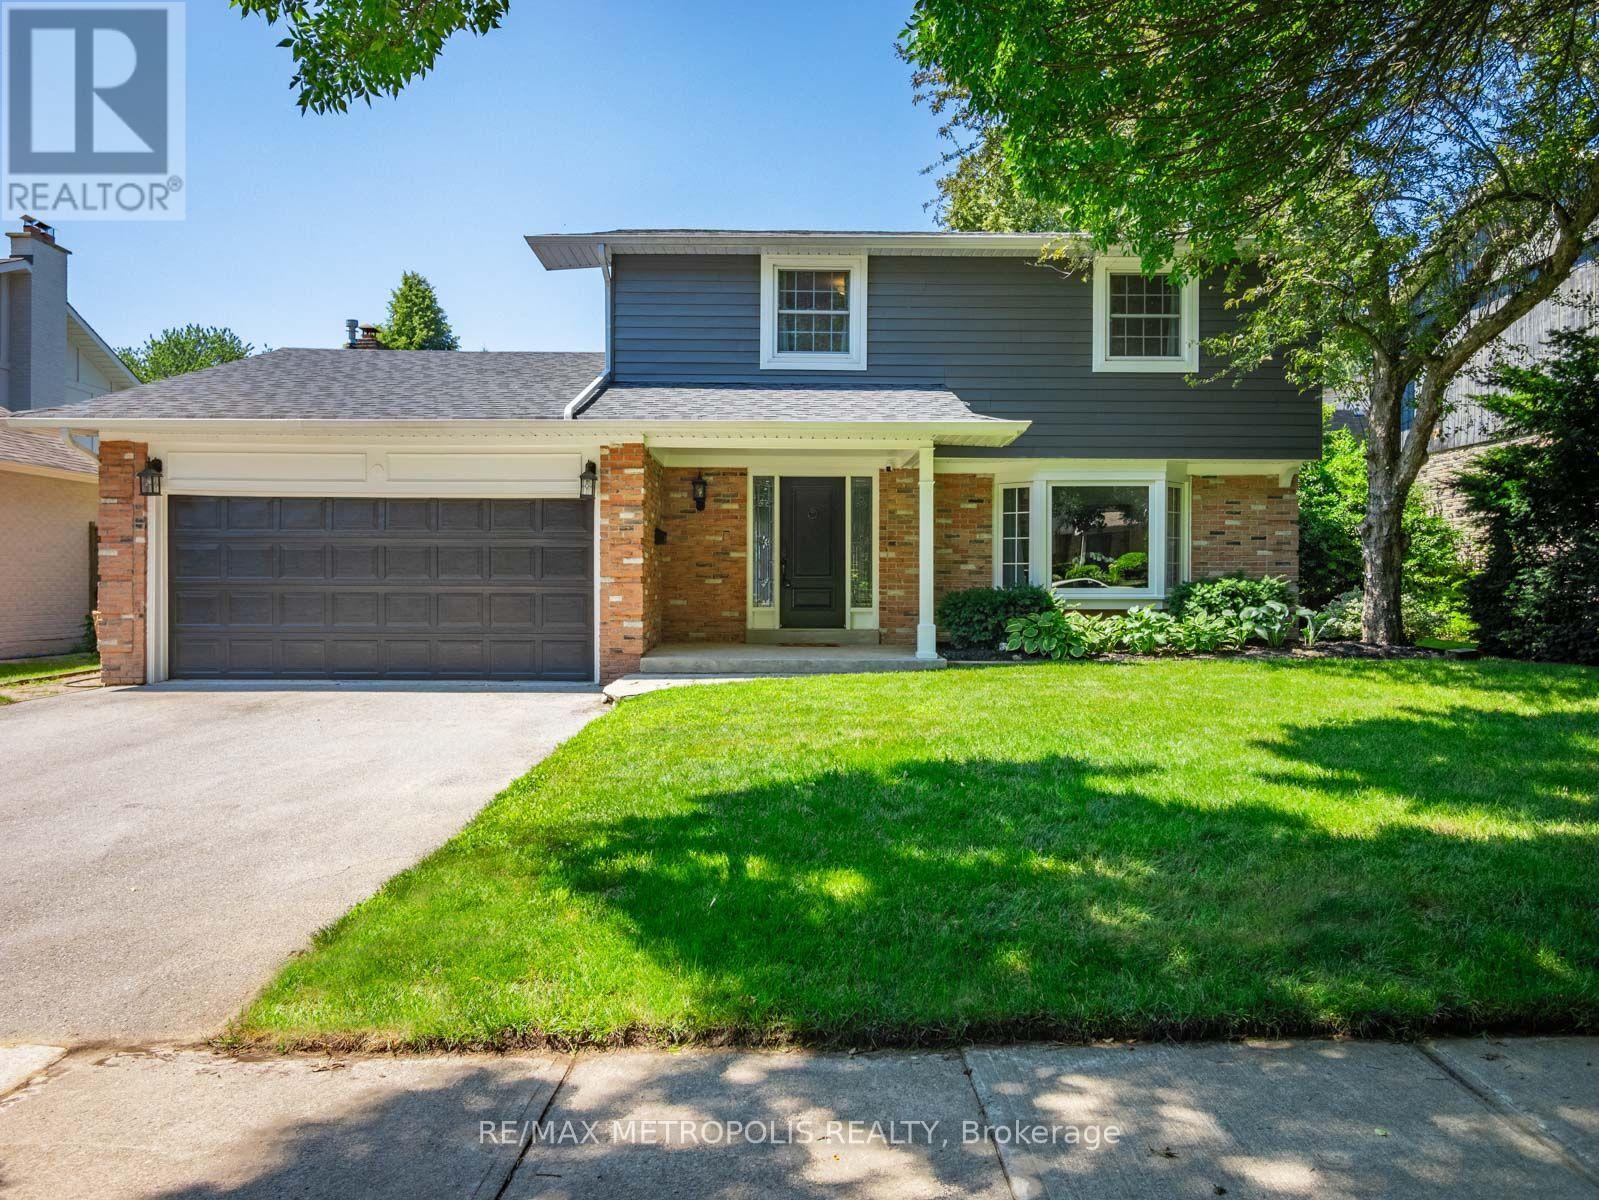 For Sale28 days39
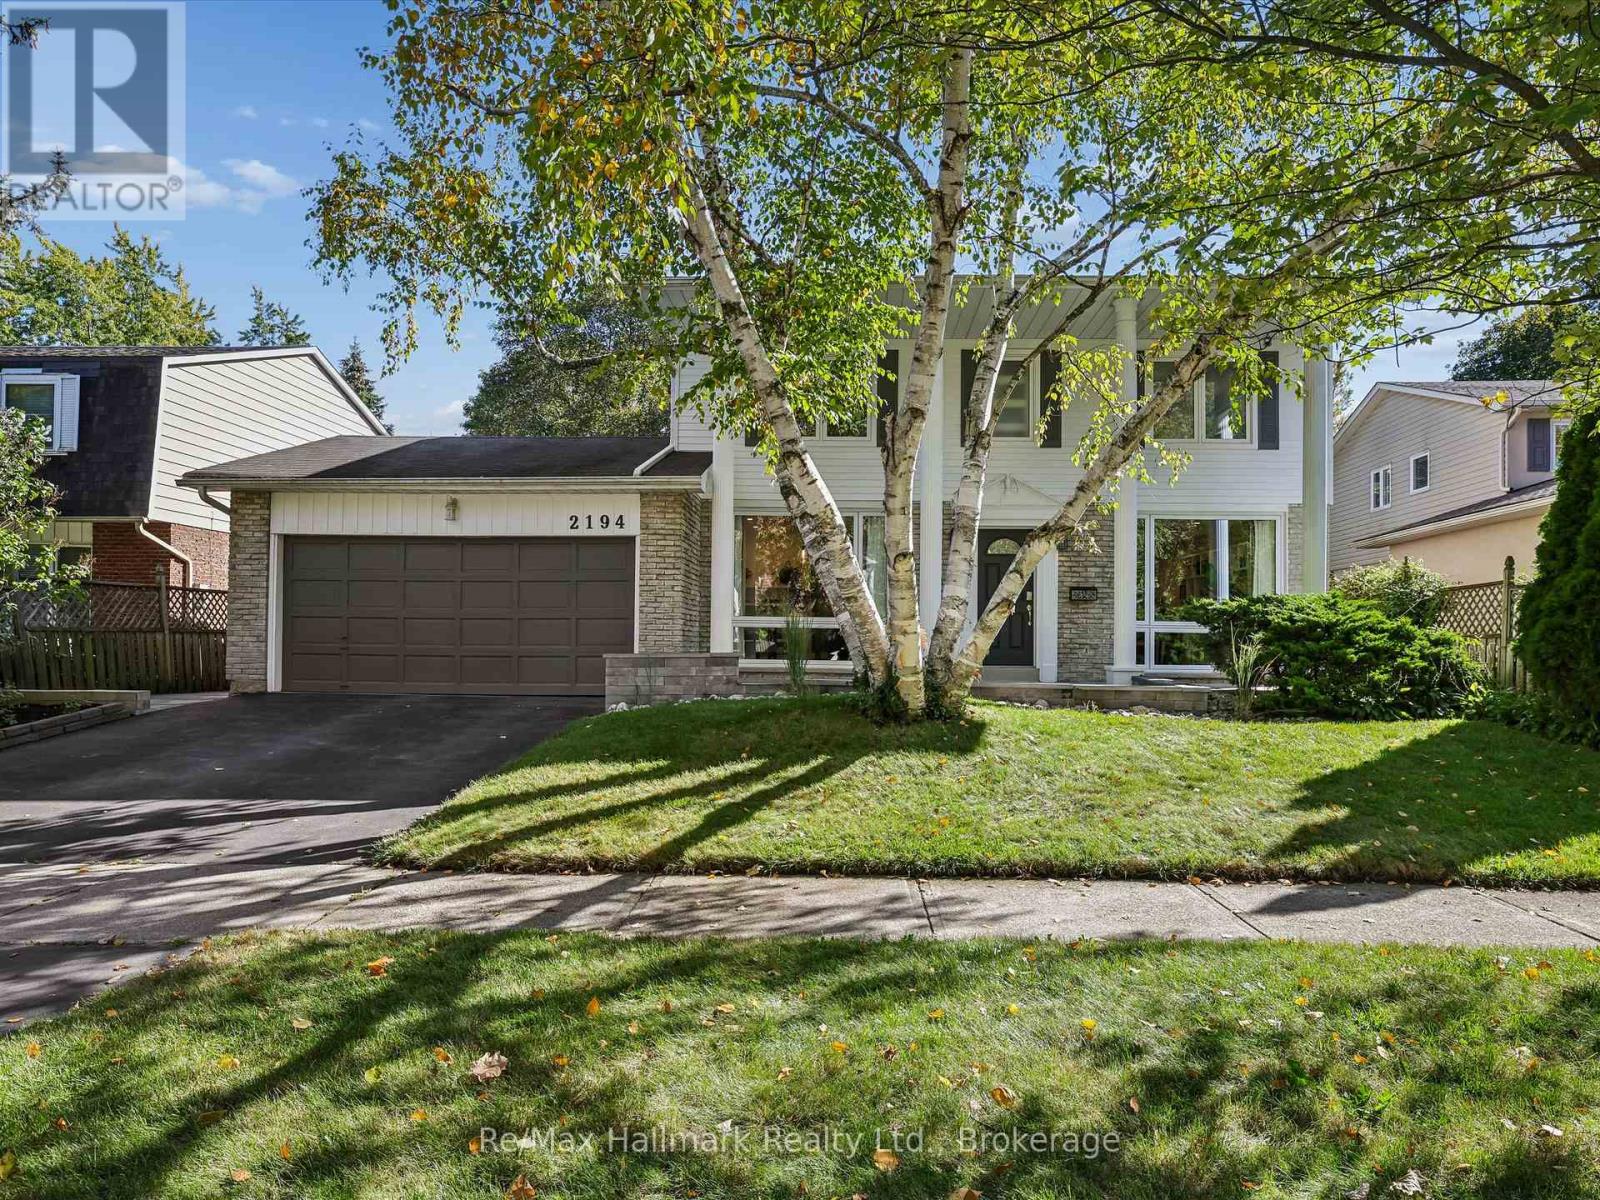
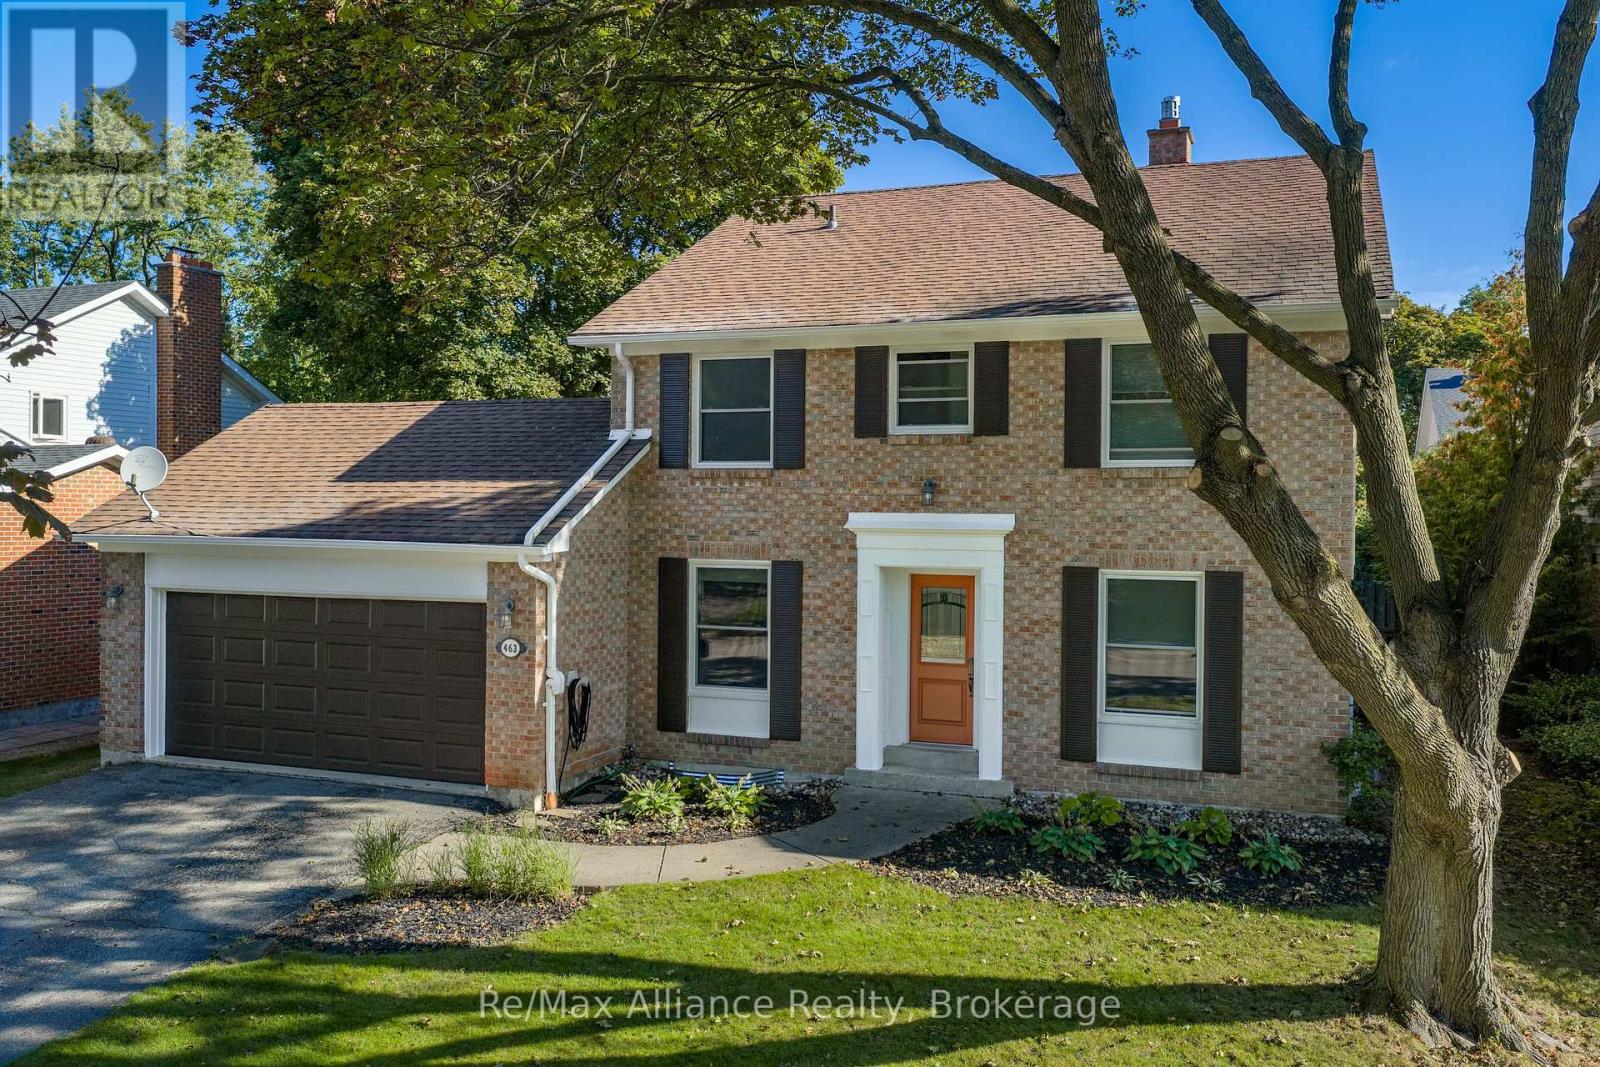 For Sale6 days35
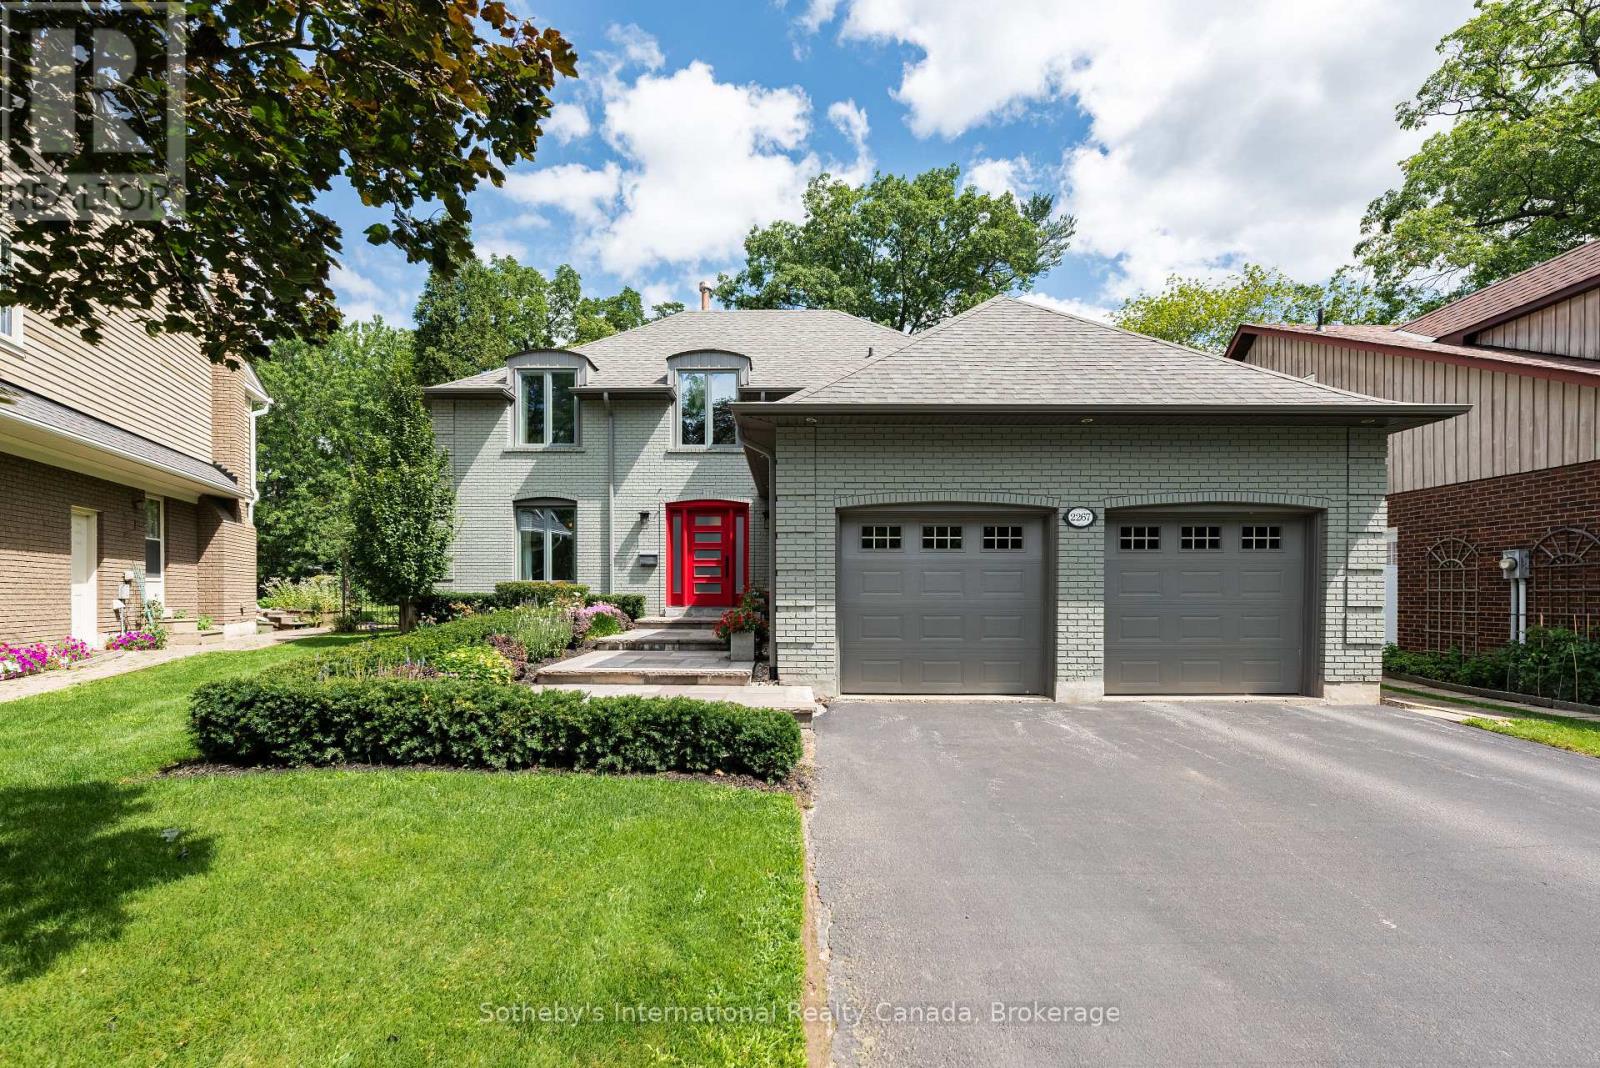
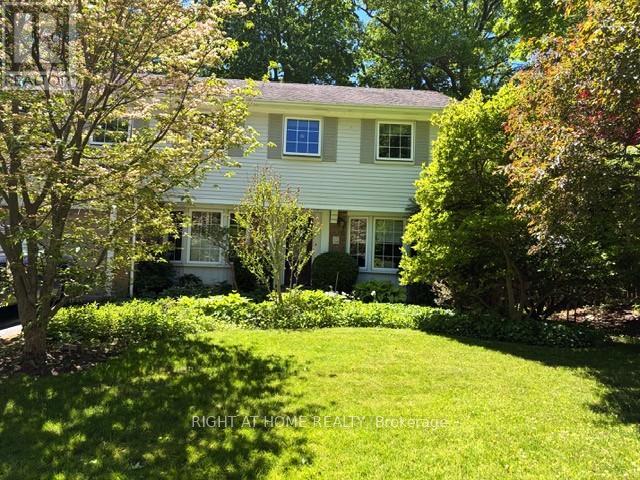 For Sale48 days46

The listing data above is provided under copyright by the Canadian Real Estate Association. While the information is considered reliable, its accuracy is not guaranteed by the Canadian Real Estate Association or getsetsold.ca. Neither getsetsold.ca nor its affiliates make any representations or warranties, express or implied, regarding the accuracy or completeness of the information presented here.