Get $4,472 Cash Back
107 MILLPOND ROAD, Niagara-on-the-Lake (St. Davids) — listed at $1,788,800. Earn buyer cashback at closing. No catches, just more money in your pocket.
Offering 3+2 bedrooms, 3+1 bathrooms, and over 4,000 sq. ft. of beautifully finished living space, including a complete lower-level in-law suite, this impressive bungalow delivers exceptional space, versatility, and refined comfort in a sought-after location between Niagara-on-the-Lake's renowned vineyards and the conveniences of Niagara Falls. Step inside to soaring ceilings, elegant wall panel detailing, and a bright, thoughtfully designed layout made for both everyday living and entertaining. At the heart of the home, the chef-inspired kitchen features quartz countertops, custom built-in cabinetry, and a premium Thermador gas range, creating a polished and highly functional space. The main level offers spacious principal rooms and generously sized bedrooms, while the fully finished lower level provides outstanding flexibility with 2 additional bedrooms, a full kitchen, bathroom, and comfortable living space-ideal for extended family, multi-generational living, guests, or a private in-law setup. Two gas fireplaces add warmth and character throughout the home, while the covered rear patio offers a comfortable place to relax or entertain outdoors. Additional highlights include engineered hardwood flooring, heated floors in all bathrooms, motorized blinds, a second kitchen in the lower level, in-ground sprinkler system, double-car garage, and ample driveway parking. This home combines modern finishes, thoughtful upgrades, and impressive flexibility in one exceptional package - don't miss out. (id:60164)
| Room | Level | Dimensions |
|---|---|---|
| Foyer | Main level | 1.58 x 9.58 meters |
| Living room | Basement | 5.22 x 7.98 meters |
| Dining room | Basement | 5.62 x 4.18 meters |
| Office | Main level | 3.22 x 3.93 meters |
| Kitchen | Basement | 5.62 x 3.7 meters |
| Bathroom | Basement | 3.84 x 2.01 meters |
| Other | Basement | 5.84 x 3.65 meters |
| Bedroom | Main level | 3.22 x 4.06 meters |
| Kitchen | Main level | 4.68 x 4.53 meters |
| Dining room | Main level | 4.68 x 3.35 meters |
| Living room | Main level | 6.16 x 5.75 meters |
| Primary Bedroom | Main level | 4.54 x 4.09 meters |
| Bathroom | Main level | 3.09 x 4.13 meters |
| Bedroom | Basement | 3.83 x 5.14 meters |
| Bedroom | Basement | 3.53 x 4.44 meters |
Does it have a basement, and is it finished?+
The listing describes the basement as: Full. Confirm the finishing status during a showing — it affects both livable space and resale value.
Is 107 MILLPOND ROAD a good fit for a growing family?+
With 5 bedrooms and 4 bathrooms, there's room for kids plus a guest room or home office.
What are the ongoing costs beyond the mortgage?+
Budget for annual property taxes of $9,408.03, heating is forced air, natural gas. Always verify the latest figures with your agent before making an offer — these change yearly.
Is there air conditioning?+
Yes — central air conditioning cooling is in place.
What makes this a luxury property?+
At $1,788,800, standout features include 4 bathrooms. In this price range, expect higher-end finishes — verify during a showing.
What's the parking situation?+
This property includes 4 spaces — Attached Garage, Garage.
Ask About This Property
Nearby Places
Searching nearby places…
Benchmark price · Updated 2026-09
Year over year
Past 10 years
Similar listings
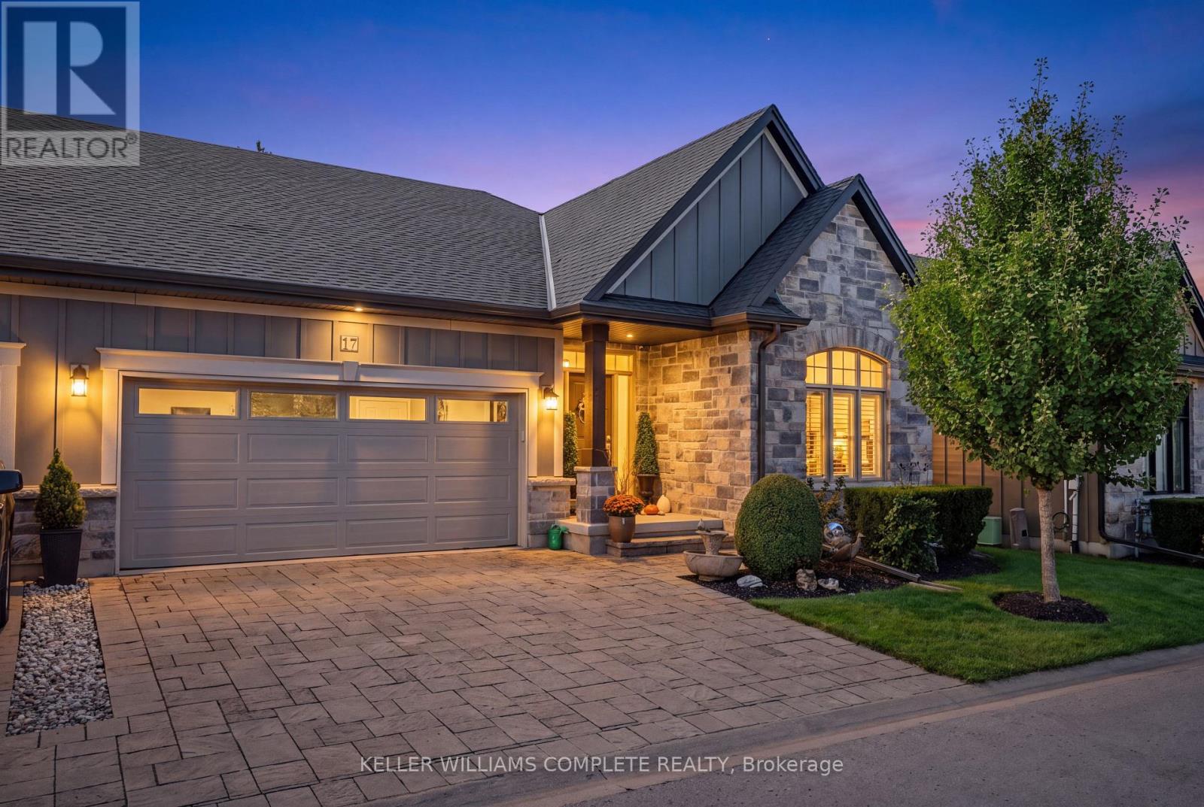
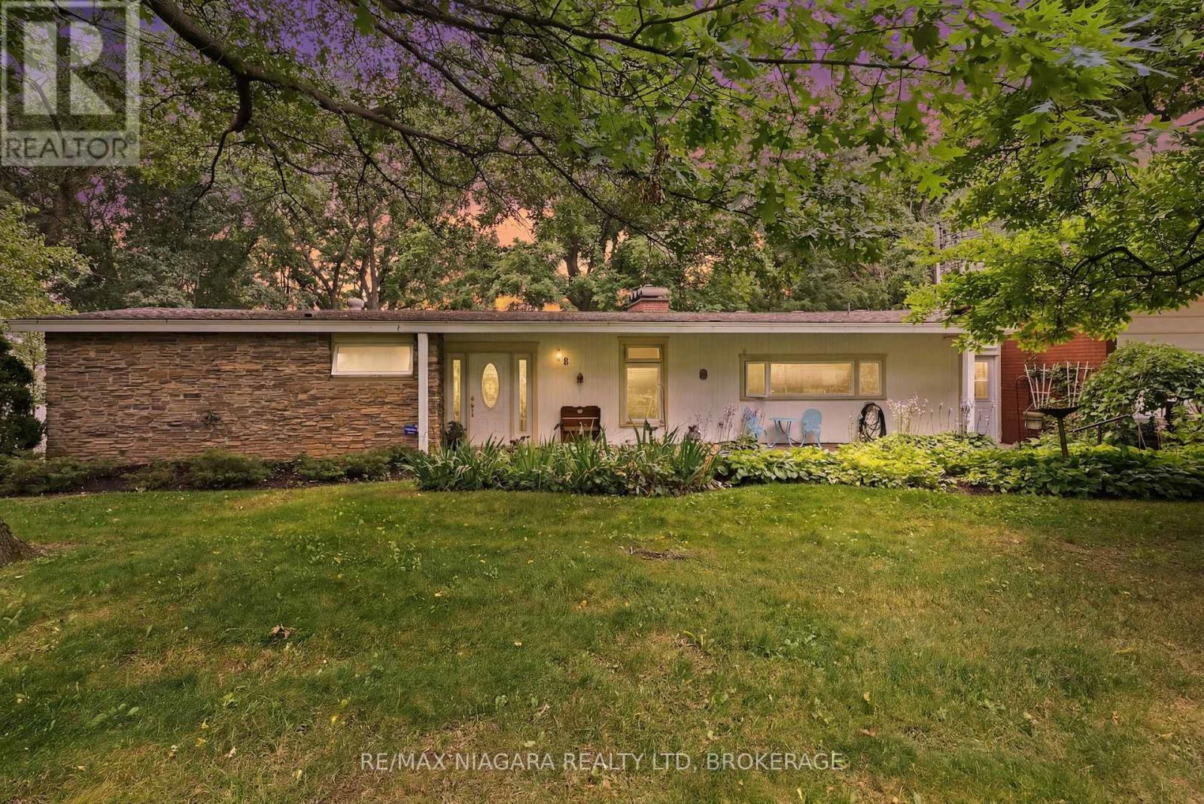
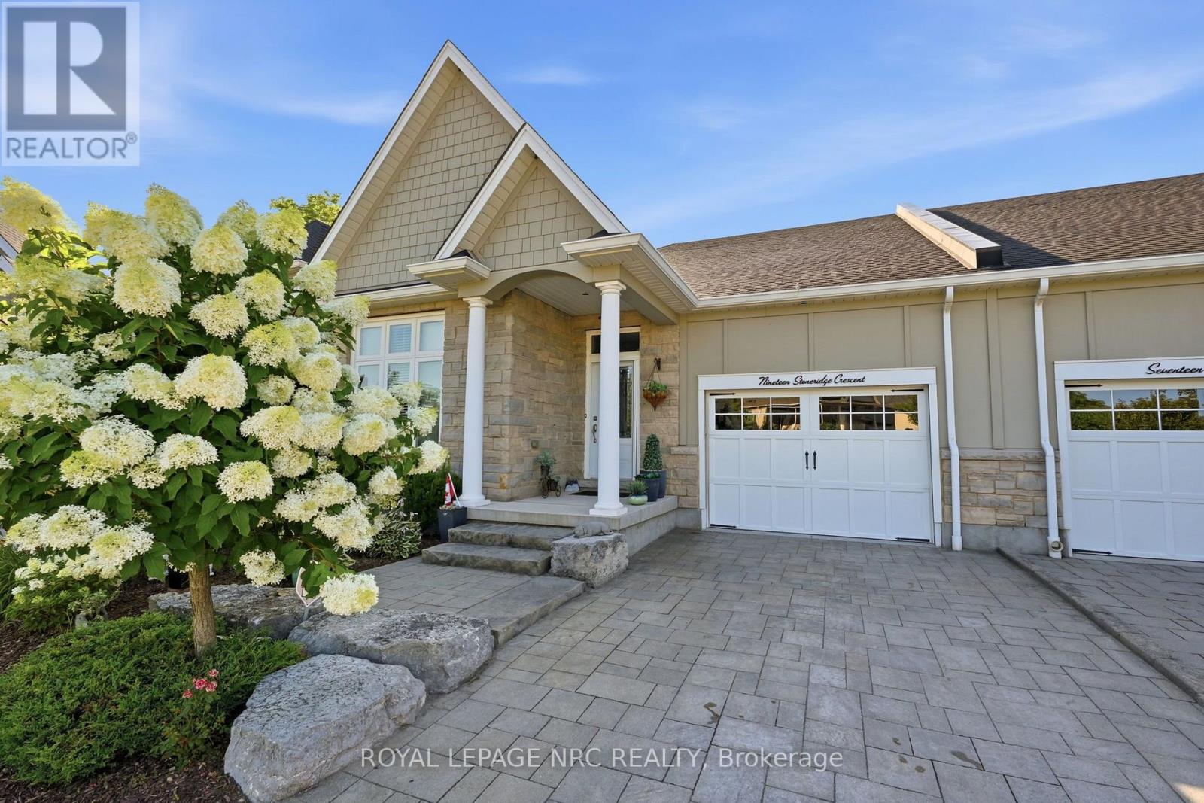
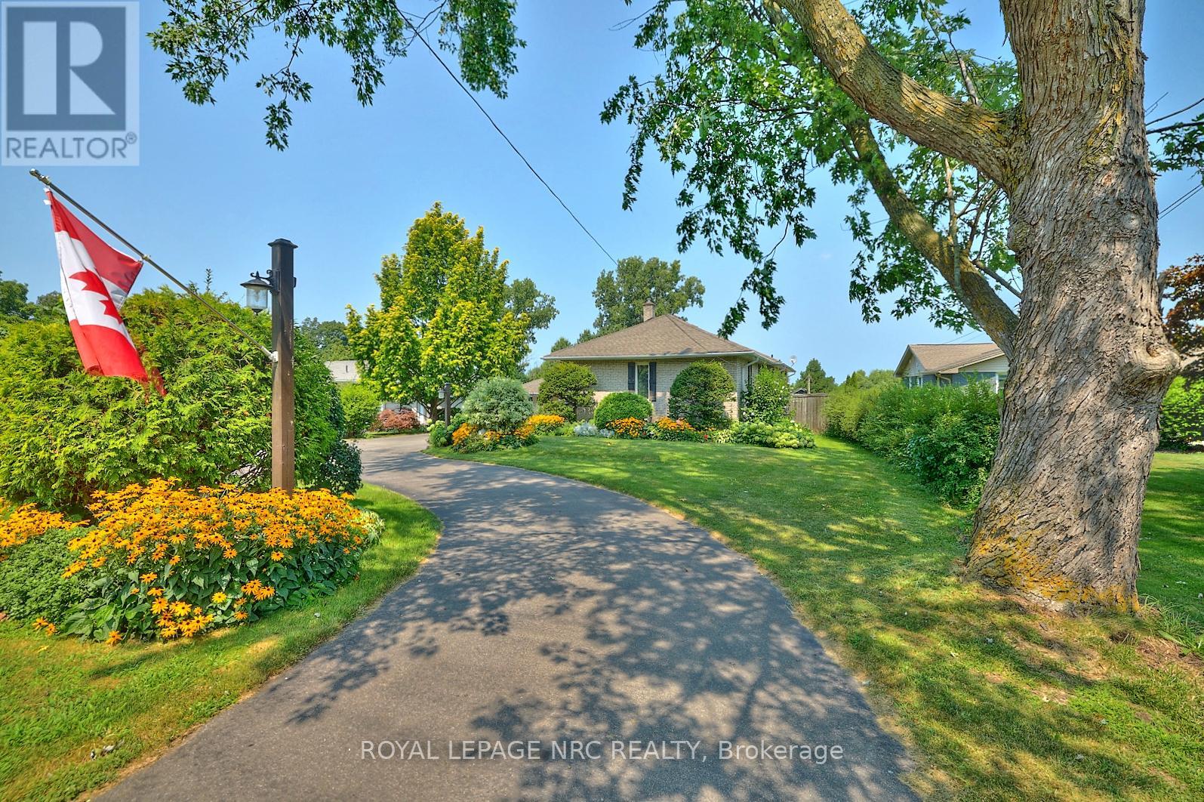


 For Sale101 days41
 For Sale7 days39
 For Sale198 days42
 For Sale2 days32

The listing data above is provided under copyright by the Canadian Real Estate Association. While the information is considered reliable, its accuracy is not guaranteed by the Canadian Real Estate Association or getsetsold.ca. Neither getsetsold.ca nor its affiliates make any representations or warranties, express or implied, regarding the accuracy or completeness of the information presented here.