Get $4,625 Cash Back
14 ANGELS DRIVE, Niagara-on-the-Lake (St. Davids) — listed at $1,849,900. Earn buyer cashback at closing. No catches, just more money in your pocket.
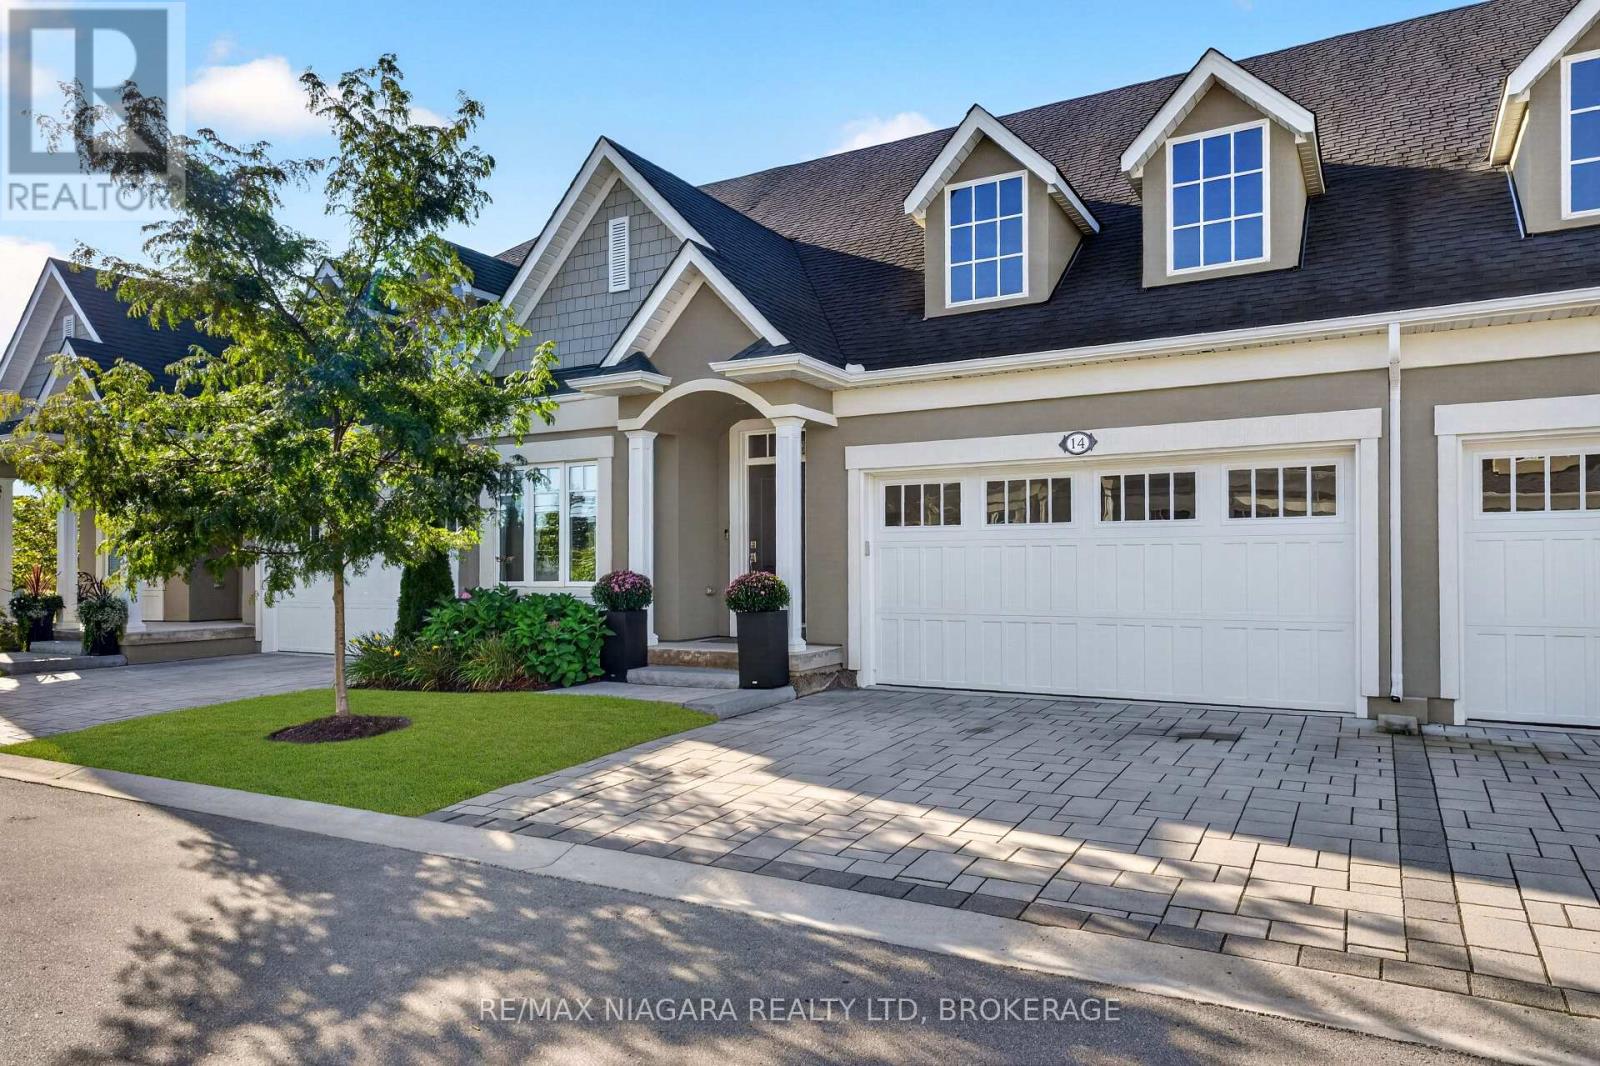
Welcome to an exceptional Niagara wine country residence built with solid brick and stone materials and a commitment to quality craftsmanship, with extensive work and executed details evident throughout. this beautifully appointed home offers a blend of luxury, comfort, and functionality, with quality construction and materials including solid plywood floor underlay.A custom-designed front door welcomes you into a spacious interior highlighted by 8-foot doors throughout the main level. The home offers 2+1 bedrooms on the main floor, including a primary retreat complete with a walk-in closet featuring motion-sensor lighting and a spa-like 5-piece ensuite with a soaker tub, glass-enclosed walk-in shower, and premium fixtures.The kitchen is truly the centrepiece featuring a built-in Sub-Zero refrigerator, Wolf range, expansive quartz island, and a striking chandelier. Custom lift-and-slide patio doors connect the interior to a peaceful terrace.The living room is anchored by a custom double-sided gas fireplace while a stylish den and additional bedroom are complemented by a luxurious 4-piece bath. A designer-finished 2-piece powder room and spacious mudroom with direct garage access complete the main level.Downstairs, the finished lower level is designed with entertaining and relaxation in mind. Two additional bedrooms accompany a state-of-the-art theatre room featuring acoustic bass traps, a private gym, sauna, and 4-piece bath with heated floors and quartz counters. The custom laundry room includes built-in storage for added organization.Outside, the professionally landscaped property is beautifully framed by distinctive Eramosa stone and a tranquil terrace with hot tub, built-in stone firepit, and automated irrigation system. The oversized double garage is equipped with brand-new doors and provides interior access.A special offering that brings together exceptional construction, sophisticated finishes, thoughtful design, and natural beauty of Niagara wine country. (id:60164)
| Room | Level | Dimensions |
|---|---|---|
| Office | Main level | 4.4 x 4 meters |
| Dining room | Main level | 3.68 x 5.2 meters |
| Bedroom | Main level | 4.4 x 3.4 meters |
| Bathroom | Lower level | 3.2 x 2.75 meters |
| Primary Bedroom | Main level | 5.03 x 4.93 meters |
| Kitchen | Main level | 5.41 x 5.23 meters |
| Living room | Main level | 4.28 x 5.81 meters |
| Mud room | Main level | 3.4 x 2.77 meters |
| Recreational, Games room | Lower level | 7.32 x 5.21 meters |
| Exercise room | Lower level | 5.6 x 4.6 meters |
| Bedroom | Lower level | 4.4 x 3.7 meters |
| Bedroom | Lower level | 4.4 x 4.1 meters |
| Laundry room | Lower level | 6 x 2.5 meters |
Does it have a basement, and is it finished?+
Yes — Finished, N/A. A finished basement adds meaningful living space beyond the listed square footage.
What's the parking situation?+
This property includes 8 spaces — Attached Garage, Garage.
What makes this a luxury property?+
At $1,849,900, standout features include 4 bathrooms, 1 fireplace. In this price range, expect higher-end finishes — verify during a showing.
Is there air conditioning?+
Yes — central air conditioning cooling is in place.
Is 14 ANGELS DRIVE a good fit for a growing family?+
With 5 bedrooms and 4 bathrooms, there's room for kids plus a guest room or home office.
What are the ongoing costs beyond the mortgage?+
Budget for annual property taxes of $9,382.16, heating is forced air, natural gas. Always verify the latest figures with your agent before making an offer — these change yearly.
Ask About This Property
Nearby Places
Searching nearby places…
Benchmark price · Updated 2026-09
Year over year
Past 10 years
Similar listings
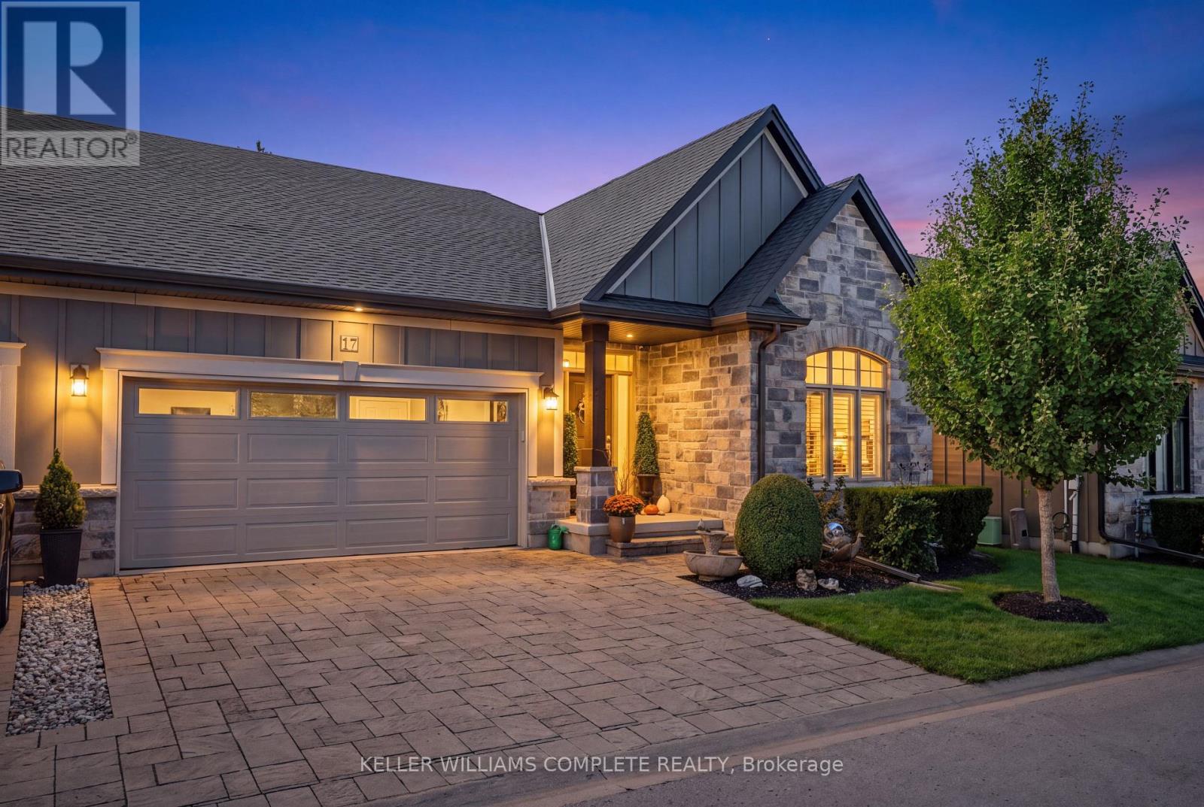
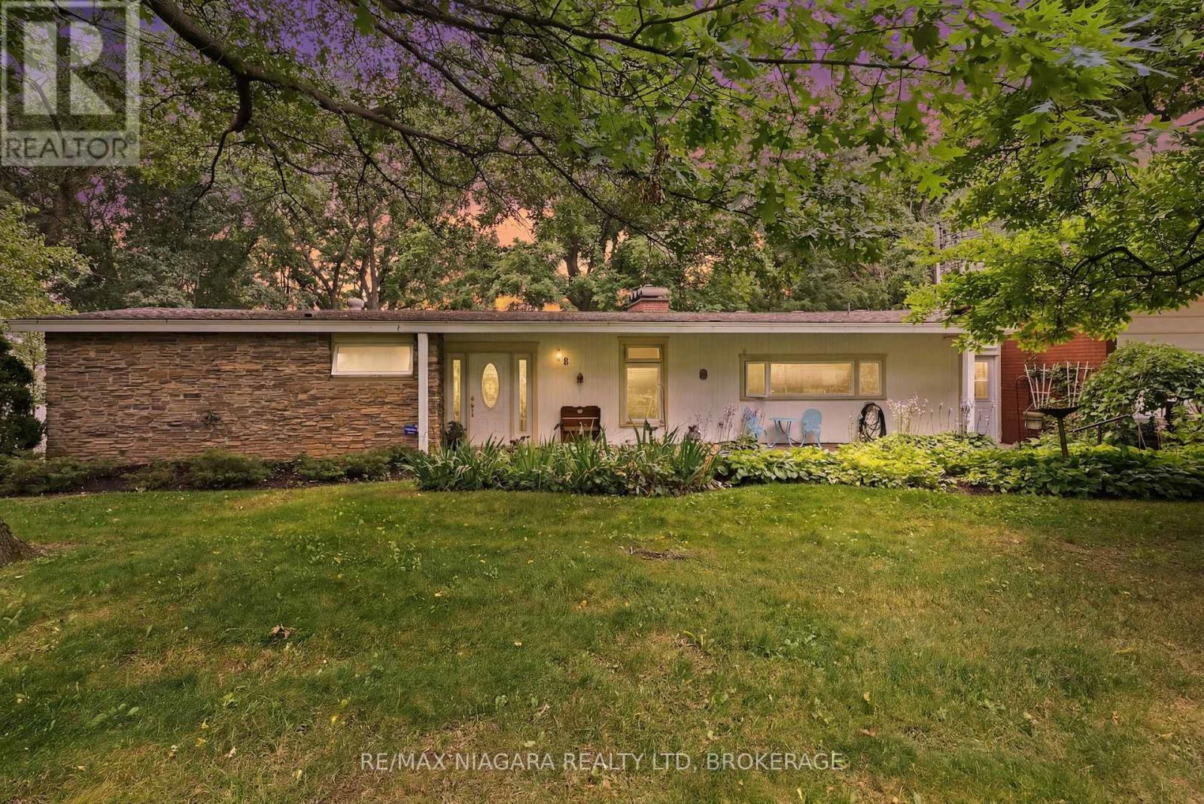
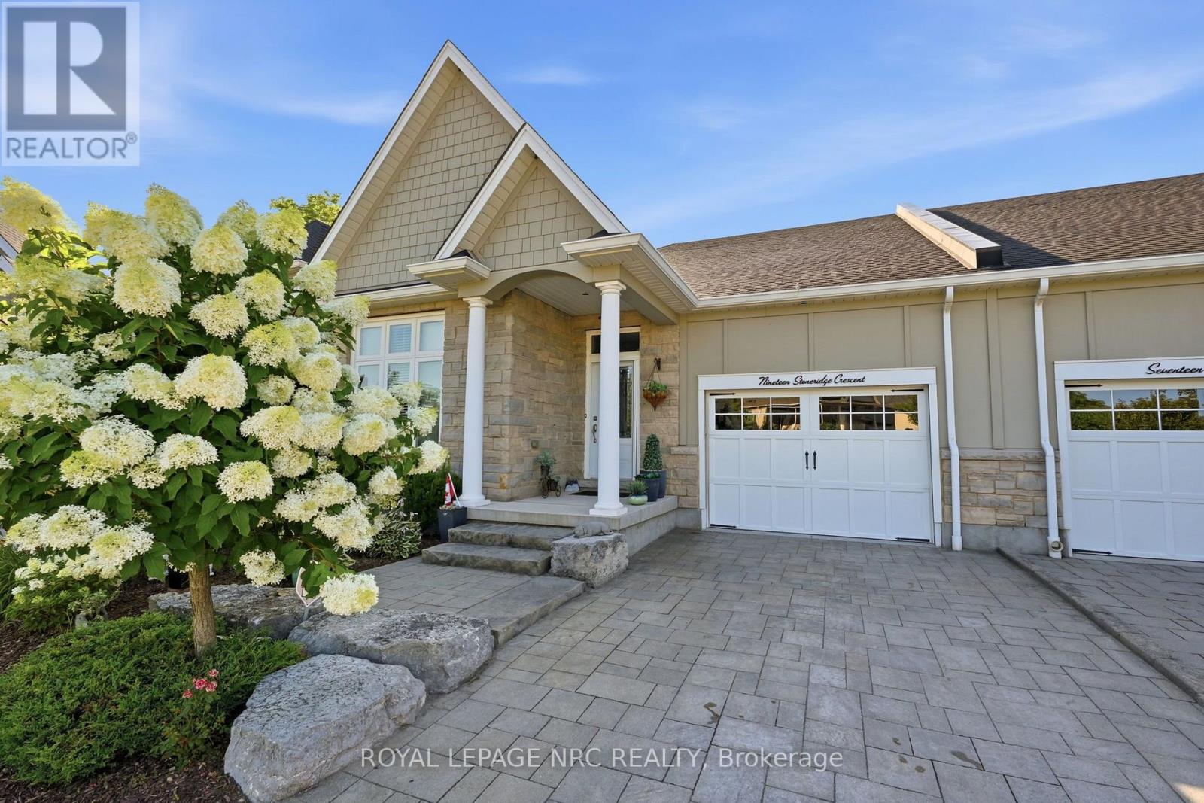
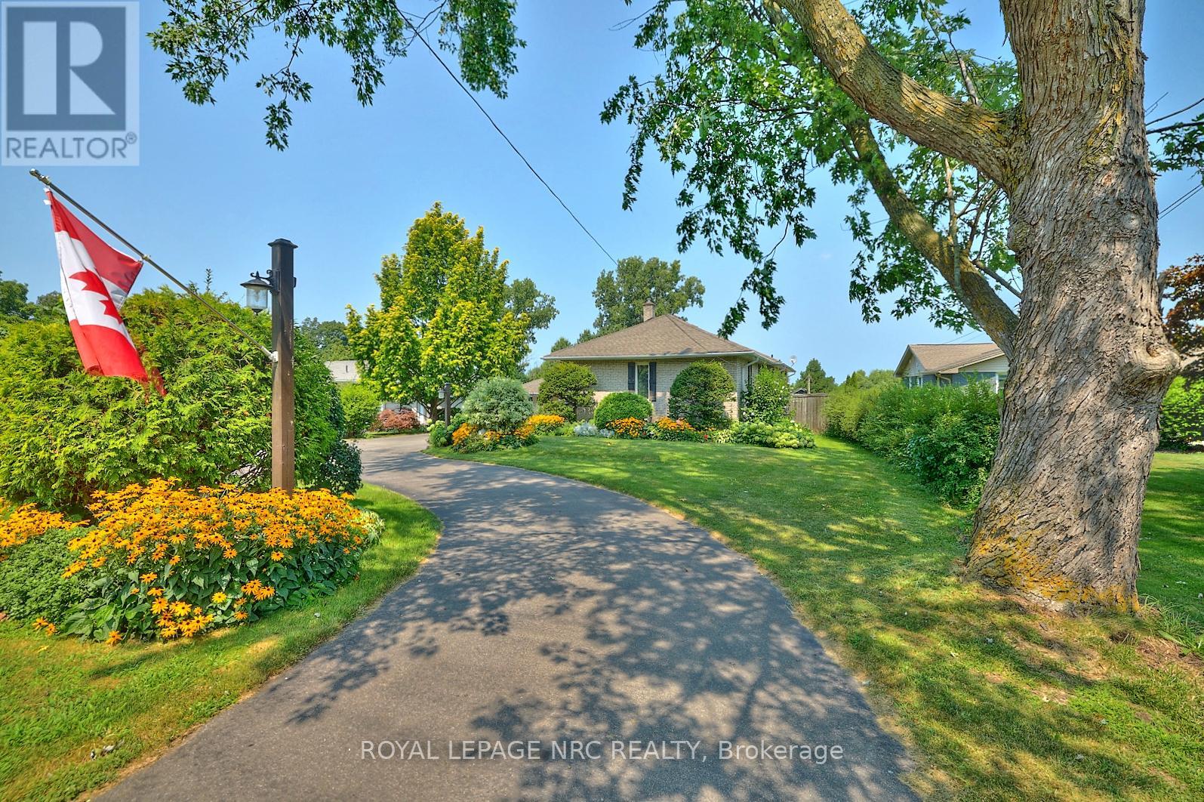

 For Sale101 days41
 For Sale7 days39
 For Sale198 days42
 For Sale3 days32

The listing data above is provided under copyright by the Canadian Real Estate Association. While the information is considered reliable, its accuracy is not guaranteed by the Canadian Real Estate Association or getsetsold.ca. Neither getsetsold.ca nor its affiliates make any representations or warranties, express or implied, regarding the accuracy or completeness of the information presented here.