Get $1,623 Cash Back
233 WEST SIDE ROAD, Port Colborne (Main Street) — listed at $649,000. Earn buyer cashback at closing. No catches, just more money in your pocket.
Port Colborne gem bursting with potential! Lovingly maintained by its one-and-only owner, this spacious all-brick raised ranch is a masterpiece of craftsmanship and flexibility. Walk through the grand entrance to be greeted by sunlit, open living spaces, including a large eat-in kitchen and a formal dining room - perfect for family gatherings. With a roomy living room, 3 generous bedrooms, and a fabulous 5pc bath, the main floor is a delight. But wait, there's more! The fully finished lower level is like a secret treasure chest with a 2nd kitchen, 4th bedroom and 3pc bath, presenting seamless opportunities for an in-law suite, guest retreat or rental income. Step outside to enjoy a private backyard, complemented by the convenience of a 1.5-car garage that provides ample storage or workspace. Surrounded by mature trees and conveniently located near hiking trails, boardwalks, schools, and shopping. **Items to note: Sump pump, 200 amp electrical, Central air, Roof (6 years old), HWT owned (3 years old), Boiler (original), 4 zone heating (each with a separate thermostat), hot and cold water in garage.** (id:60164)
| Room | Level | Dimensions |
|---|---|---|
| Primary Bedroom | Main level | 4.43 x 3.31 meters |
| Kitchen | Basement | 3.59 x 3.36 meters |
| Utility room | Basement | 3.87 x 3.1 meters |
| Bedroom 3 | Main level | 3.32 x 2.92 meters |
| Bathroom | Basement | 3.29 x 1.8 meters |
| Living room | Main level | 4.84 x 3.98 meters |
| Bedroom 2 | Main level | 3.97 x 3.32 meters |
| Family room | Basement | 7.35 x 4.23 meters |
| Foyer | Main level | 6.59 x 2.11 meters |
| Cold room | Basement | 6.62 x 2.03 meters |
| Dining room | Main level | 4.22 x 3.32 meters |
| Bathroom | Main level | 3.32 x 2.41 meters |
| Kitchen | Main level | 3.96 x 3.32 meters |
| Recreational, Games room | Basement | 7.04 x 3.8 meters |
| Bedroom 4 | Basement | 4.66 x 3.3 meters |
Is 233 WEST SIDE ROAD a good fit for a growing family?+
With 4 bedrooms and 2 bathrooms, there's room for kids plus a guest room or home office.
Does it have a basement, and is it finished?+
Yes — Finished, Full. A finished basement adds meaningful living space beyond the listed square footage.
Is there air conditioning?+
Yes — central air conditioning cooling is in place.
What's the parking situation?+
This property includes 4 spaces — Attached Garage, Garage.
How many fireplaces are there, and what type?+
This home has 1 fireplace. Confirm the fuel type (wood, gas, or electric) and have it inspected — especially wood-burning, which needs a WETT certification for insurance.
What are the ongoing costs beyond the mortgage?+
Budget for annual property taxes of $5,218, heating is radiant heat, natural gas. Always verify the latest figures with your agent before making an offer — these change yearly.
Ask About This Property
Nearby Places
Searching nearby places…
Similar listings
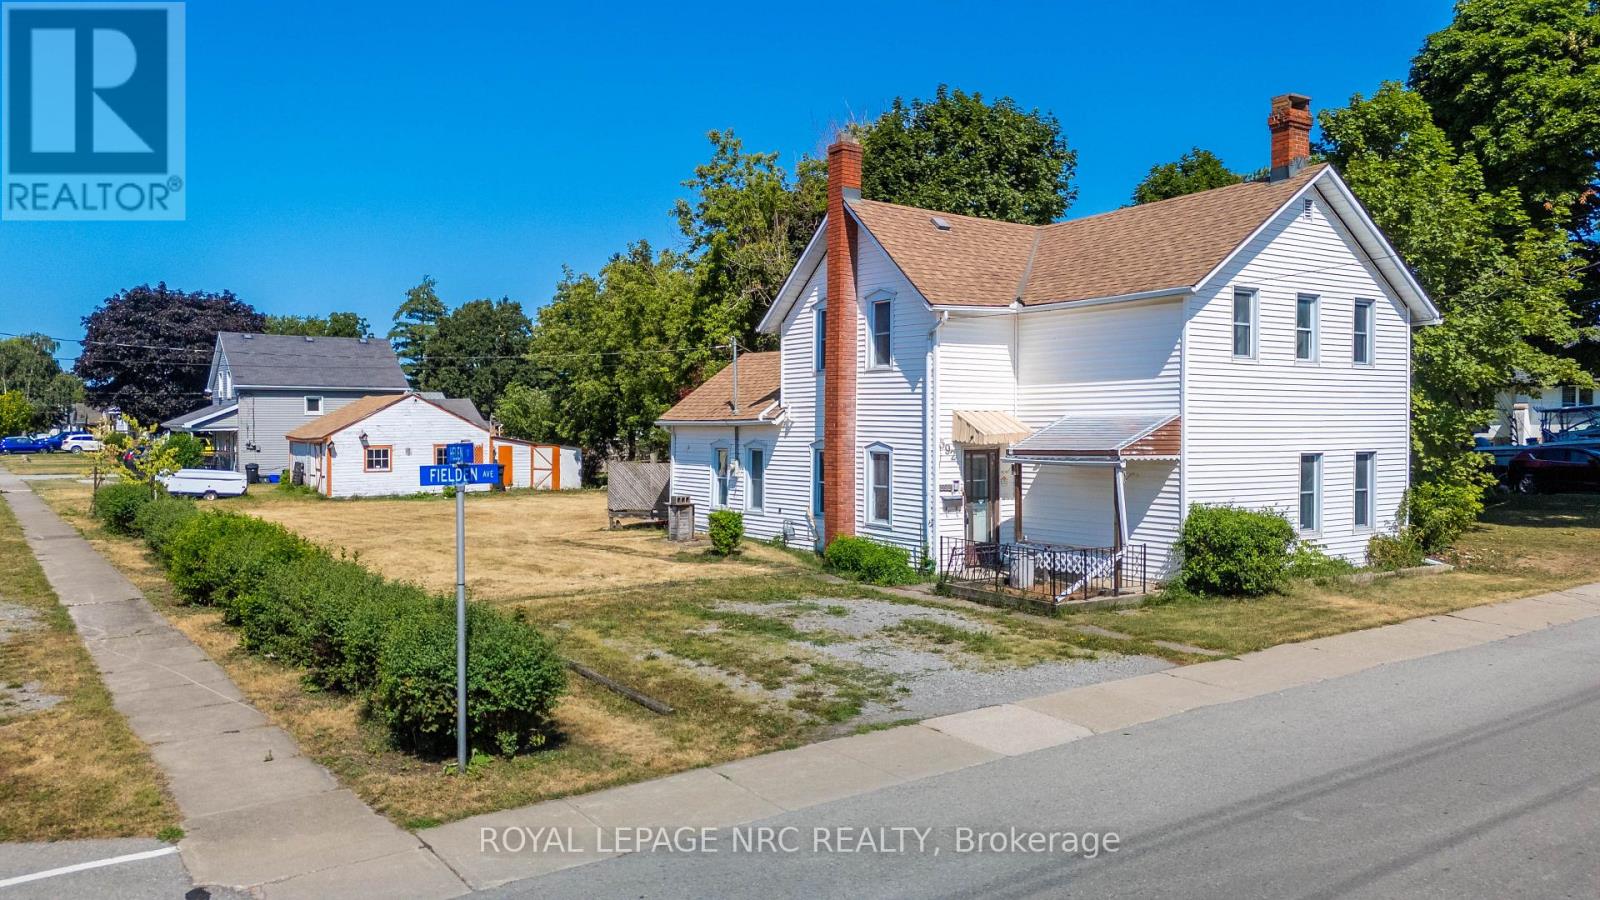 For Sale86 days44
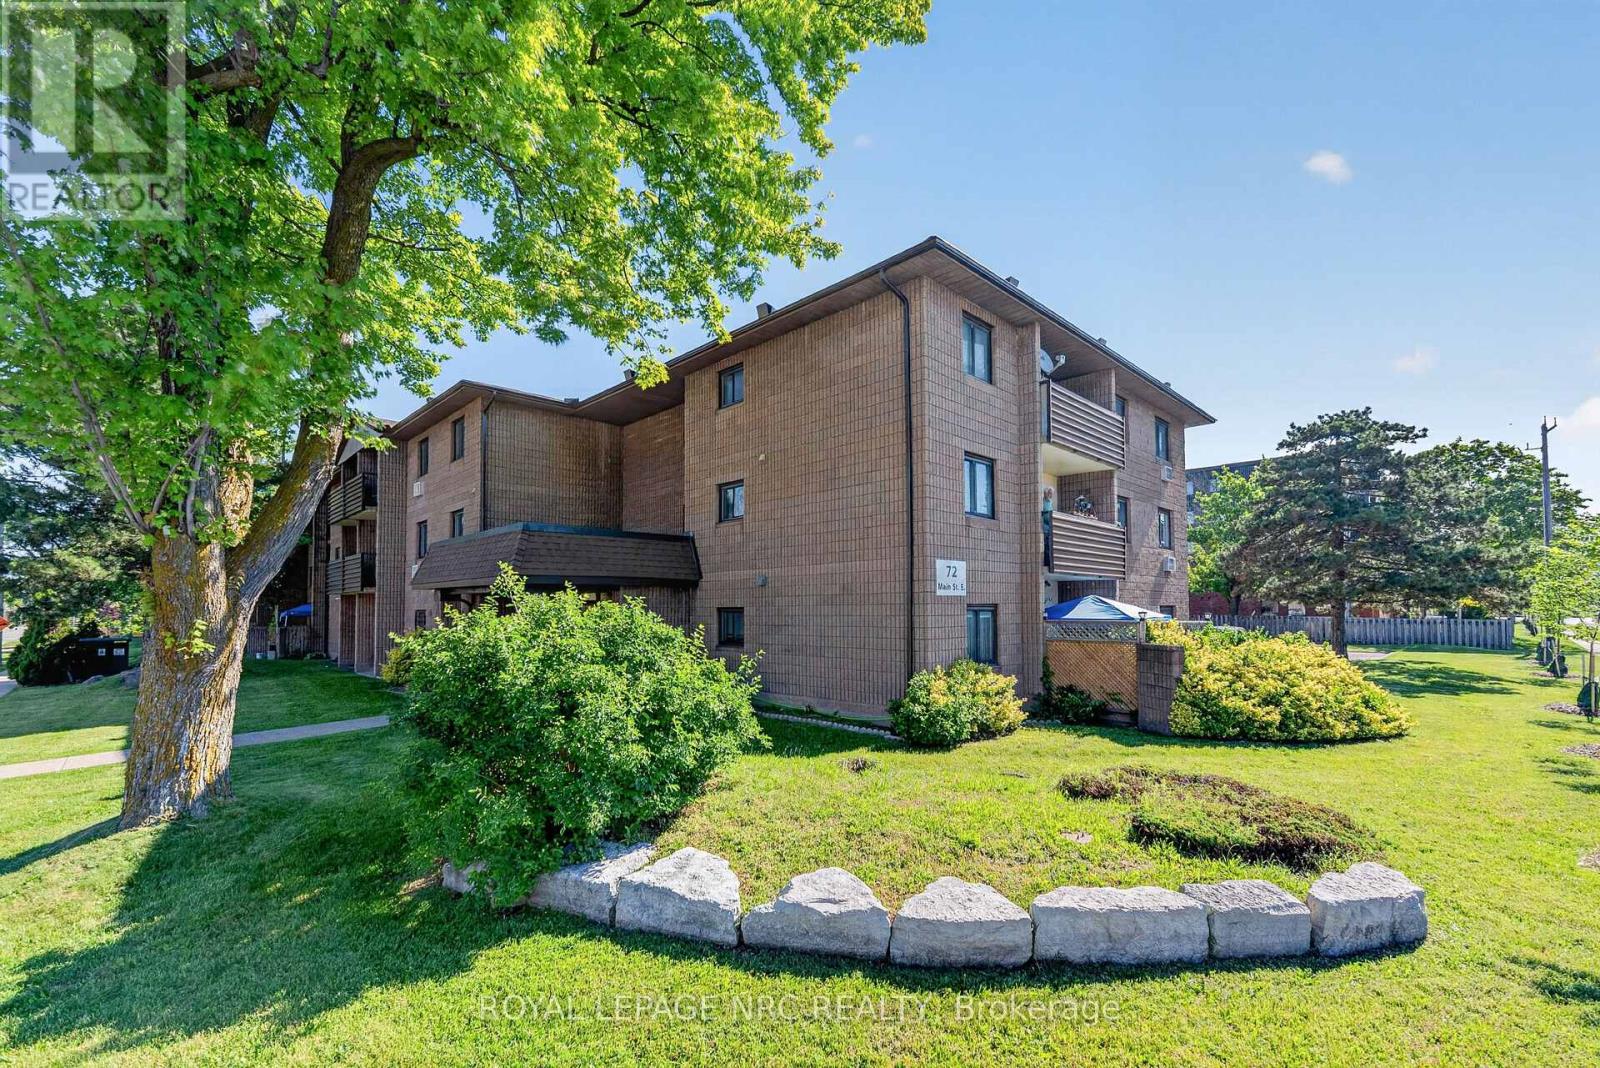 For Sale2 days23
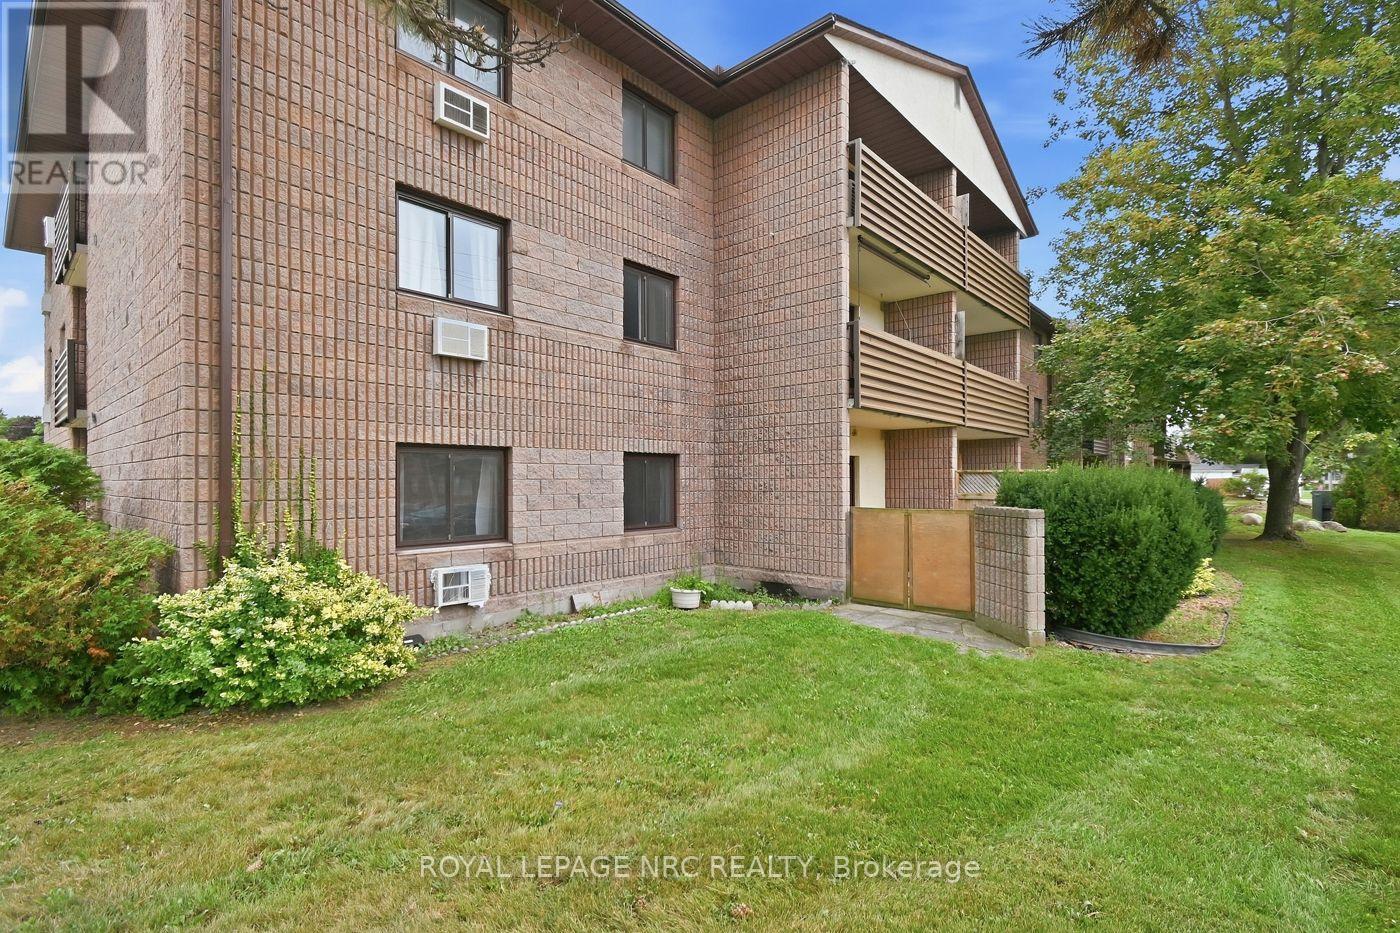 For Sale35 days27
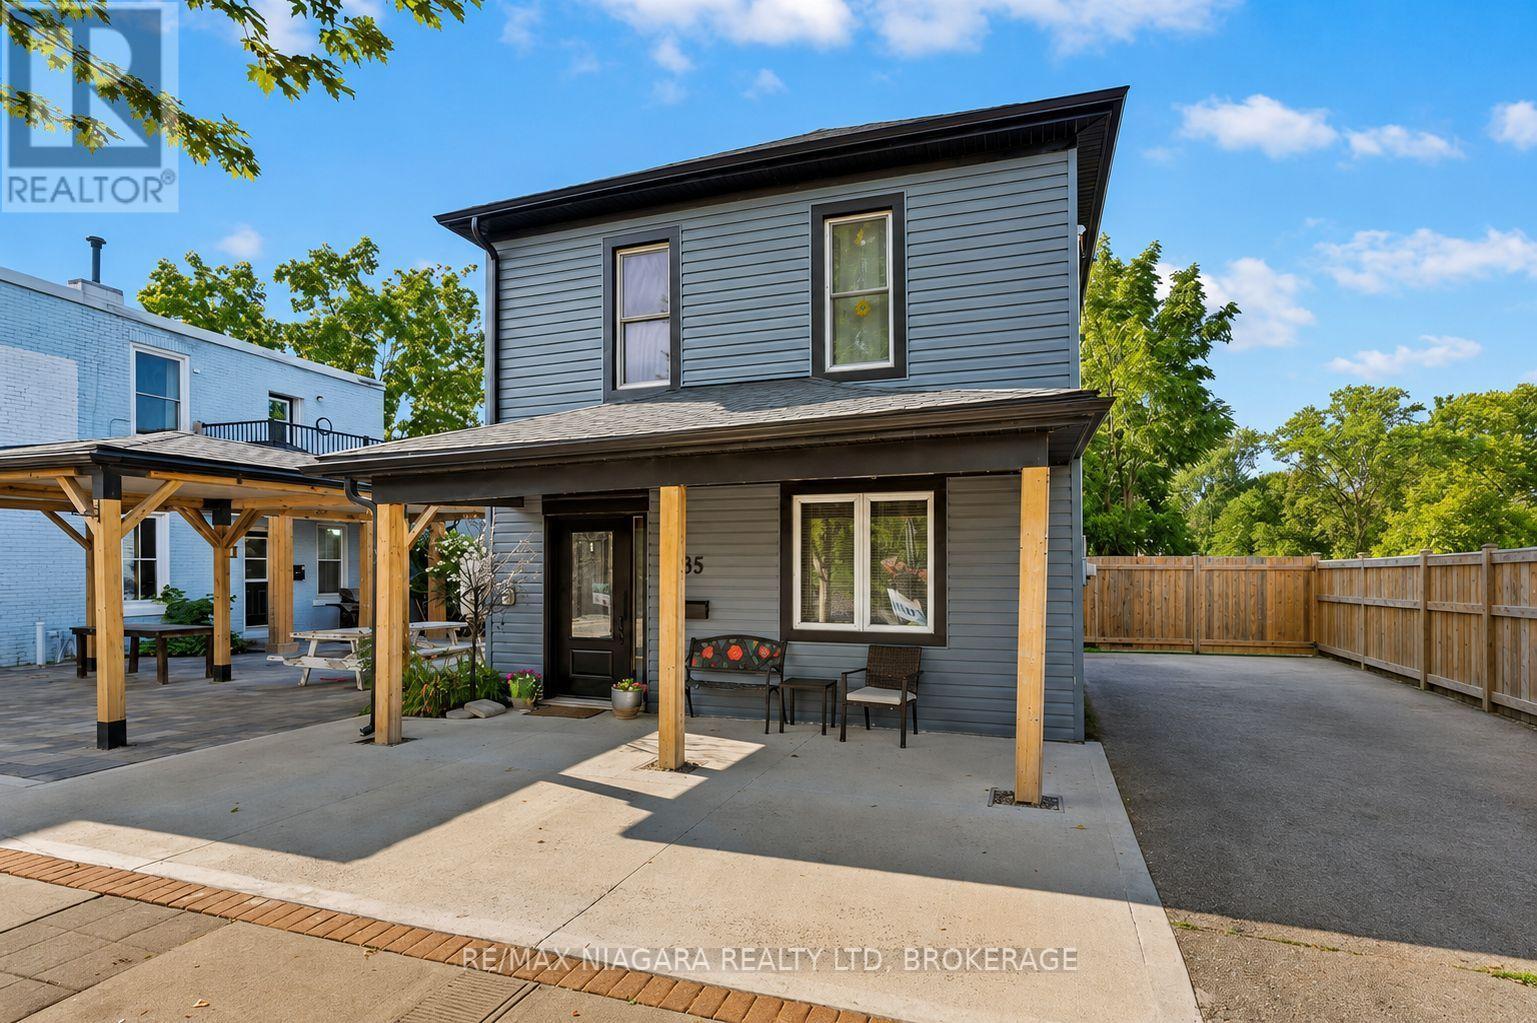 For Sale77 days18

The listing data above is provided under copyright by the Canadian Real Estate Association. While the information is considered reliable, its accuracy is not guaranteed by the Canadian Real Estate Association or getsetsold.ca. Neither getsetsold.ca nor its affiliates make any representations or warranties, express or implied, regarding the accuracy or completeness of the information presented here.