Get $1,438 Cash Back
632 KING STREET, Port Colborne (Main Street) — listed at $575,000. Earn buyer cashback at closing. No catches, just more money in your pocket.
Keep family close or enjoy rental income!! Full 3 bedroom home plus a self-contained 2 bedroom apartment.This distinctive century home sits on a double lot and offers nearly 2,000 sq. ft. with three bedrooms and two bathrooms, plus a completely separate, main floor, two-bedroom apartment with its own entrance and driveway. This apartment provides a great option for extended family or rental income.The main home is filled with original character, including pointed-arch dormers, tall windows with contrasting shutters, enclosed wrap around porch on the exterior and built-in hutches and shelving inside.There is plenty of room for the entire family and the fully fenced & treed backyard is a real surprise and highlight. There is an inground pool with progressive depth from 3' to 8', with a concrete surround, a separate pool shed and plenty of space to relax, entertain or garden.A double concrete driveway sits behind a gated entrance and leads to a barn-style double garage with concrete floor, a large storage and workshop area.Updates are many and include the furnace and roof in 2016, generator in 2023, plumbing and insulation work in 2011, and exterior painting and central vacuum in 2022. The pool pump was replaced in 2025, with a new filter, filter sand, solar blanket and Zodiac pool vacuum added in 2026.Located close to Port Colborne High School, McKay Elementary School, the Port Colborne Historical and Marine Museum, the library and downtown shops and services.Quick Possession is available.. (id:60164)
| Room | Level | Dimensions |
|---|---|---|
| Kitchen | Main level | 4.01 x 4.93 meters |
| Living room | Ground level | 3.26 x 4.51 meters |
| Kitchen | Main level | 3.54 x 2.99 meters |
| Bedroom | Main level | 4.48 x 2.8 meters |
| Primary Bedroom | Main level | 4.47 x 4 meters |
| Bathroom | Main level | 1.66 x 1.43 meters |
| Sunroom | Main level | 5 x 6.36 meters |
| Laundry room | Main level | 2.12 x 5.75 meters |
| Bathroom | Main level | 4.01 x 1.56 meters |
| Eating area | Main level | 2.5 x 2.98 meters |
| Primary Bedroom | Second level | 3.54 x 4.83 meters |
| Bedroom 2 | Second level | 2.59 x 3.31 meters |
| Bedroom 3 | Second level | 2.29 x 4.52 meters |
| Utility room | Basement | 5.47 x 3.35 meters |
| Other | Basement | 2.98 x 4.64 meters |
How is the space laid out across floors?+
This is a 2-storey multi-family. The 5 bedrooms and 2 bathrooms are typically split with living areas on the main floor and bedrooms above — confirm the exact layout during a showing.
Does it have a basement, and is it finished?+
The listing describes the basement as: Partial. Confirm the finishing status during a showing — it affects both livable space and resale value.
What's the parking situation?+
This property includes 4 spaces — Detached Garage, Garage.
Tell me about the pool.+
This property has a pool: Inground pool. Ask whether it's open year-round or seasonal, and factor in maintenance costs when budgeting.
How is the home heated? Is it efficient?+
Heating is forced air, natural gas. Gas heating is generally the most cost-efficient option in Ontario winters.
Is this a good starter home?+
At $575,000, this is priced in starter-home territory for Port Colborne (Main Street). With multiple bedrooms, it has room to grow into. Factor in property taxes when calculating your true monthly cost.
Ask About This Property
Nearby Places
Searching nearby places…
Similar listings
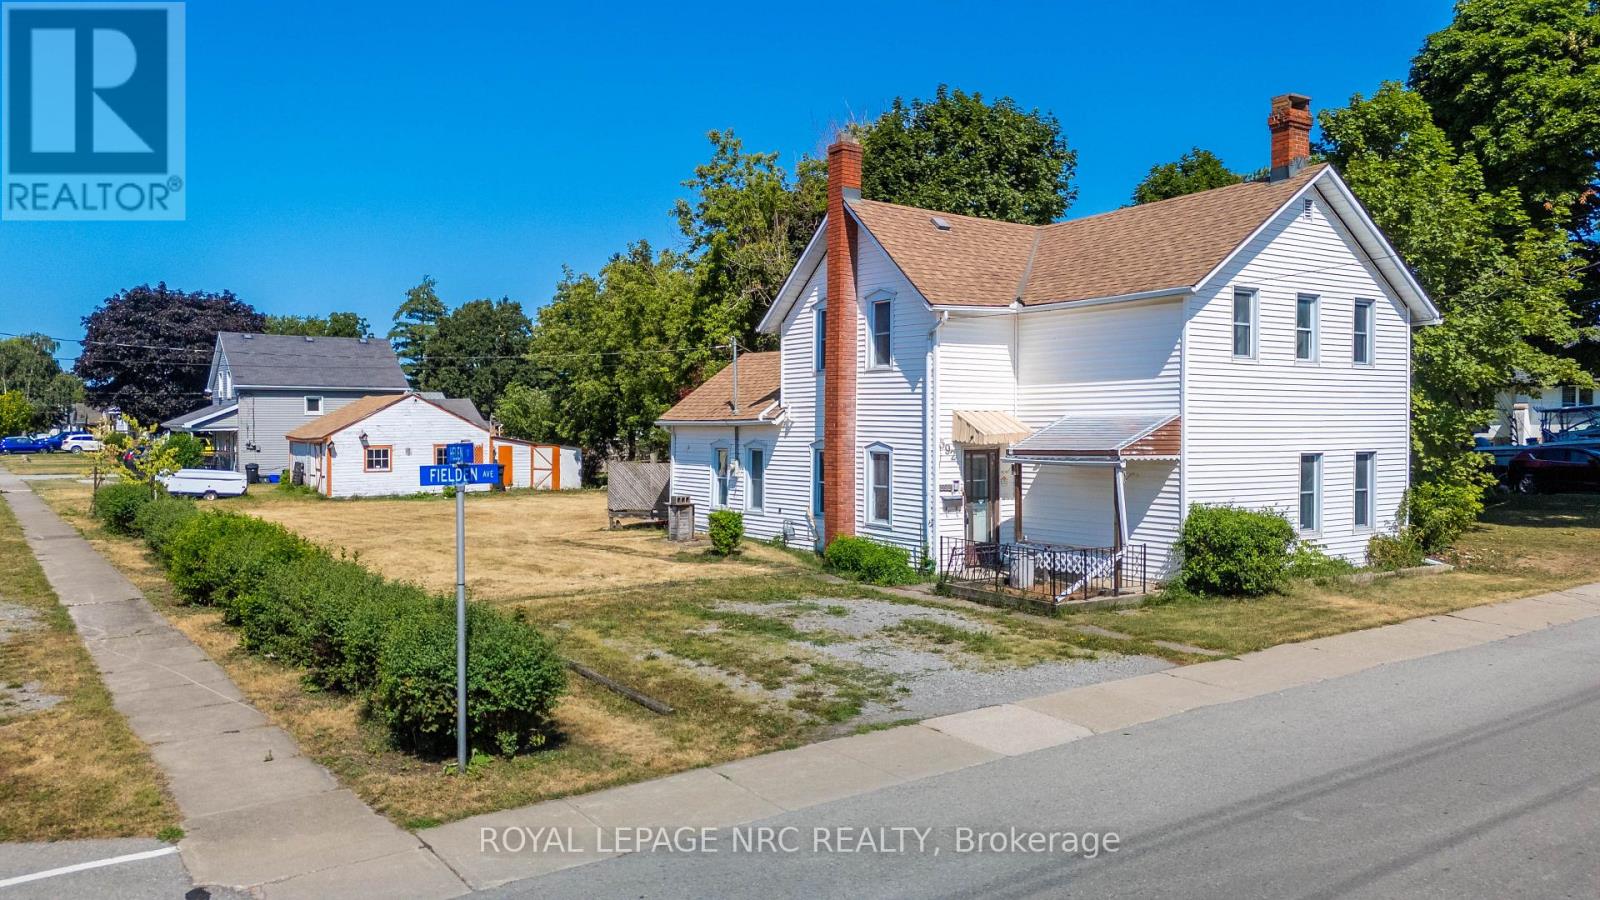 For Sale86 days44
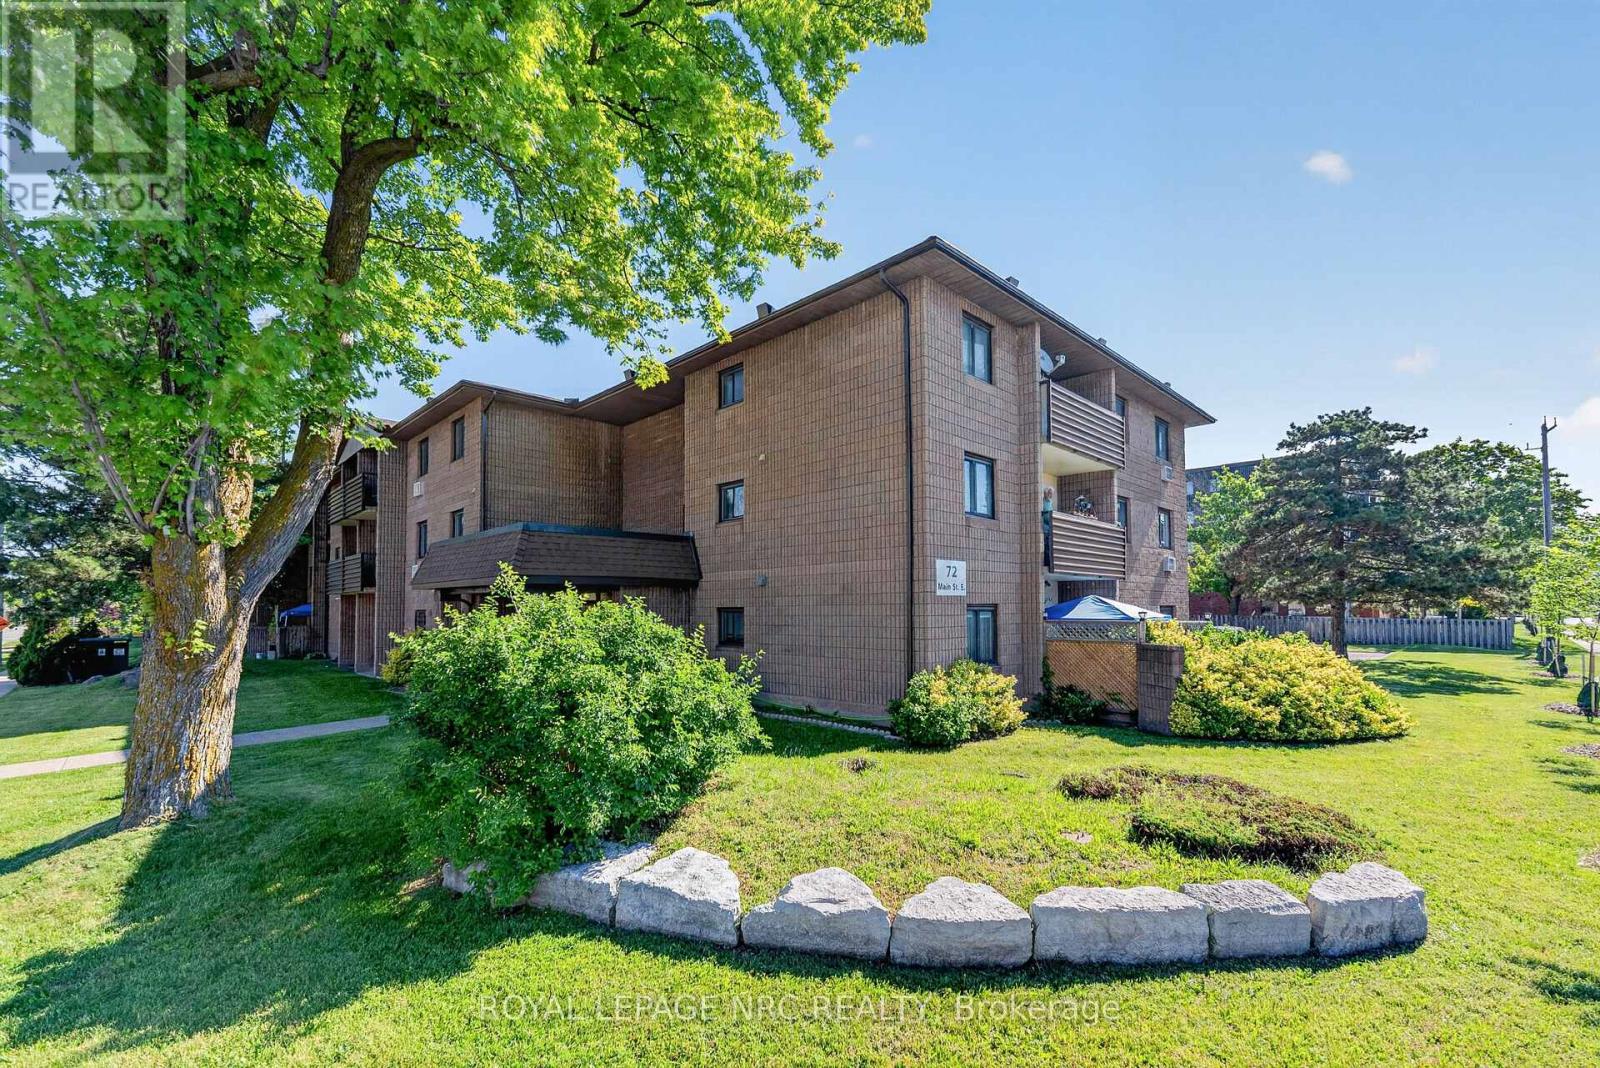 For Sale2 days23
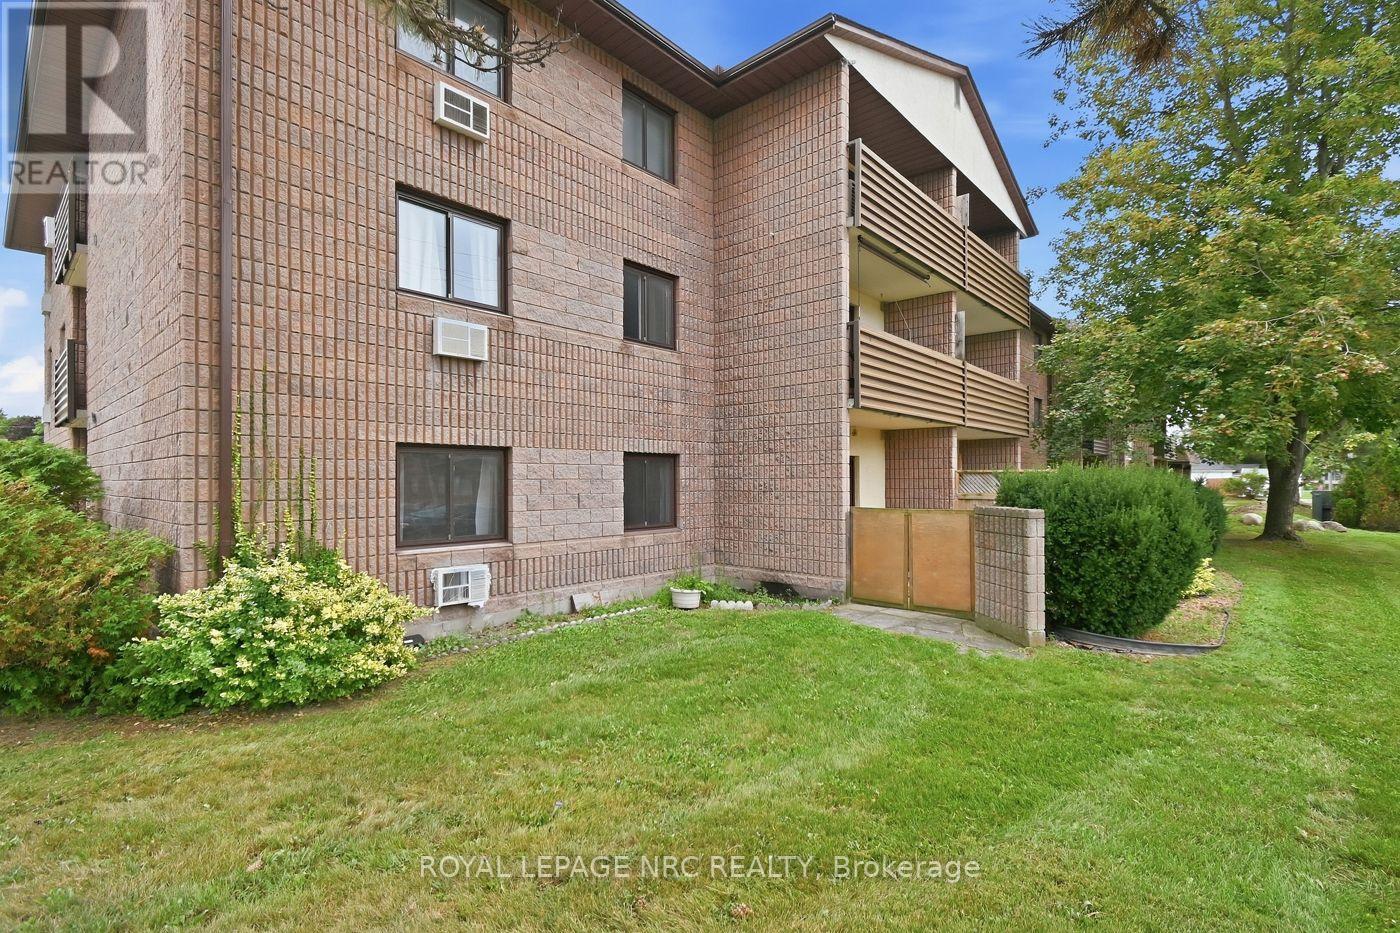 For Sale35 days27
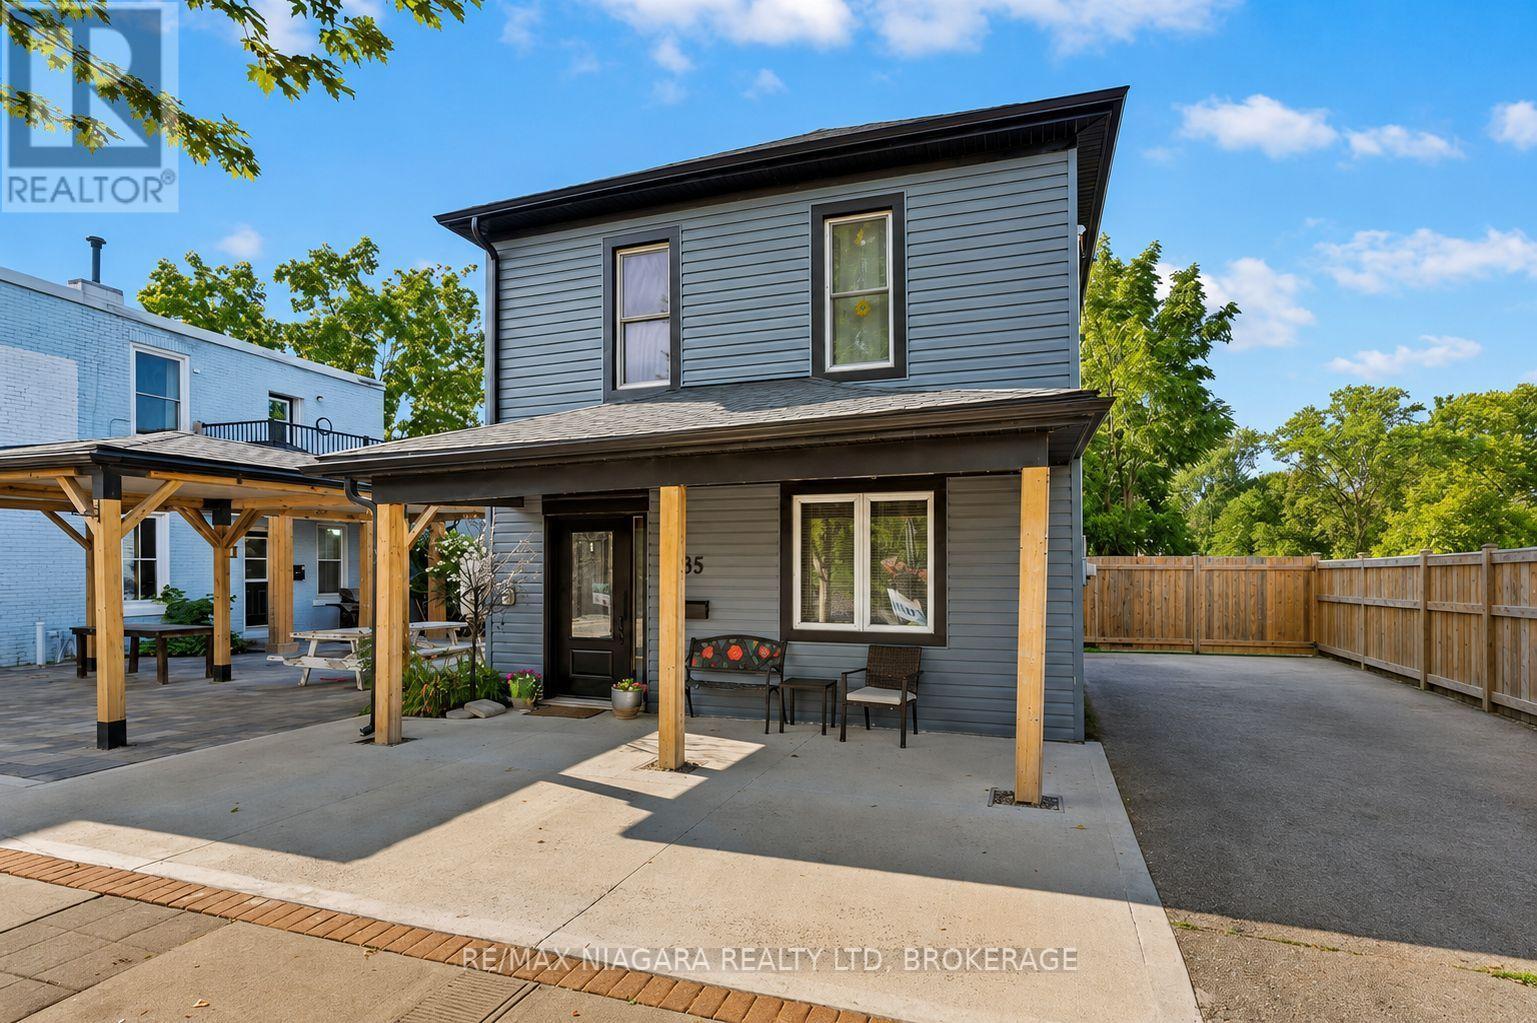 For Sale77 days18

The listing data above is provided under copyright by the Canadian Real Estate Association. While the information is considered reliable, its accuracy is not guaranteed by the Canadian Real Estate Association or getsetsold.ca. Neither getsetsold.ca nor its affiliates make any representations or warranties, express or implied, regarding the accuracy or completeness of the information presented here.