Get $1,475 Cash Back
29 RUNNYMEDE ROAD, Port Colborne (Main Street) — listed at $589,900. Earn buyer cashback at closing. No catches, just more money in your pocket.
Some neighbourhoods are worth waiting for! Here is your chance to live in Hawthorne Heights, an established northwest Port Colborne neighbourhood known for its quiet setting, mature trees and room to breathe between homes. This 1,485 sq. ft. 1960s sidesplit sits on a generous 88' x 153' lot and has had the same owner for nearly 50 years. A neighbourhood park with a playground and basketball courts is just down the road.The front entrance of this 3 bedroom, 2 bath home opens to the living room with a large, multi-pane bow window and gleaming wood floors that flow through to a separate dining room. The kitchen offers plenty of cabinet space, including two floor-to-ceiling pantry cupboards and overlooks the back yard.The family room adds great space to the home. Filled with natural light from the large windows looking out to the treed yard and garden, its a relaxing room with an impressive fireplace, wood-panelled walls, beamed ceiling and sliding doors that open onto the deck. Three bedrooms, each with wood floors and a large closet, and the main bathroom are on the second level - just five steps up. And the finished lower level is just 5 steps down and adds a rec room, a three-piece bathroom with walk-in shower, and a laundry/utility room. There is additional storage in the crawl space under the main floor (approx 4' high). The attached double garage with a workbench has direct interior access and a window with views of the deck & yard. Immediate possession is available. (id:60164)
| Room | Level | Dimensions |
|---|---|---|
| Foyer | Main level | 1.27 x 4.27 meters |
| Bathroom | Lower level | 2.9 x 1.68 meters |
| Utility room | Lower level | 2.72 x 5.06 meters |
| Living room | Main level | 5.13 x 3.71 meters |
| Dining room | Main level | 2.97 x 3.4 meters |
| Kitchen | Main level | 3.33 x 3.3 meters |
| Family room | Main level | 5.46 x 5.64 meters |
| Primary Bedroom | Second level | 2.82 x 4.19 meters |
| Bedroom 2 | Second level | 2.9 x 3 meters |
| Bedroom 3 | Second level | 2.82 x 3.1 meters |
| Bathroom | Second level | 2.9 x 1.68 meters |
| Recreational, Games room | Lower level | 5.82 x 3 meters |
Is this a good starter home?+
At $589,900, this is priced in starter-home territory for Port Colborne (Main Street). With multiple bedrooms, it has room to grow into. Factor in property taxes when calculating your true monthly cost.
How many fireplaces are there, and what type?+
This home has 1 fireplace. Confirm the fuel type (wood, gas, or electric) and have it inspected — especially wood-burning, which needs a WETT certification for insurance.
How is the home heated? Is it efficient?+
Heating is forced air, natural gas. Gas heating is generally the most cost-efficient option in Ontario winters.
What's the parking situation?+
This property includes 4 spaces — Attached Garage, Garage.
Is 29 RUNNYMEDE ROAD a good fit for a growing family?+
With 3 bedrooms and 2 bathrooms, there's room for kids plus a guest room or home office.
Is there air conditioning?+
Yes — central air conditioning cooling is in place.
Ask About This Property
Nearby Places
Searching nearby places…
Similar listings
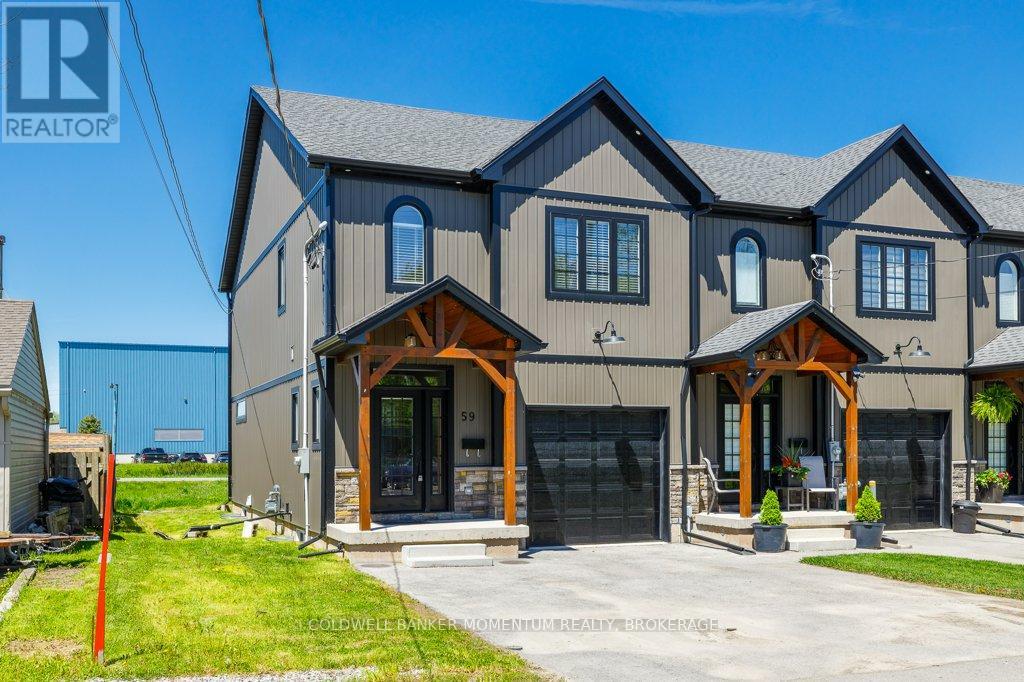
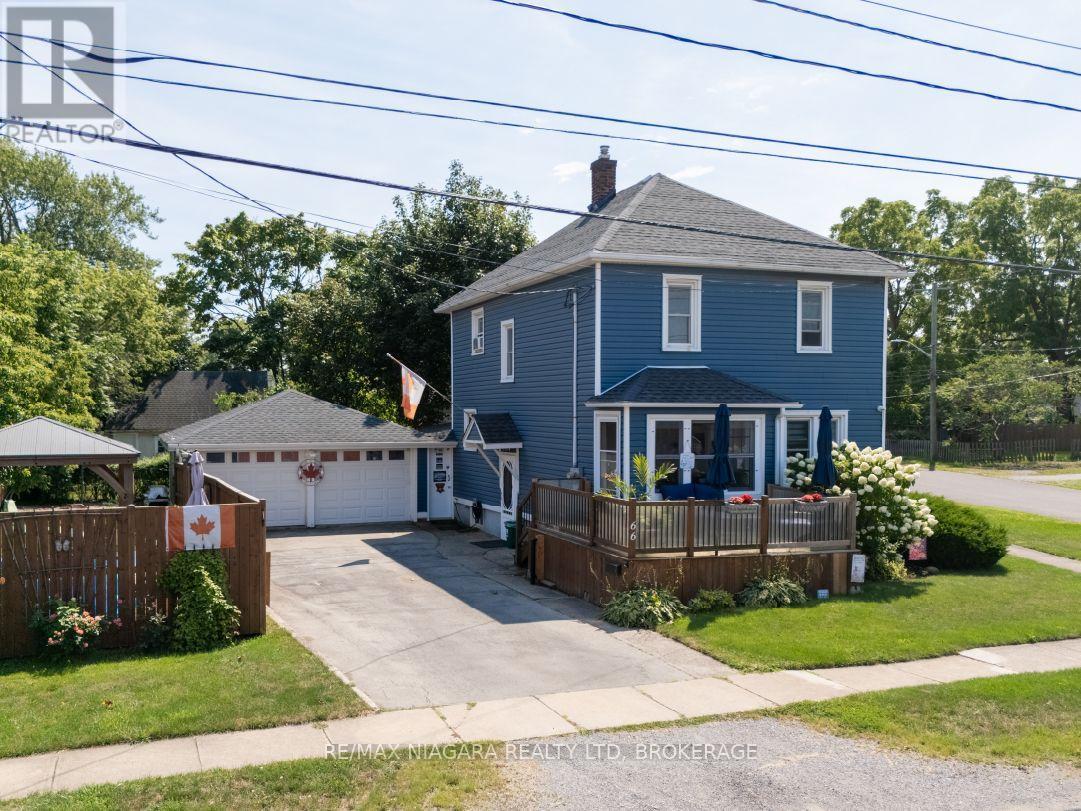
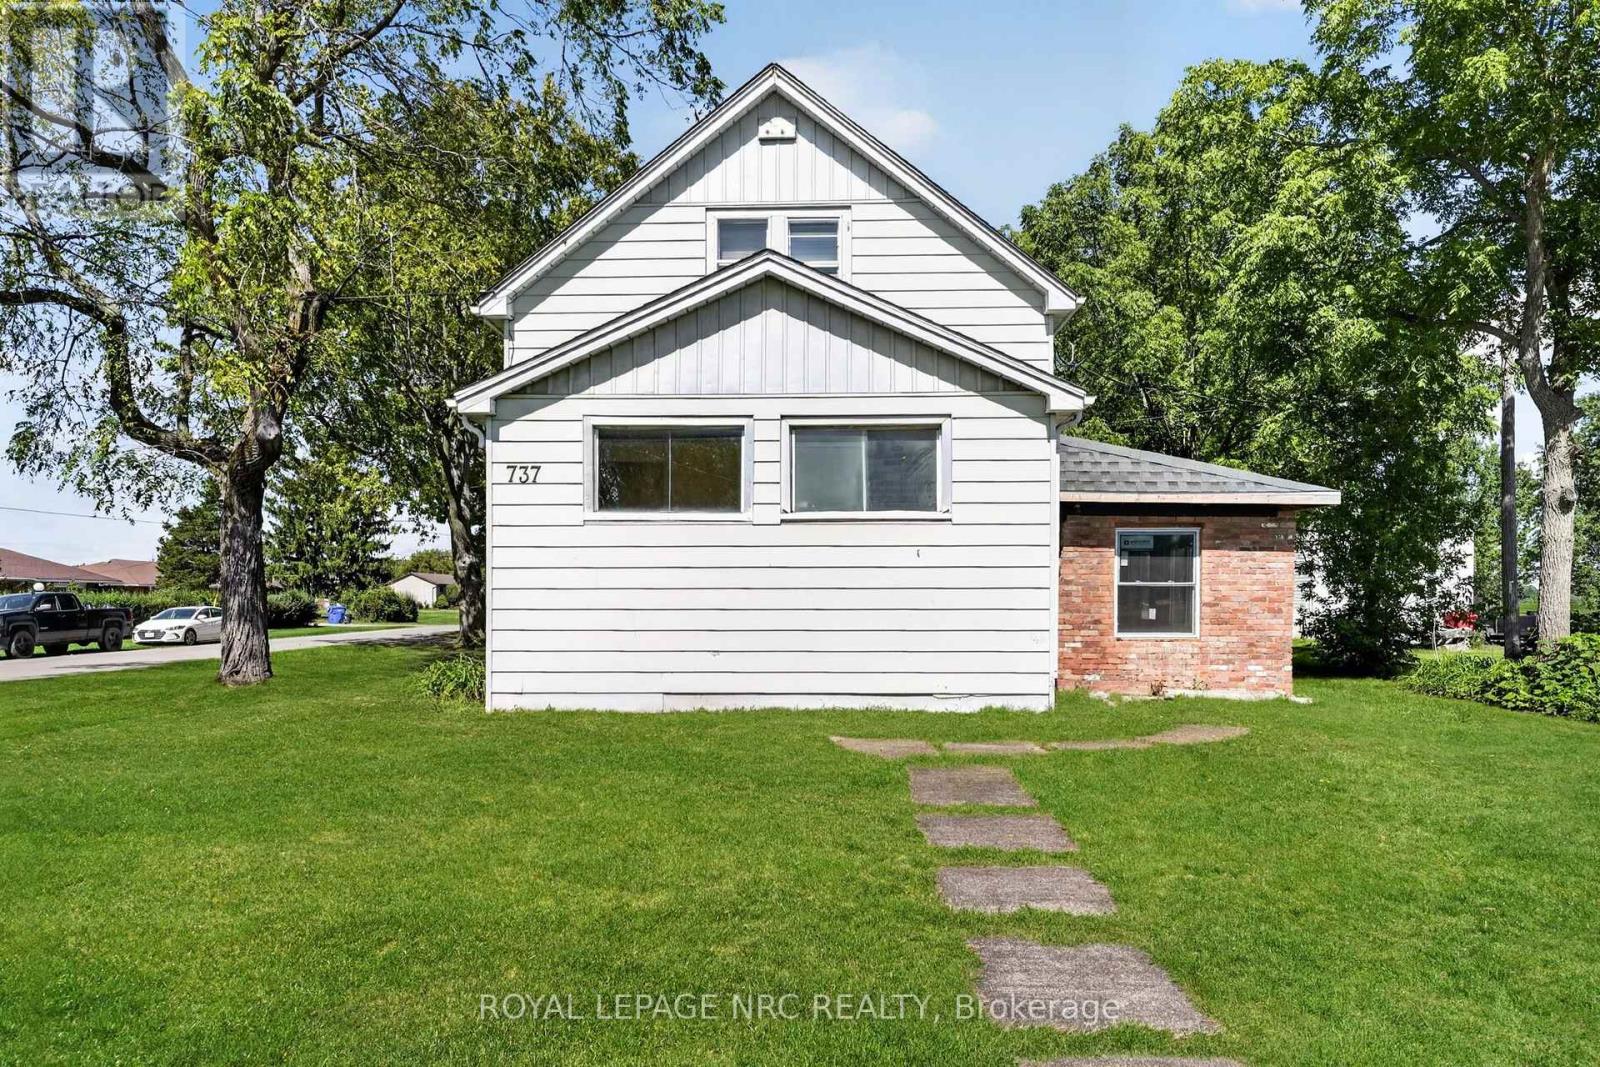
 For Sale86 days44
 For Sale2 days23
 For Sale35 days27
 For Sale77 days18

The listing data above is provided under copyright by the Canadian Real Estate Association. While the information is considered reliable, its accuracy is not guaranteed by the Canadian Real Estate Association or getsetsold.ca. Neither getsetsold.ca nor its affiliates make any representations or warranties, express or implied, regarding the accuracy or completeness of the information presented here.