Get $2,075 Cash Back
19 MARSHALL STREET, Barrie (Allandale Heights) — listed at $829,900. Earn buyer cashback at closing. No catches, just more money in your pocket.
Captivating new listing in Allenndale Heights offering a sprawling ranch style raised bungalow with UNIQUE main level vaulted ceiling with skylight ~ Living/Family Room graced with a stunning brick FIRE-PLACE, walk out to the lush private yard and built in floor to ceiling shelving units. Step into an open high ceiling entrance way with access to both upper and lower levels, allowing for convenient and versatile living for larger families. Three upper level bedrooms with 5 piece bathroom and lower level spaces offering a 4th bedroom near the 3 piece bathroom. NEWER upgrades include: Roof (with transferable warranty 2023), skylight, appliances, New Furnace and Hot water Tank (2025) & double door main entrance, a welcoming feature, as is the large front picture window with views of the mature yard, graceful canopy of trees and landscaped gardens. This large and updated home will be sure to check off lots of needs + wants boxes on your list. Granite counters, back-splash, re-finished hardwood floors, built-in shelving, mostly finished lower level with an additional Separate walk-out and full baths on both levels. Amazing and private back yard widens at the back with patio, mature trees, landscaped privacy, a sanctuary of natural wonder as you enjoy your spacious decks, surrounded by stacked stone walls, garden shed, HOT TUB and garden areas. (id:60164)
| Room | Level | Dimensions |
|---|---|---|
| Kitchen | Main level | 5.5 x 2.88 meters |
| Bathroom | Lower level | 1.33 x 2.06 meters |
| Exercise room | Lower level | 4.26 x 3.5 meters |
| Other | Lower level | 2.34 x 2.73 meters |
| Utility room | Lower level | 1.8 x 2.06 meters |
| Laundry room | Lower level | 1.42 x 2.28 meters |
| Eating area | Main level | 2.66 x 2.98 meters |
| Living room | Main level | 4.52 x 4.35 meters |
| Dining room | Main level | 5.88 x 3.35 meters |
| Family room | Lower level | 3.99 x 4.3 meters |
| Primary Bedroom | Main level | 4.58 x 2.89 meters |
| Bedroom 2 | Main level | 3.62 x 2.39 meters |
| Bedroom 3 | Main level | 3.38 x 3.36 meters |
| Bathroom | Main level | 2.16 x 2.89 meters |
| Bedroom 4 | Lower level | 3.43 x 2.73 meters |
How is the home heated? Is it efficient?+
Heating is forced air, natural gas. Gas heating is generally the most cost-efficient option in Ontario winters.
Is there air conditioning?+
Yes — central air conditioning cooling is in place.
What's the parking situation?+
This property includes 4 spaces — Garage.
How many fireplaces are there, and what type?+
This home has 1 fireplace. Confirm the fuel type (wood, gas, or electric) and have it inspected — especially wood-burning, which needs a WETT certification for insurance.
Is 19 MARSHALL STREET a good fit for a growing family?+
With 4 bedrooms and 2 bathrooms, there's room for kids plus a guest room or home office.
Does it have a basement, and is it finished?+
Yes — Partially finished, Walk out, N/A, N/A. A finished basement adds meaningful living space beyond the listed square footage.
Ask About This Property
Nearby Places
Searching nearby places…
Benchmark price · Updated 2026-09
Year over year
Past 10 years
Similar listings
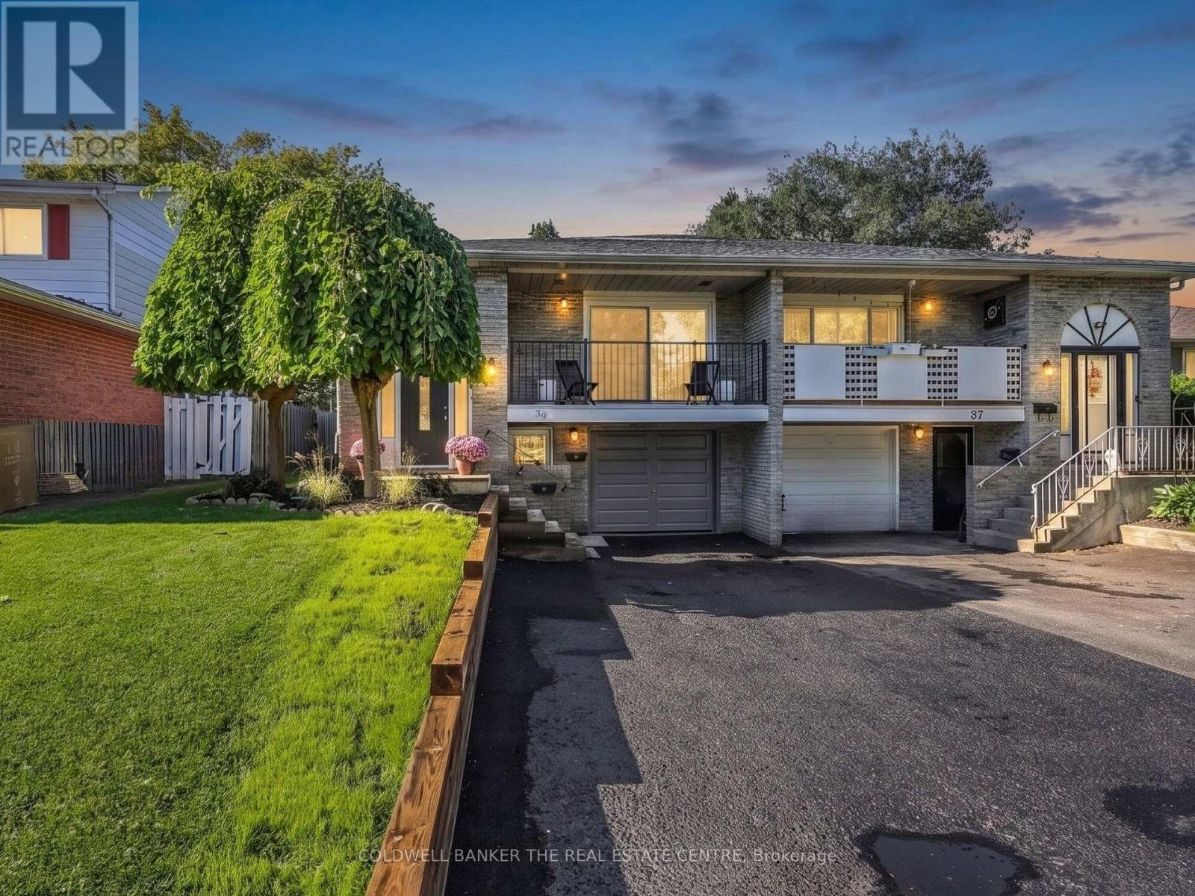
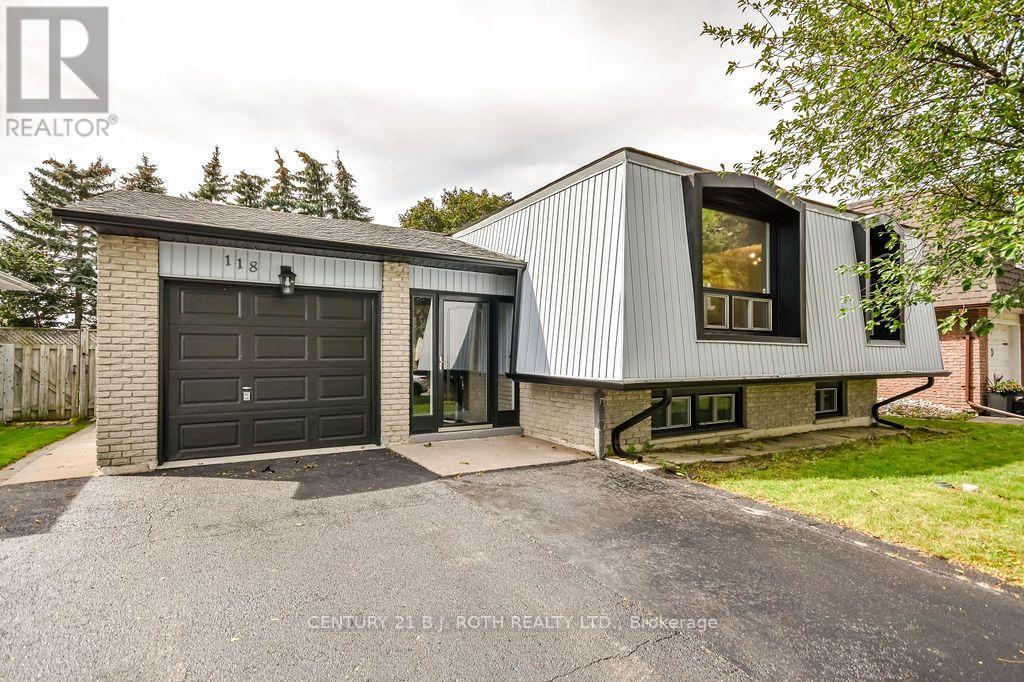
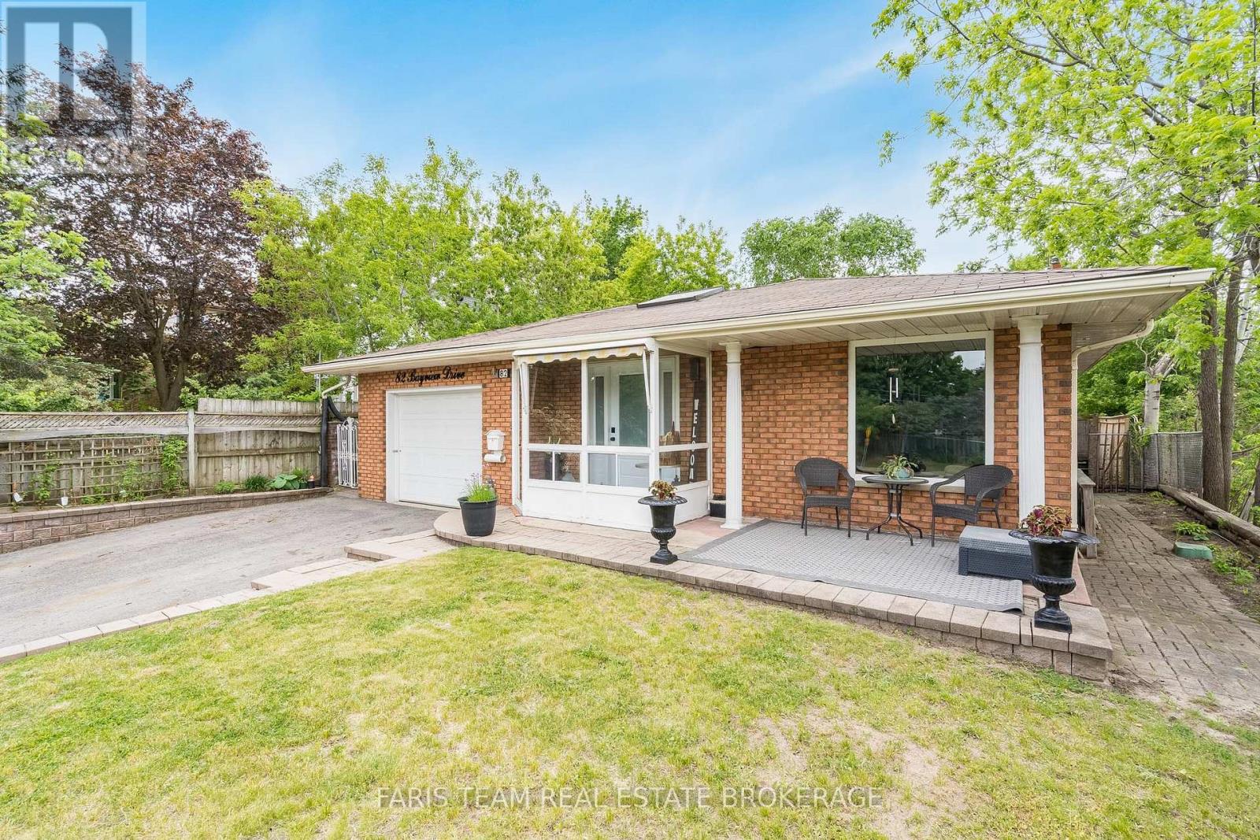
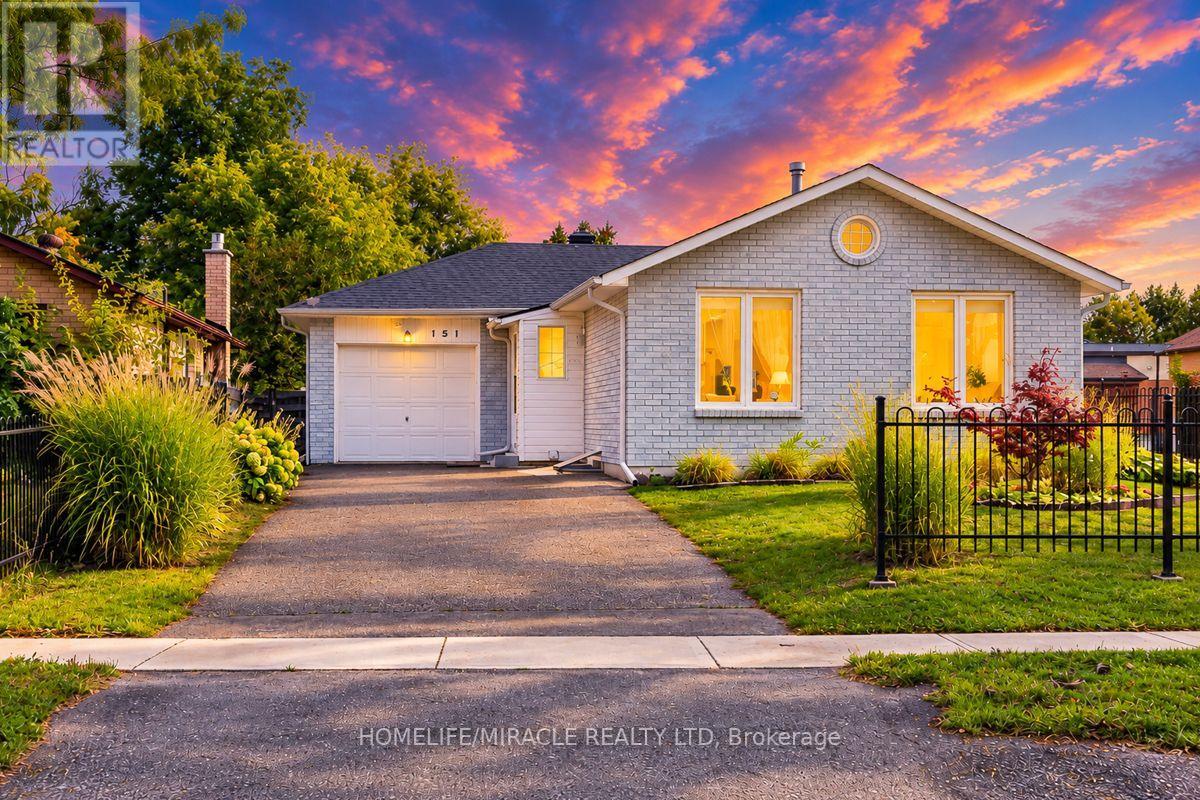
 For Sale1 day17
 For Sale146 days38
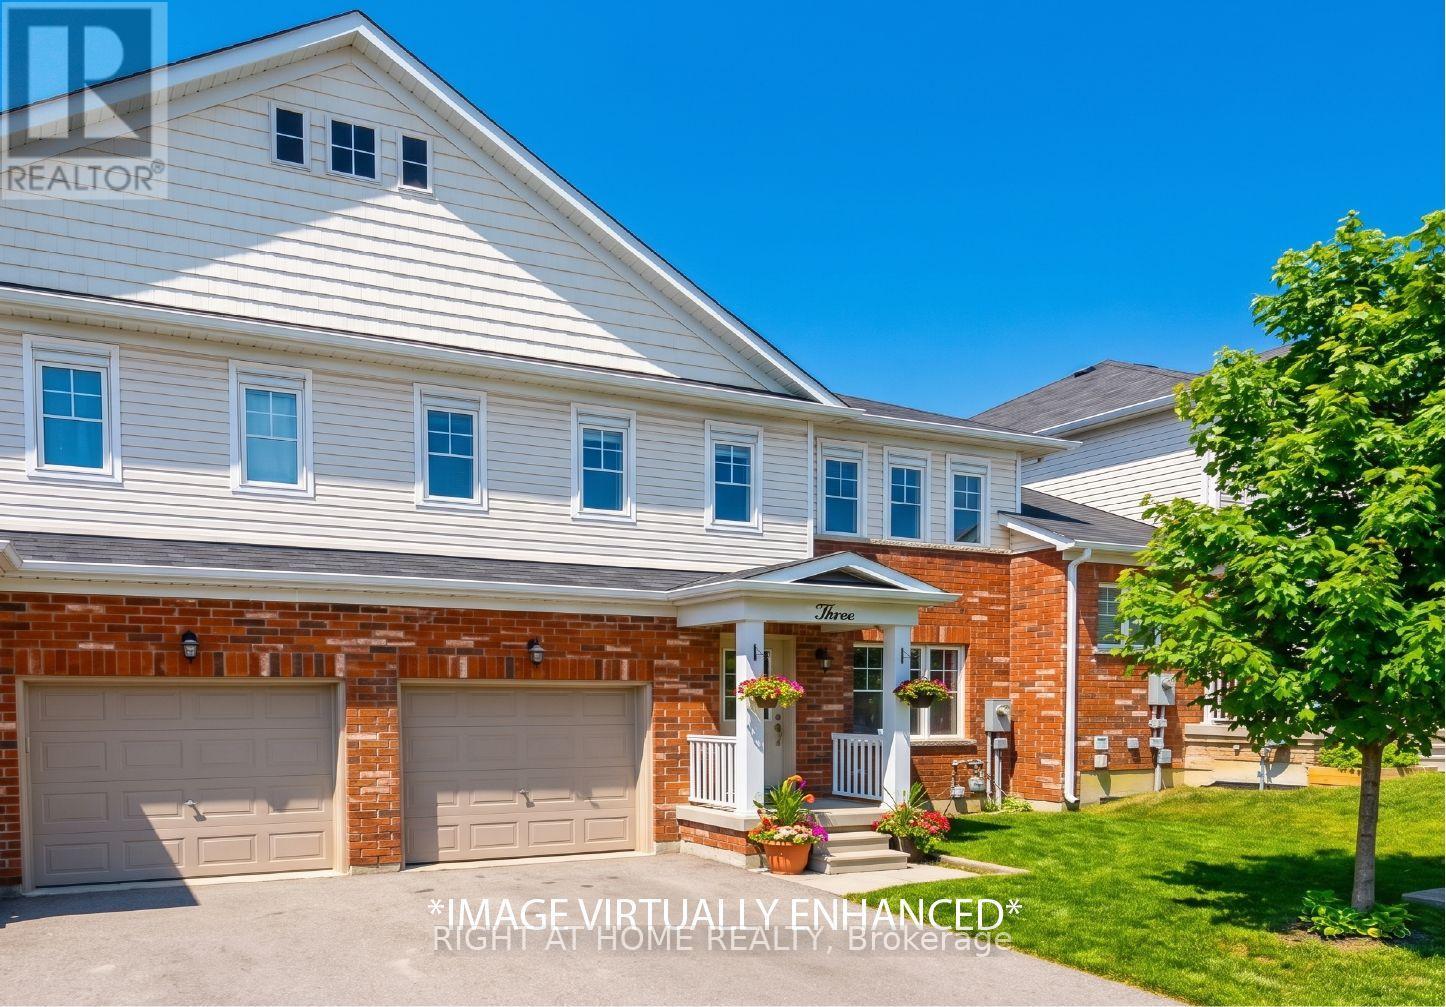 For Sale143 days16
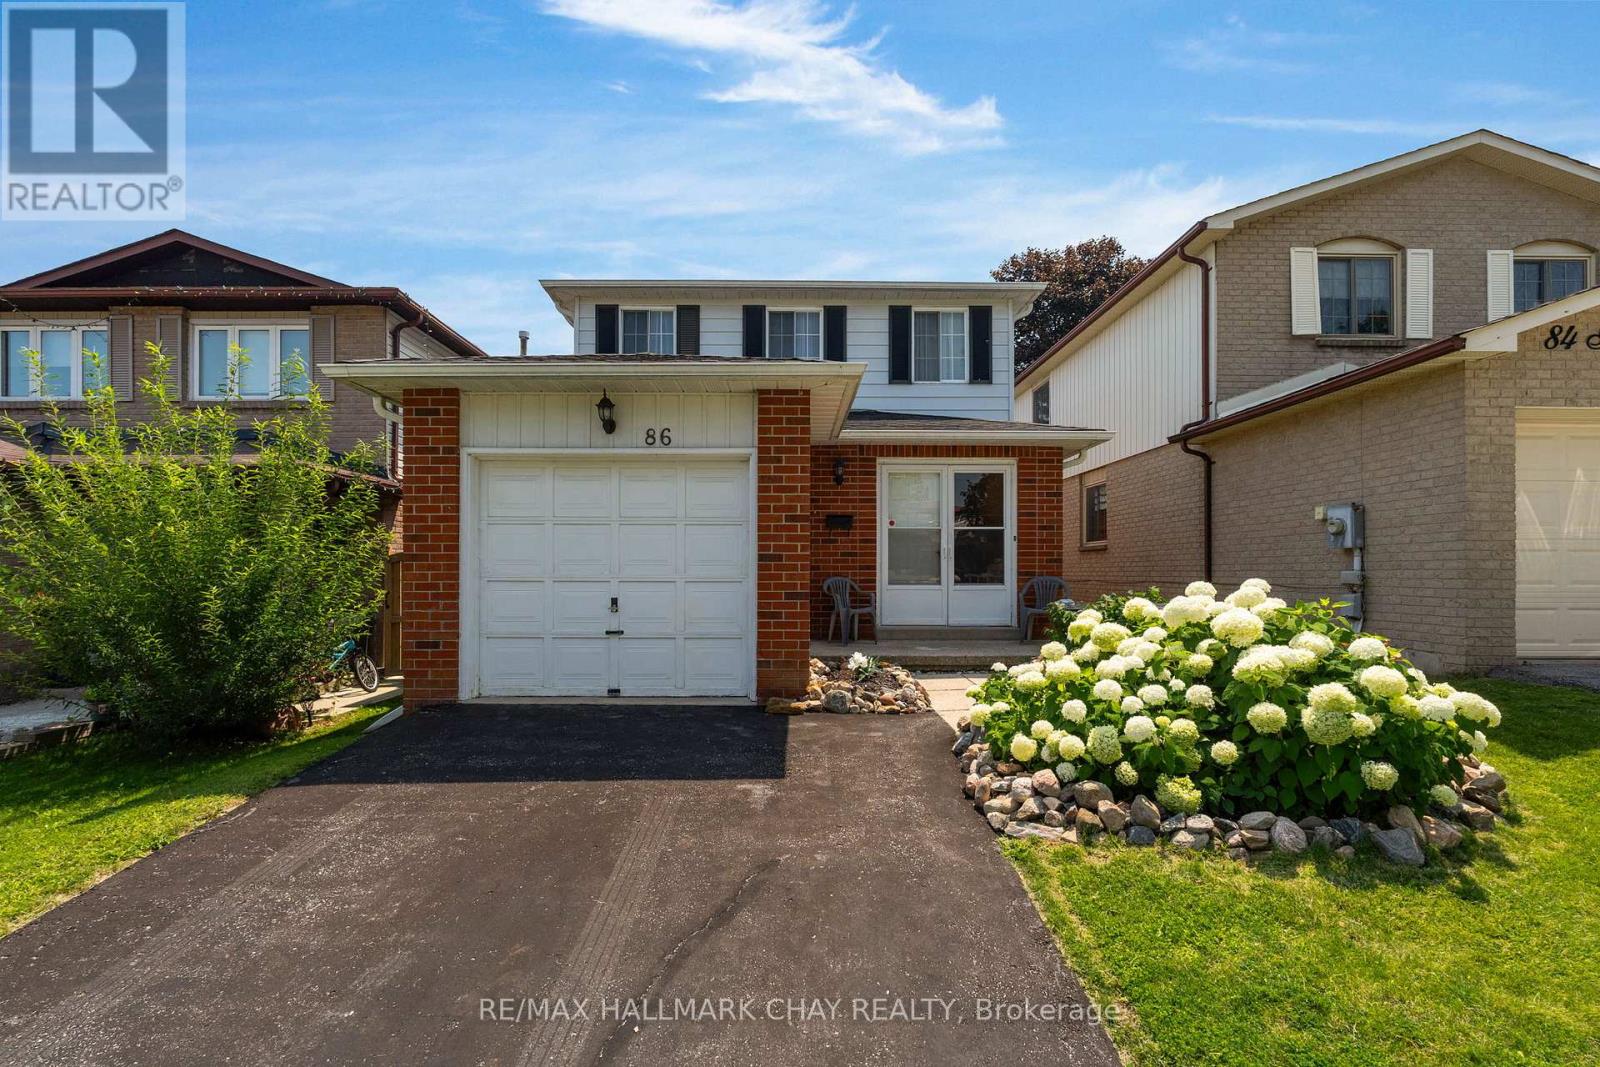 For Sale14 days35

The listing data above is provided under copyright by the Canadian Real Estate Association. While the information is considered reliable, its accuracy is not guaranteed by the Canadian Real Estate Association or getsetsold.ca. Neither getsetsold.ca nor its affiliates make any representations or warranties, express or implied, regarding the accuracy or completeness of the information presented here.