Get $2,222 Cash Back
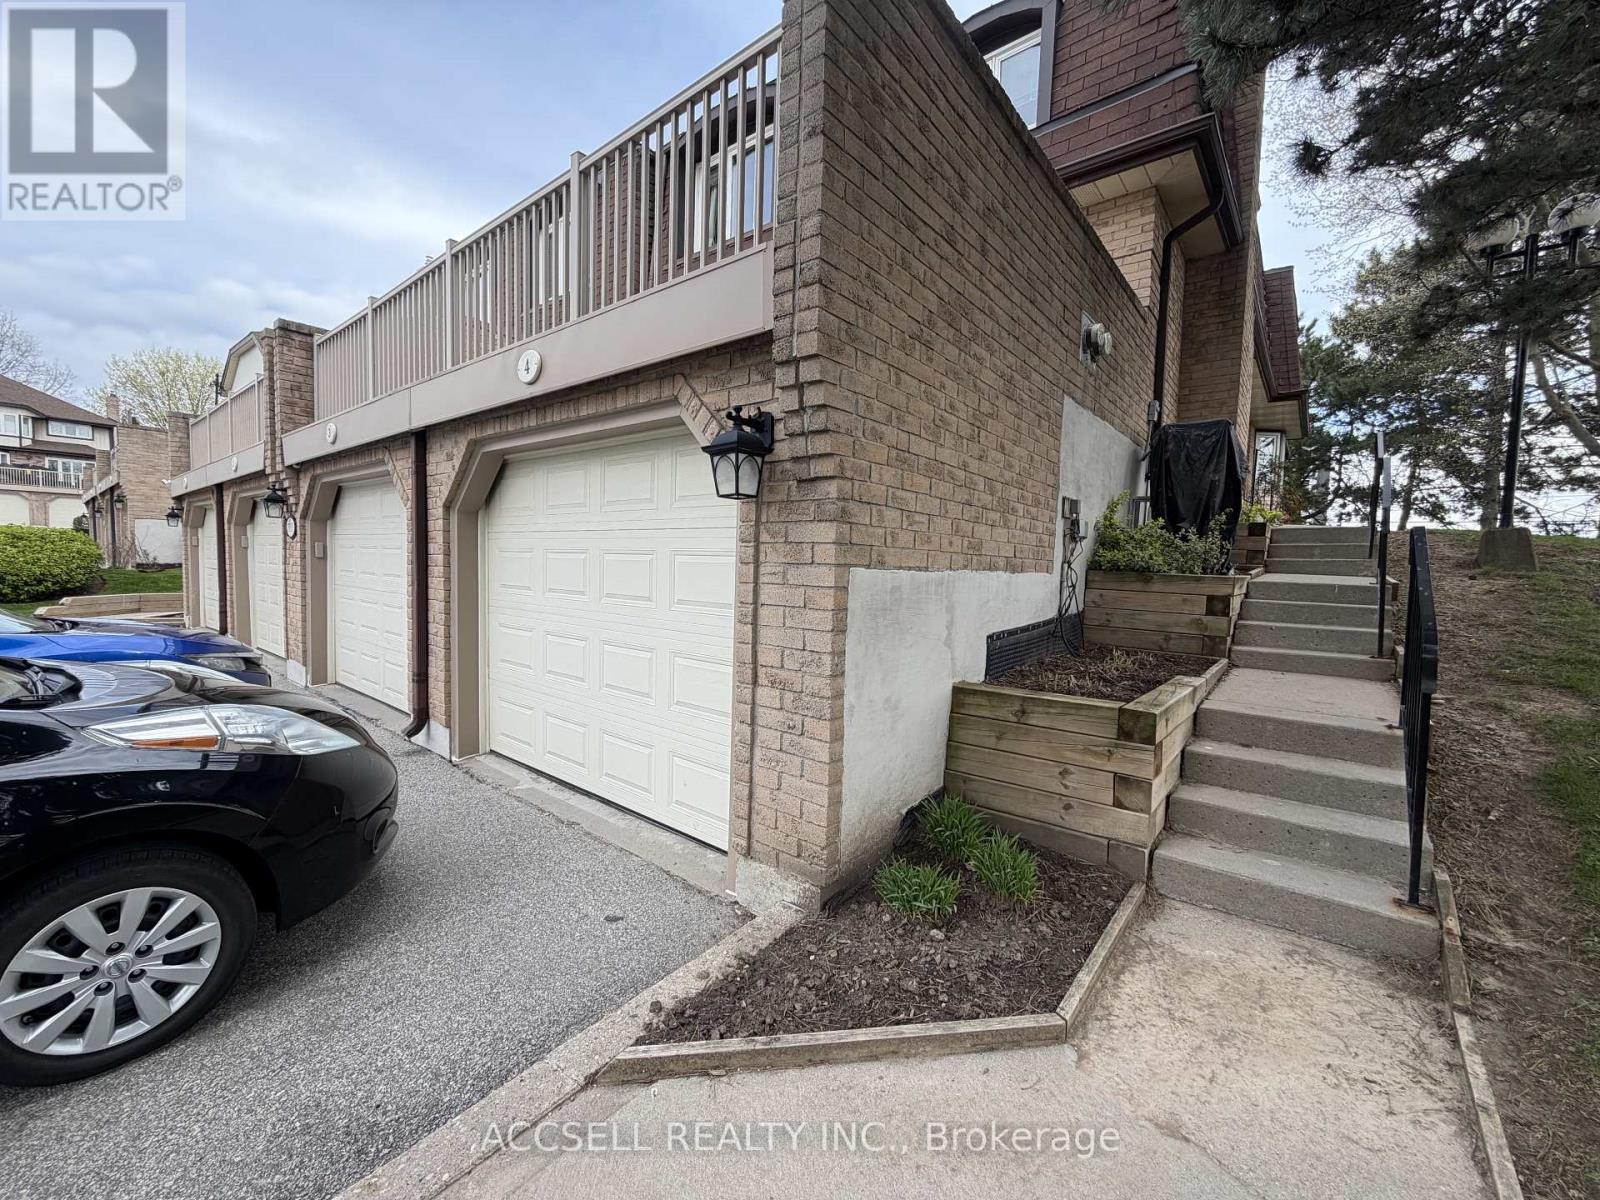
4 - 1588 KERNS ROAD, Burlington (Tyandaga) — listed at $888,888. Earn buyer cashback at closing. No catches, just more money in your pocket.
Welcome to this beautifully maintained 3+1 bedroom, 2-bathroom townhouse in the desirable Tyandaga community! Featuring soaring 16-foot vaulted ceilings and expansive south-facing windows, this home is filled with natural light. The stunning peninsula kitchen offers a herringbone backsplash, illuminated cabinetry, stainless steel appliances, and ample storage, perfect for everyday living and entertaining. The main-floor primary bedroom features vaulted ceilings, a walk-through closet, and a private 3-piece ensuite. Enjoy over 2,000 sq. ft. oftotal living space, including a spacious and versatile basement. Conveniently located near highways, public transit, excellent schools, the Bruce Trail, Kerncliff Park, Tyandaga Golf Course, and nearby parks. Exceptional maintenance fees provide added peace of mind, covering extensive upkeep such as; Foundation, Roof, Brickwork, Decks, Eaves & Soffits, Fencing, FrontDoor, Gardens & Landscaping, Snow Removal, Foundation, Locks & Hardware, Pest Control, PorchSteps and Landing Roof, Screen Doors, Siding, Windows, Patio Doors & Exterior Paint!A wonderful opportunity to enjoy spacious, low-maintenance living in a sought-after neighbourhood! (id:60164)
| Room | Level | Dimensions |
|---|---|---|
| Living room | Main level | 6.12 x 3.66 meters |
| Kitchen | Main level | 3.66 x 3.65 meters |
| Dining room | Main level | 3.96 x 3.65 meters |
| Primary Bedroom | Main level | 4.274 x 3.05 meters |
| Bedroom 2 | Second level | 4.27 x 3.05 meters |
| Bedroom 3 | Second level | 4.1 x 3.06 meters |
| Bedroom 4 | Basement | 3.12 x 4.02 meters |
| Media | Basement | 6.09 x 3.65 meters |
What's the parking situation?+
This property includes 2 spaces — Detached Garage, Garage.
How is the home heated? Is it efficient?+
Heating is forced air, natural gas. Gas heating is generally the most cost-efficient option in Ontario winters.
Is 4 - 1588 KERNS ROAD a good fit for a growing family?+
With 4 bedrooms and 2 bathrooms, there's room for kids plus a guest room or home office. The 2-storey layout keeps living and sleeping areas separated.
How many fireplaces are there, and what type?+
This home has 1 fireplace. Confirm the fuel type (wood, gas, or electric) and have it inspected — especially wood-burning, which needs a WETT certification for insurance.
Is there air conditioning?+
Yes — central air conditioning cooling is in place.
How is the space laid out across floors?+
This is a 2-storey single family. The 4 bedrooms and 2 bathrooms are typically split with living areas on the main floor and bedrooms above — confirm the exact layout during a showing.
Ask About This Property
Nearby Places
Searching nearby places…
Benchmark price · Updated 2026-10
Year over year
Past 10 years
Similar listings
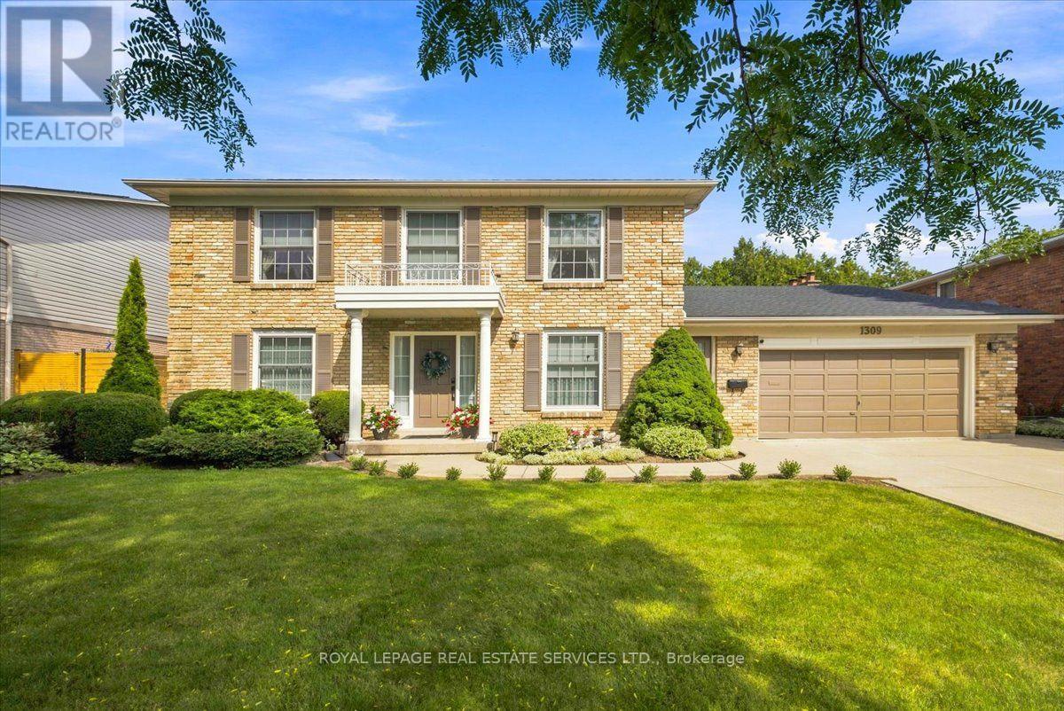
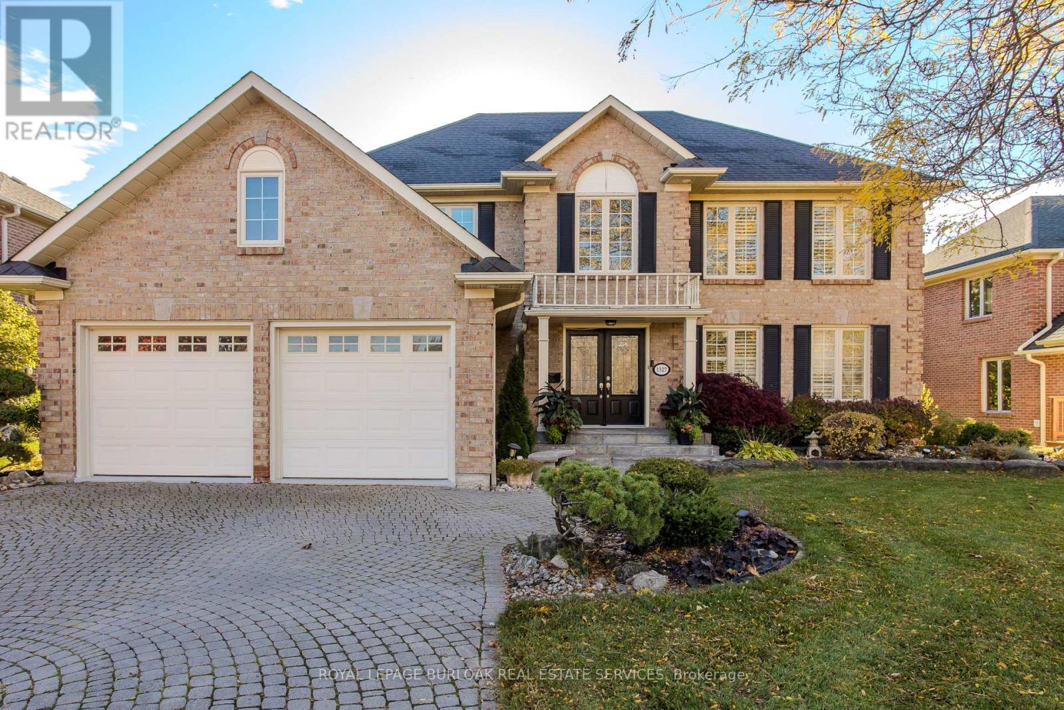
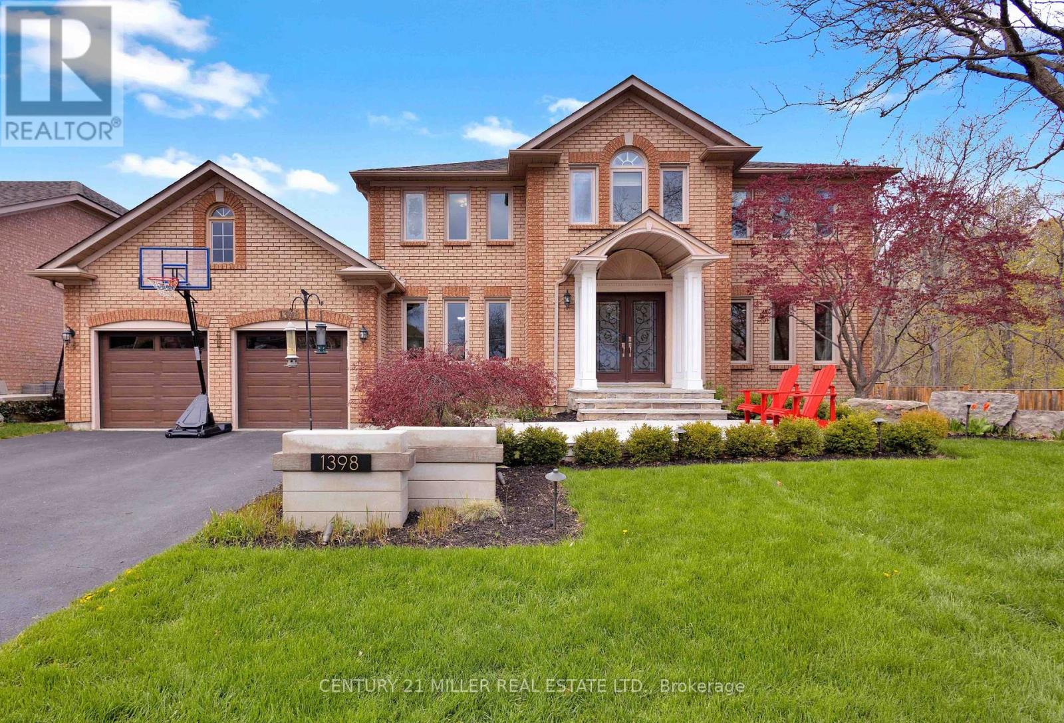
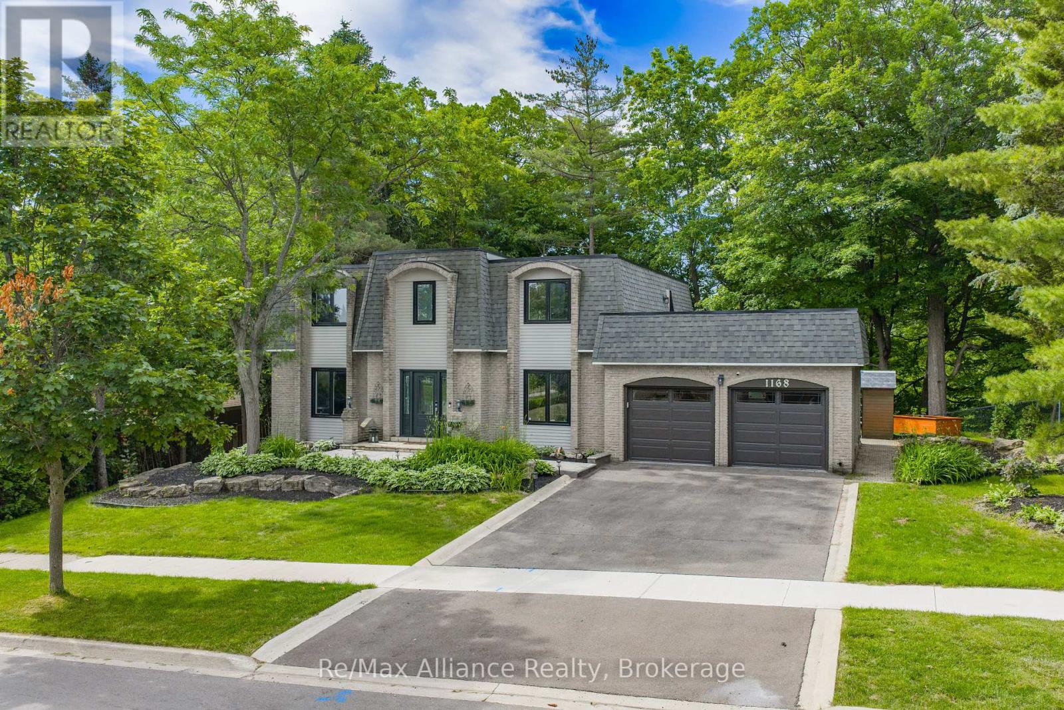
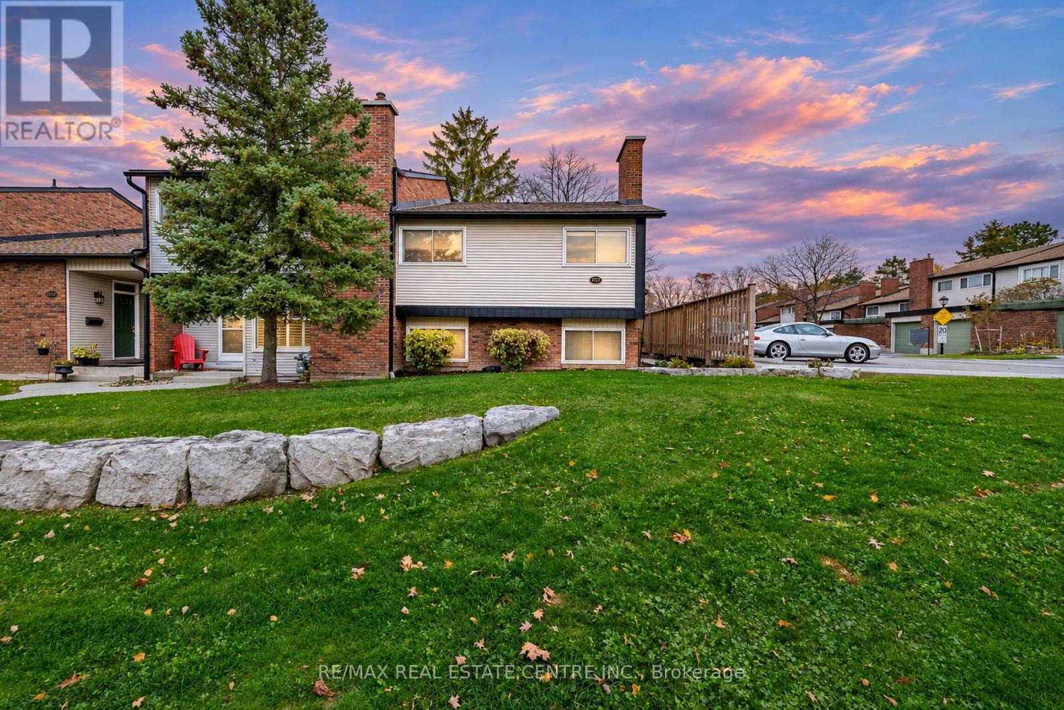
 For Sale29 days9
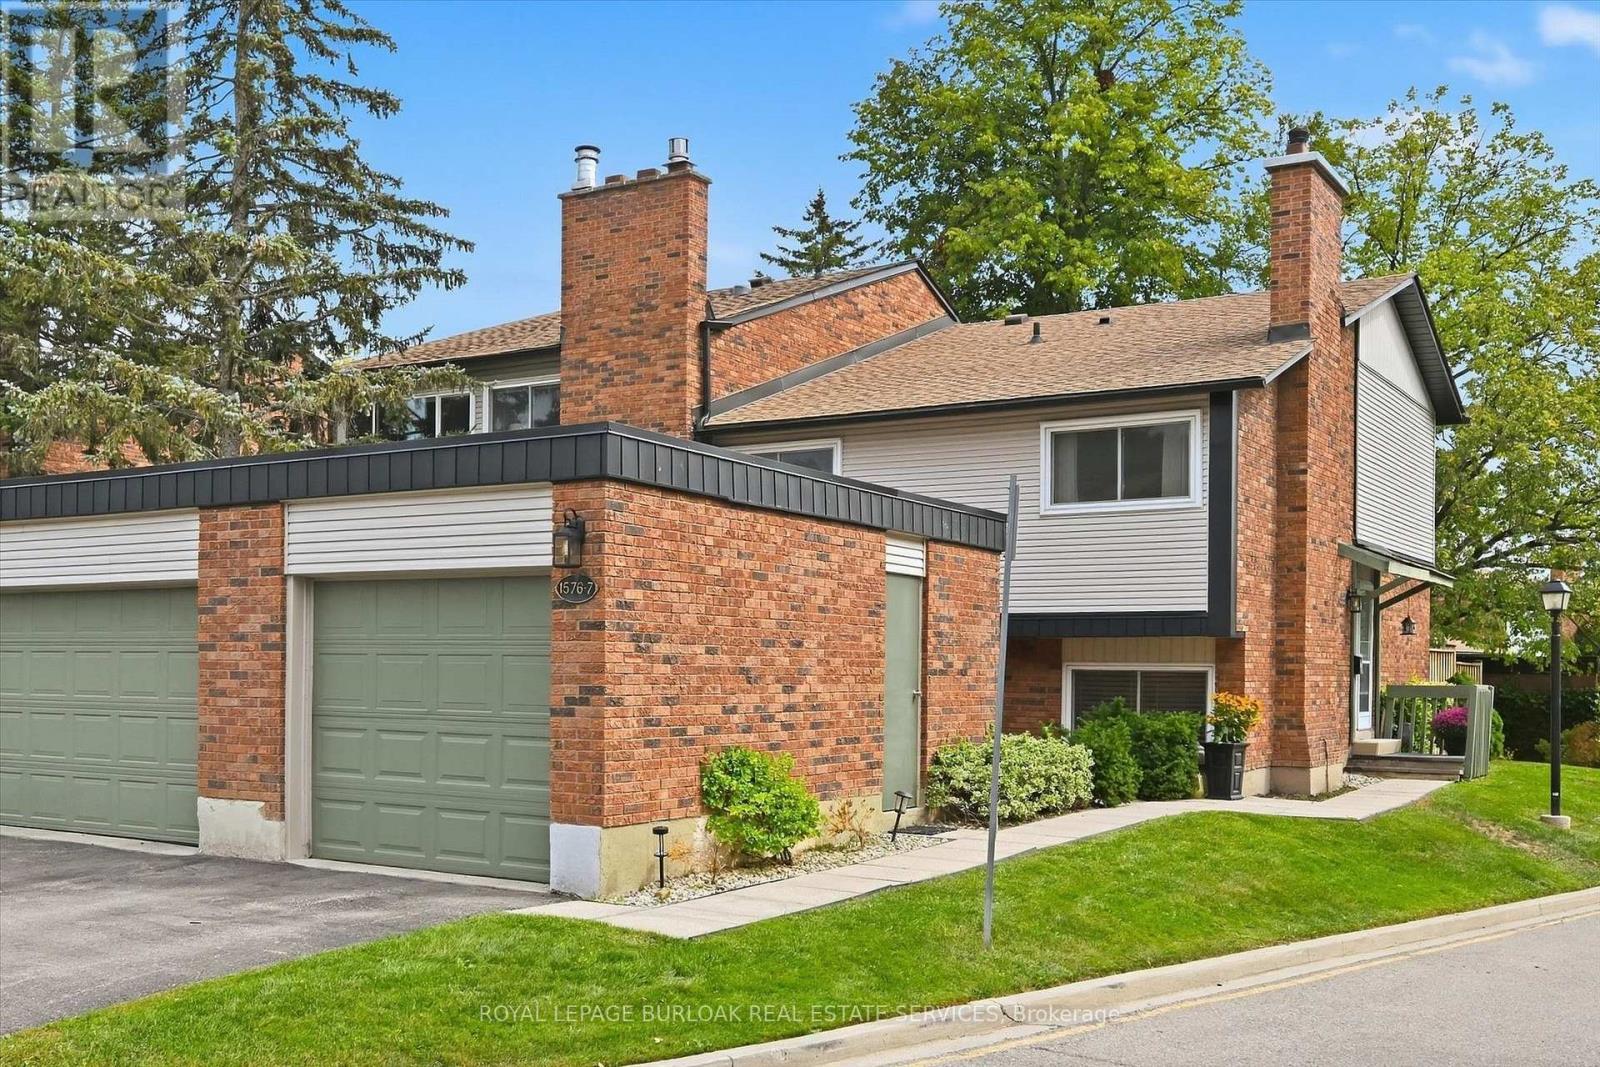
 For Sale7 days25
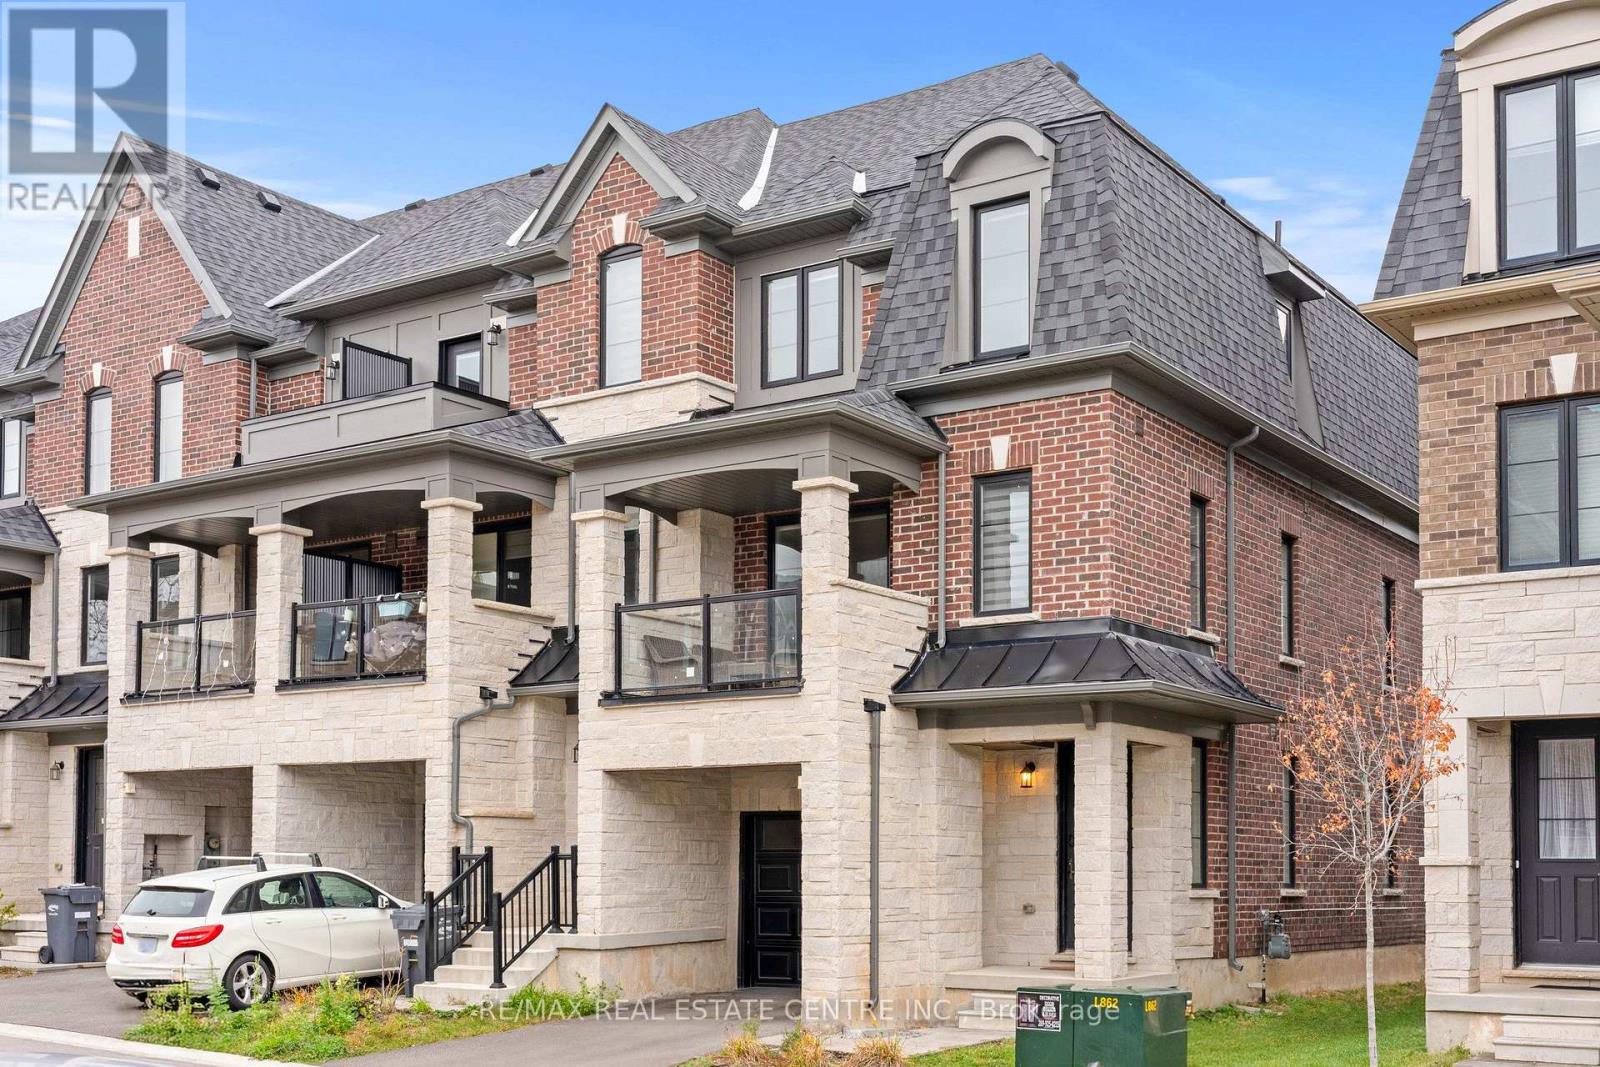
 For Sale57 days39
 For Sale7 days42

The listing data above is provided under copyright by the Canadian Real Estate Association. While the information is considered reliable, its accuracy is not guaranteed by the Canadian Real Estate Association or getsetsold.ca. Neither getsetsold.ca nor its affiliates make any representations or warranties, express or implied, regarding the accuracy or completeness of the information presented here.